
453 Claybourne Road, Rochester, NY 14618
Local realty services provided by:ERA Team VP Real Estate
453 Claybourne Road,Rochester, NY 14618
$495,000
- 5 Beds
- 5 Baths
- 3,270 sq. ft.
- Single family
- Active
Upcoming open houses
- Mon, Nov 1605:00 pm - 07:00 pm
Listed by: susan e. glenz
Office: keller williams realty greater rochester
MLS#:R1727522
Source:NY_GENRIS
Price summary
- Price:$495,000
- Price per sq. ft.:$151.38
About this home
CLASSIC BRIGHTON CHARM WITH GRAND SPACES FOR ENTERTAINING! Welcome to 453 Claybourne, set on an idyllic street lined w/ mature trees, sidewalks & lampposts in the sought-after Struckmar neighborhood, steps from Twelve Corners. Enjoy walkable access to Brighton schools, Cobbs Hill Park, and the shops & restaurants of Monroe Ave. Only a short 5-min commute to Whole Foods, Midtown Athletic Club & Wegmans.
This quintessential 1920s storybook Colonial offers 3,200+ sqft (see floor plans), 5BR, 3 full & 2 half BA. GLEAMING newly refinished hardwoods showcase the home’s original character. You’ll find gems around every corner incl arched doorways, pocket doors & custom molding. The spacious formal LR has a wood-burning fireplace & opens to home office cloaked in rich wood paneling, a built-in desk & dentil crown with cove lighting.
Host holidays in the elegant formal dining room. The floor-to-ceiling picture window will be your favorite backdrop, bringing the outside in during every season. French doors lead into the large sun-drenched family room boasting a beamed ceiling, natural stone slate floor, ledge stone WB fireplace & a mid-century modern built-in bar/storage. An expansive wall of glass doors leads to secluded back patio, creating a seamless transition for indoor-outdoor entertaining. The bright white eat-in kitchen feat abundant cabinetry & breakfast nook that connects to back staircase. A vibrant pink powder room completes the 1st floor.
Upstairs, 4 generously sized BR have refinished hardwoods, neutral paint & abundant closet space. Two full baths round out the 2nd level. A fin attic space w/ brand new carpeting is the perfect quiet tucked-away retreat for guests or a teen suite w/ 5th BR & full BA. Two storage rooms & cedar closet provide extra space for seasonal items. Full basement w/ laundry & half BA. Outside, enjoy a private, level, partially fenced backyard w/ room to garden or play. For curb appeal you’ll appreciate the rare side-load 2-car attached garage, new driveway ('21), tear-off roof ('17) & completely re-built front chimney ('23). Enjoy AC in several rooms during hot summer months. Offers to be reviewed Fri, 11/20 after 11a...
Contact an agent
Home facts
- Year built:1928
- Subdivision & Development:Struckmar Tr
- Listing ID #:R1727522
- Added:1 day(s) ago
- Updated:November 14, 2026 at 06:45 PM
Rooms and interior
- Bedrooms:5
- Total bathrooms:5
- Full bathrooms:3
- Half bathrooms:2
- Rooms Total:9
- Flooring:Hardwood, Resilient, Tile, Varies
- Dining Description:Separate Formal Dining Room
- Kitchen Description:Dishwasher, Disposal, Pantry, Refrigerator
- Basement:Yes
- Basement Description:Full
- Living area:3,270 sq. ft.
Heating and cooling
- Cooling:Central Air, Window Units, Zoned
- Heating:Forced Air, Gas, Hot Water, Zoned
- Central air:Yes
Structure and exterior
- Roof:Asphalt, Shingle
- Year built:1928
- Building area:3,270 sq. ft.
- Lot area:0.2 Acres
- Lot Features:Near Public Transit, Rectangular, Residential Lot
- Architectural Style:Colonial, Historic Antique, Two Story
- Construction Materials:Copper Plumbing, Wood Siding
- Exterior Features:Fence, Patio, Porch
- Foundation Description:Stone
Schools
- High school:Brighton High
- Middle school:Twelve Corners Middle
- Elementary school:French Road Elementary
Utilities
- Water:Connected, Public, Water Connected
- Sewer:Connected, Sewer Connected
Finances and disclosures
- Price:$495,000
- Price per sq. ft.:$151.38
- Tax amount:$16,976
Features and amenities
- Appliances:Dishwasher, Disposal, Dryer, Range Hood, Refrigerator, Washer
- Laundry features:Dryer, In Basement, Main Level, Washer
- Amenities:Fence, int_feat_Attic, int_feat_Workshop
Parking
- Parking description:Attached, Driveway, Garage, Garage Door Opener, Storage
- Garage:Yes
- Garage spaces:2
New listings near 453 Claybourne Road
- New
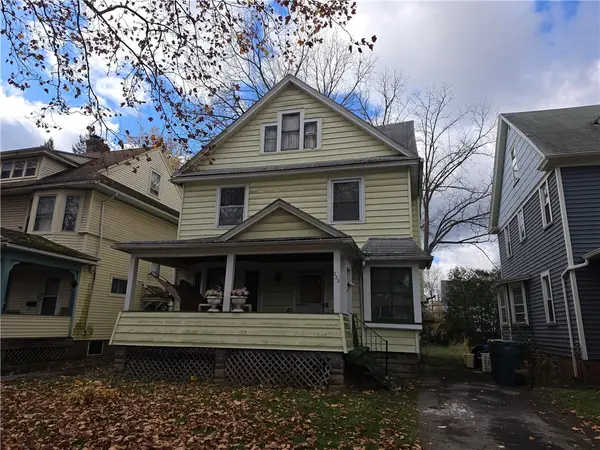 Listed by ERA$99,900Active4 beds 3 baths1,696 sq. ft.
223 Rugby Avenue, Rochester, NY 14619
MLS# R1729062Listed by: HUNT REAL ESTATE ERA/COLUMBUS - New
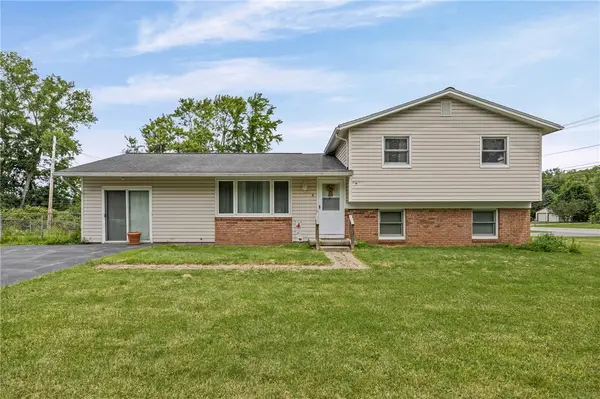 $240,000Active4 beds 2 baths1,944 sq. ft.
4 Mercury Drive, Rochester, NY 14624
MLS# R1728591Listed by: HOWARD HANNA - New
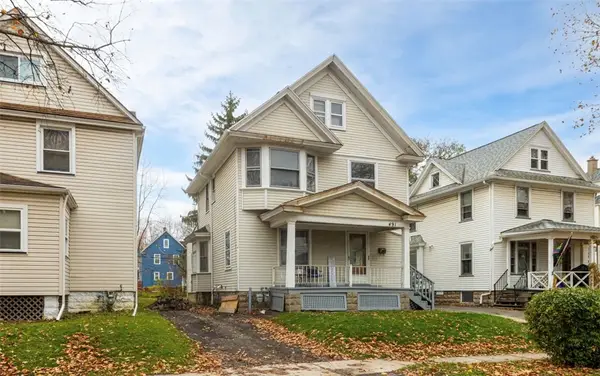 $129,900Active3 beds 3 baths1,499 sq. ft.
491 Augustine Street, Rochester, NY 14613
MLS# R1727782Listed by: BLUE ARROW REAL ESTATE - Open Sun, 10:30 to 12:30pmNew
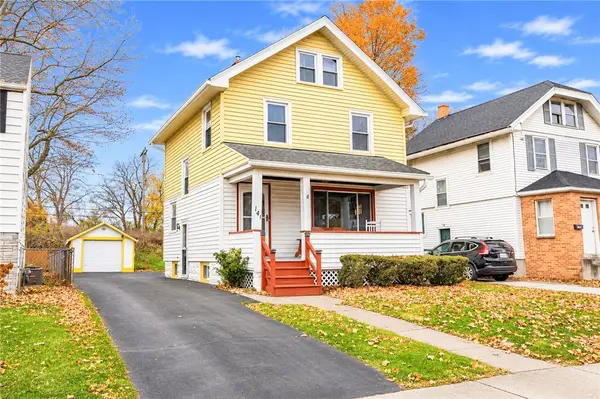 $119,900Active3 beds 1 baths1,074 sq. ft.
141 Westfield Street, Rochester, NY 14619
MLS# R1728645Listed by: HOWARD HANNA - New
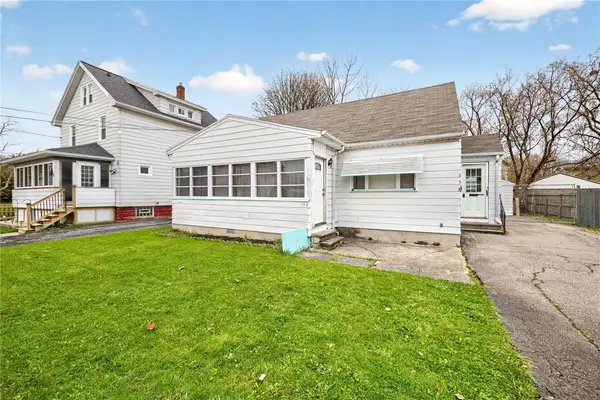 $119,777Active4 beds 1 baths960 sq. ft.
158 Hillcrest Street, Rochester, NY 14609
MLS# R1729028Listed by: REVOLUTION REAL ESTATE - New
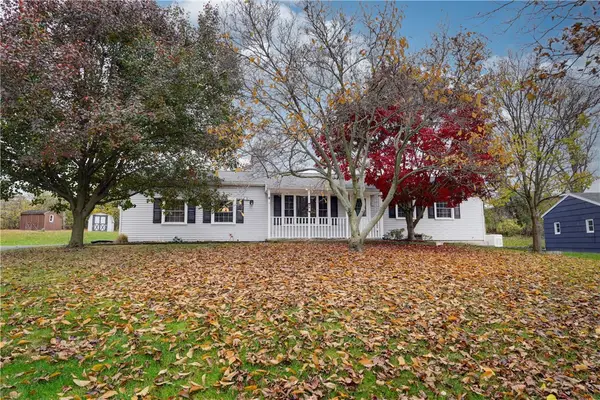 $309,900Active3 beds 2 baths1,120 sq. ft.
39 Cape Cod, Rochester, NY 14623
MLS# R1728005Listed by: EMPIRE REALTY GROUP - New
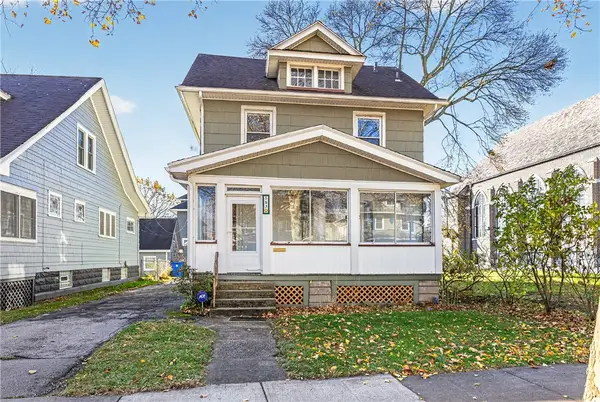 $275,000Active3 beds 1 baths1,774 sq. ft.
583 Humboldt Street, Rochester, NY 14610
MLS# R1728498Listed by: NORCHAR, LLC - Open Sun, 11am to 1pmNew
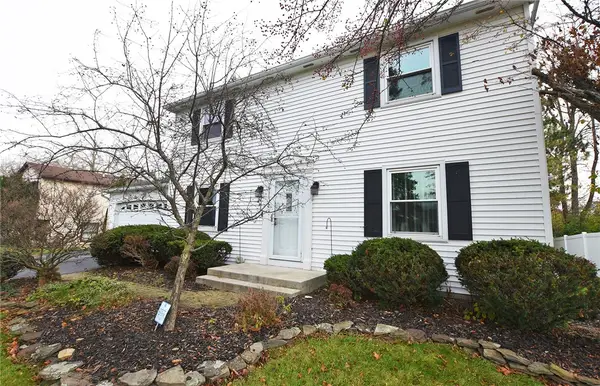 $249,900Active3 beds 2 baths1,504 sq. ft.
81 Landstone Terrace, Rochester, NY 14606
MLS# R1728819Listed by: HOWARD HANNA - New
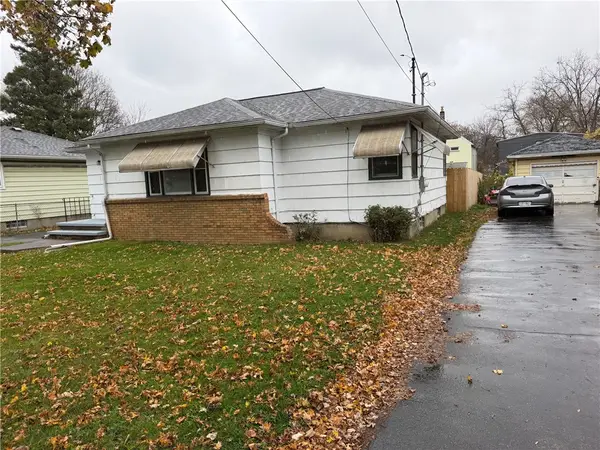 $149,900Active3 beds 1 baths968 sq. ft.
58 Massey Drive, Rochester, NY 14611
MLS# R1728875Listed by: BETTER HOMES AND GARDENS REAL ESTATE PROSPERITY - Open Sun, 11am to 1pmNew
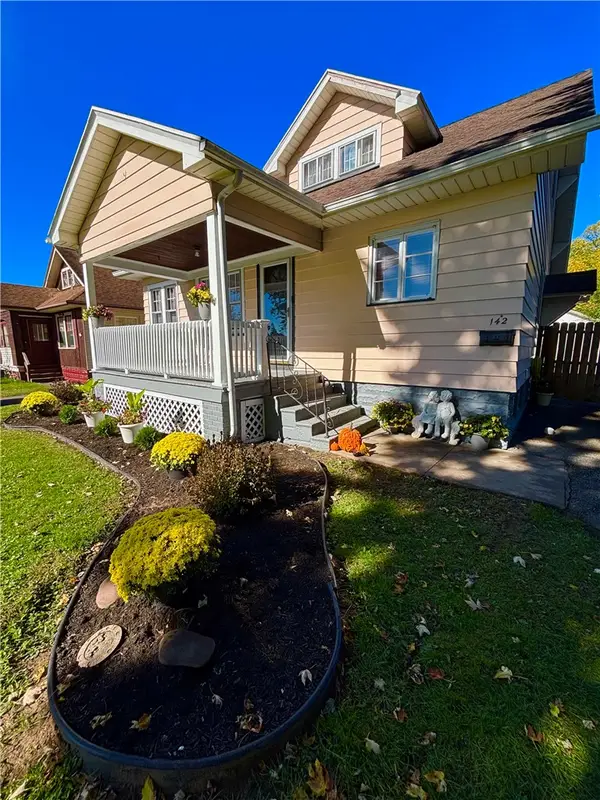 $219,900Active3 beds 2 baths1,356 sq. ft.
142 Arrowhead Drive, Rochester, NY 14624
MLS# R1728942Listed by: NEW LOOK REALTY LLC


Protect your home and budget from life's surprises with an Assurant Home Warranty, backed by a partner that supports you through every step of homeownership. Explore Plans.
© 2023 - 2026 ERA Franchise Systems LLC. All rights reserved. ERA Franchise Systems LLC fully supports the principles of the Fair Housing Act and the Equal Opportunity Act. ERA, ERA Real Estate powered, and their respective logos are registered service marks of ERA Franchise Systems LLC. Each office is independently owned and operated.