
478 N Park Drive, Rochester, NY 14609
Local realty services provided by:ERA Team VP Real Estate
478 N Park Drive,Rochester, NY 14609
$169,900
- 2 Beds
- 2 Baths
- 972 sq. ft.
- Single family
- Active
Listed by: kim m. popen
Office: upstate prestige properties
MLS#:R1714435
Source:NY_GENRIS
Price summary
- Price:$169,900
- Price per sq. ft.:$174.79
About this home
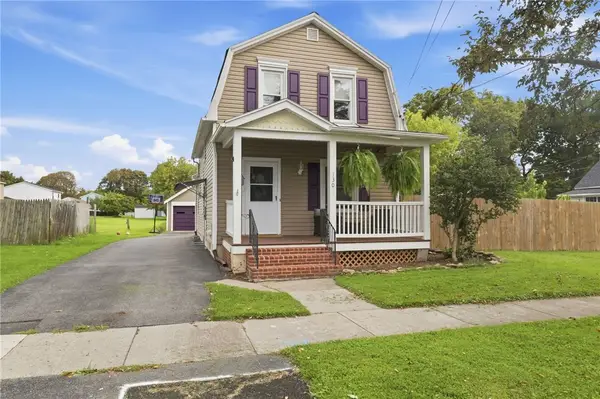
DON'T WAIT, SCHEDULE YOUR SHOWING OF THIS CHARMING RANCH HOME TODAY! A GREAT FLOOR PLAN, AND USE OF ADDED LIVING SPACE IN THE FINISHED GARAGE & FINISHED BASEMENT MAKE THIS HOME FEEL MUCH LARGER. THE LAYOUT OF THE SPACIOUS EAT-IN KITCHEN WITH AMPLE OAK CABINETS, SOLID SURFACE COUNTER TOPS, AN ISLAND, NEW LUXURY VINYL PLANK FLOORING & STAINLESS STEEL APPLIANCES, NOT ONLY MAKE THIS KITCHEN BEAUTIFUL, BUT VERY FUNCTIONAL AS WELL. THE KITCHEN FLOWS INTO A LARGE, BRIGHT, YET COZY LIVING ROOM. THE LARGE FINISHED BASEMENT HAS A HALF BATH, A SEPERATE LAUNDRY ROOM WITH CABINETS, COUNTER & SINK, AND LOADS OF CLOSETS AND BUILT-INS FOR ADDED STORAGE. THIS SPACE IS PERFECT AS A REC-ROOM WITH PLENTY OF ROOM FOR A WORK-OUT AREA, OR A HOME OFFICE SPACE. A FINISHED 1.5 CAR GARAGE WITH A SEPERATE STORAGE ROOM, ADDS MORE USEFULL LIVING SPACE TO THE HOME. IT ALSO HOUSES A 6-PERSON HOT TUB (ONLY 2 YRS OLD) THAT IS **INCLUDED IN THE SALE**. THE GARAGE LEADS TO THE FULLY FENCED PRIVATE BACK YARD, WHICH MAKES THIS HOME PERFECT FOR ENTERTAINING FRIENDS AND FAMILY OR JUST RELAXING AND ENJOYING BEING HOME!!
ALL OF THIS, AND LOCATED ON A QUIET NEIGHBORHOOD STREET ONLY MINUTES AWAY FROM EXPRESSWAYS, SHOPPING, RESTAURANTS, DURAND EASTMAN PARK, SEA BREEZE PARK, IRONDEQUOIT BAY, LAKE ONTARIO, DOWNTOWN ROCHESTER AND MUCH MORE! COME SEE IT TODAY!
DELAYED NEGOTIATIONS UNTIL WED. 9/23 @ 6:00PM
**OPEN HOUSE SATURDAY 9/19 FROM 10:00AM - 1:00PM ** BE SURE TO STOP BY!...
Contact an agent
Home facts
- Year built:1953
- Subdivision & Development:Norton Park
- Listing ID #:R1714435
- Added:1 day(s) ago
- Updated:September 16, 2026 at 07:41 PM
Rooms and interior
- Bedrooms:2
- Total bathrooms:2
- Full bathrooms:1
- Half bathrooms:1
- Rooms Total:5
- Flooring:Carpet, Laminate, Tile, Varies
- Kitchen Description:Dishwasher, Disposal, Kitchen Island, Microwave, Oven, Refrigerator
- Basement:Yes
- Basement Description:Finished, Full
- Living area:972 sq. ft.
Heating and cooling
- Cooling:Central Air
- Heating:Forced Air, Gas
- Central air:Yes
Structure and exterior
- Year built:1953
- Building area:972 sq. ft.
- Lot area:0.16 Acres
- Lot Features:Near Public Transit, Rectangular, Residential Lot
- Architectural Style:Ranch
- Construction Materials:Copper Plumbing, Vinyl Siding
- Exterior Features:Fully Fenced, Hot Tub Spa
- Foundation Description:Block
- Levels:1 Story
Utilities
- Water:Connected, Public, Water Connected
- Sewer:Connected, Sewer Connected
Finances and disclosures
- Price:$169,900
- Price per sq. ft.:$174.79
- Tax amount:$5,607
Features and amenities
- Appliances:Dishwasher, Disposal, Dryer, Free Standing Range, Microwave, Oven, Refrigerator, Washer
- Laundry features:Dryer, Electric Water Heater, In Basement, Washer
Parking
- Parking description:Attached, Driveway, Garage
- Garage:Yes
- Garage spaces:2
New listings near 478 N Park Drive
- New
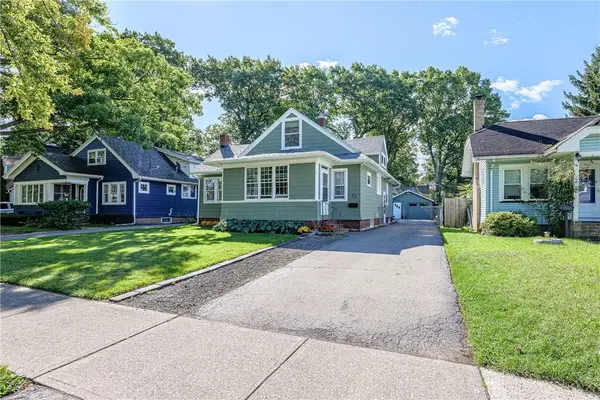 $239,900Active4 beds 3 baths1,513 sq. ft.
75 Garford Road, Rochester, NY 14622
MLS# R1711933Listed by: RE/MAX REALTY GROUP - New
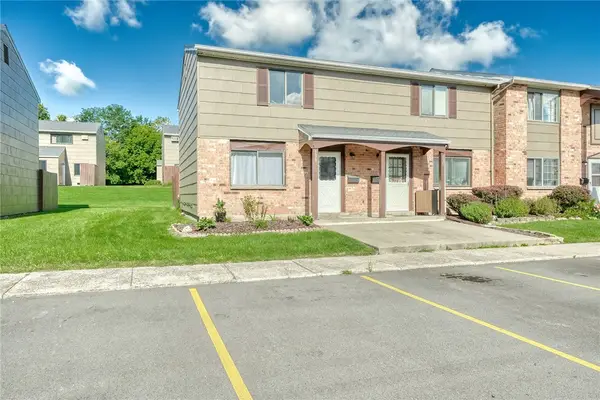 $129,900Active2 beds 2 baths1,164 sq. ft.
139 Autumn Chapel, Rochester, NY 14624
MLS# R1713724Listed by: KELLER WILLIAMS REALTY GREATER ROCHESTER - New
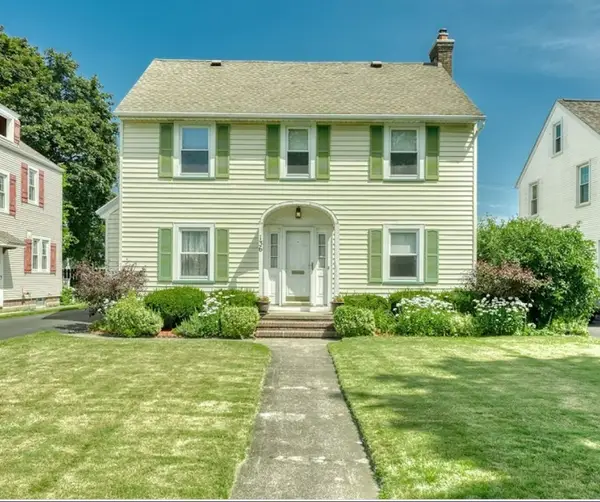 $299,900Active4 beds 2 baths1,976 sq. ft.
136 Hoover Road, Rochester, NY 14617
MLS# R1714621Listed by: KELLER WILLIAMS REALTY GREATER ROCHESTER - New
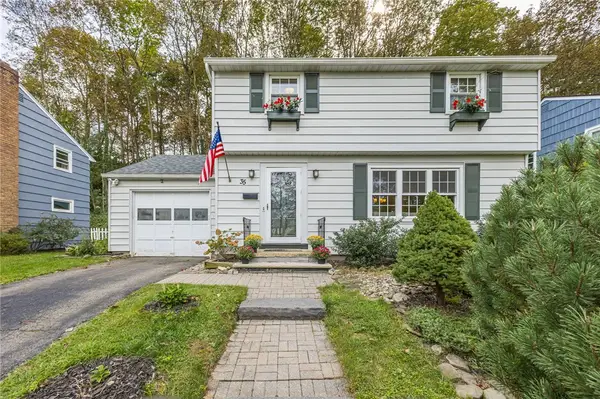 $299,900Active3 beds 2 baths1,250 sq. ft.
35 Gregory Hill Rd, Rochester, NY 14620
MLS# R1714913Listed by: TRU AGENT REAL ESTATE - New
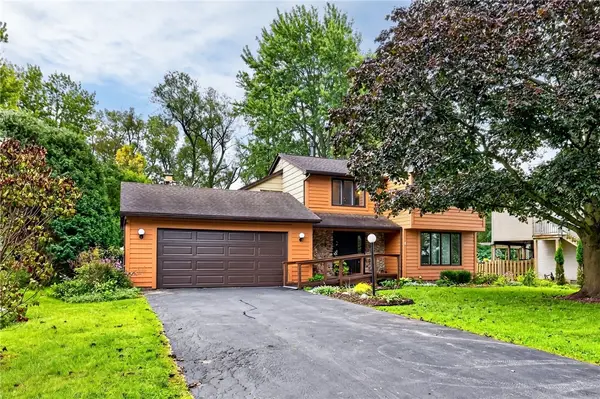 $199,900Active3 beds 2 baths1,748 sq. ft.
8 Loyalist Avenue, Rochester, NY 14624
MLS# R1710764Listed by: REAL BROKER NY, LLC - New
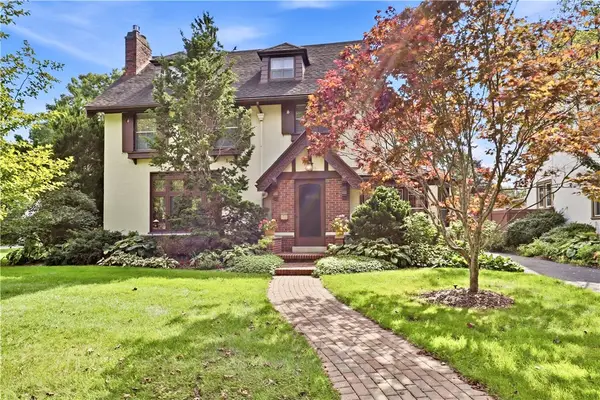 $499,900Active4 beds 4 baths2,698 sq. ft.
271 San Gabriel Dr, Rochester, NY 14610
MLS# R1714489Listed by: RE/MAX PLUS - New
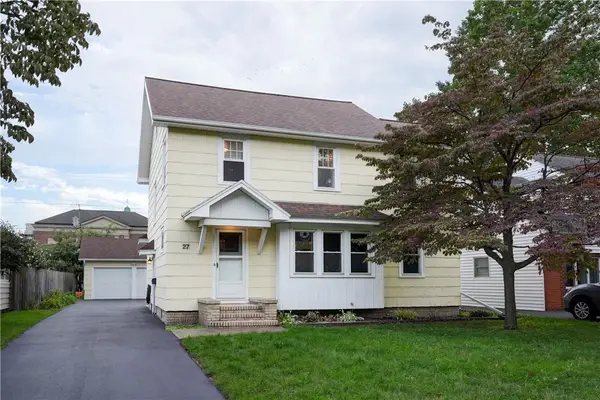 $279,900Active3 beds 2 baths1,472 sq. ft.
27 Biltmore Drive, Rochester, NY 14617
MLS# R1714651Listed by: HOWARD HANNA - New
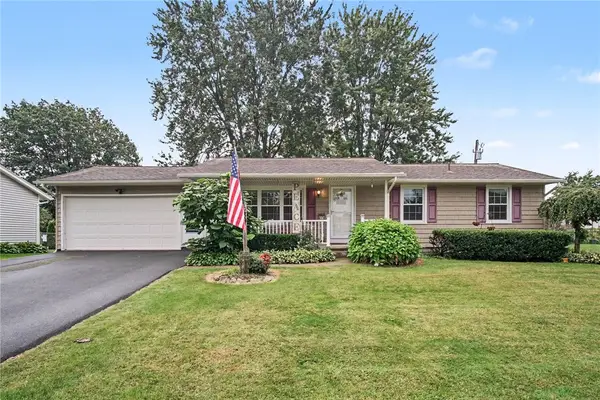 $199,900Active3 beds 2 baths1,122 sq. ft.
39 Glen Oaks Drive, Rochester, NY 14624
MLS# R1714973Listed by: WCI REALTY - New
 $199,900Active2 beds 2 baths1,218 sq. ft.
130 Pollard Avenue, Rochester, NY 14612
MLS# R1715051Listed by: KELLER WILLIAMS REALTY GREATER ROCHESTER


Protect your home and budget from life's surprises with an Assurant Home Warranty, backed by a partner that supports you through every step of homeownership. Explore Plans.
© 2023 - 2026 ERA Franchise Systems LLC. All rights reserved. ERA Franchise Systems LLC fully supports the principles of the Fair Housing Act and the Equal Opportunity Act. ERA, ERA Real Estate powered, and their respective logos are registered service marks of ERA Franchise Systems LLC. Each office is independently owned and operated.