
7 Madera Drive, Rochester, NY 14624
Local realty services provided by:ERA Team VP Real Estate
Listed by: justin e brosnan, tiffany a. montgomery
Office: revolution real estate
MLS#:R1717955
Source:NY_GENRIS
Price summary
- Price:$209,990
- Price per sq. ft.:$118.5
About this home
Welcome to this beautifully maintained 4-bedroom, 2-bathroom home in the desirable Chili Center, offering the perfect blend of comfort, updates, and convenience. Ideally located near shopping, dining, parks, and major expressways, this home makes everyday living and commuting a breeze.
Inside, you’ll find spacious living areas, beautiful hardwood flooring, updated plumbing, thermal windows, ceiling fans, and a bright three-season room/sunroom that provides a wonderful extension of the living space. The kitchen features soft-close cabinetry, while both bathrooms have been thoughtfully updated.
Numerous major improvements provide peace of mind, including a high-efficiency furnace and central A/C with whole-house humidifier and UV light (2018), water heater (2018), sump pump (2018), upper roof (2022) and lower roof (2018), and dormer reroofing and residing (2022). The home is also generator-ready with a transfer panel and exterior connection, and features supplemental baseboard heat in select areas.
Smart-home conveniences include a Wi-Fi-connected thermostat and smart garage doors, while high-speed internet options are available through Greenlight, Spectrum, and Frontier. An additional storage unit at the rear of the garage provides even more space for tools, equipment, and seasonal items.
Step outside to your own backyard oasis, designed for both entertaining and enjoying the outdoors. The stone patio (2019) creates the perfect setting for summer gatherings, while the yard offers plenty of opportunity for gardening and relaxation. A skylight, three-season room, and thoughtful updates throughout add to the home’s appeal.
Comfortable, well cared for, and loaded with practical updates—this Chili gem is ready to welcome its next owners!
Delayed negotiations to take place Monday October 5, 2026 at 2pm....
Contact an agent
Home facts
- Year built:1953
- Subdivision & Development:Ranchmar
- Listing ID #:R1717955
- Added:7 day(s) ago
- Updated:October 06, 2026 at 12:49 PM
Rooms and interior
- Bedrooms:4
- Total bathrooms:2
- Full bathrooms:2
- Rooms Total:8
- Flooring:Carpet, Hardwood, Tile, Varies
- Kitchen Description:Dishwasher, Kitchen Family Room Combo, Kitchen Island, Microwave, Refrigerator
- Basement:Yes
- Basement Description:Full
- Living area:1,772 sq. ft.
Heating and cooling
- Cooling:Central Air
- Heating:Forced Air, Gas
- Central air:Yes
Structure and exterior
- Roof:Asphalt, Shingle
- Year built:1953
- Building area:1,772 sq. ft.
- Lot area:0.45 Acres
- Lot Features:Rectangular, Residential Lot
- Architectural Style:Two Story
- Construction Materials:Stone, Vinyl Siding
- Exterior Features:Patio
- Foundation Description:Block
- Levels:2 Stories
Utilities
- Water:Connected, Public, Water Connected
- Sewer:Connected, Sewer Connected
Finances and disclosures
- Price:$209,990
- Price per sq. ft.:$118.5
- Tax amount:$6,706
Features and amenities
- Appliances:Dishwasher, Dryer, Gas Range, Microwave, Refrigerator, Washer
- Laundry features:Dryer, Washer
- Amenities:Skylights, int_feat_Den
- Smart home:Yes
Parking
- Parking description:Attached, Driveway, Garage, Garage Door Opener
- Garage:Yes
- Garage spaces:3
New listings near 7 Madera Drive
- New
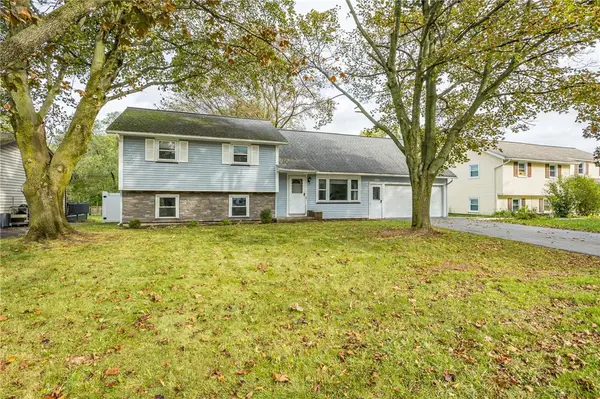 $224,900Active4 beds 3 baths2,170 sq. ft.
652 Elmgrove Road, Rochester, NY 14606
MLS# R1718526Listed by: KELLER WILLIAMS REALTY GREATER ROCHESTER - New
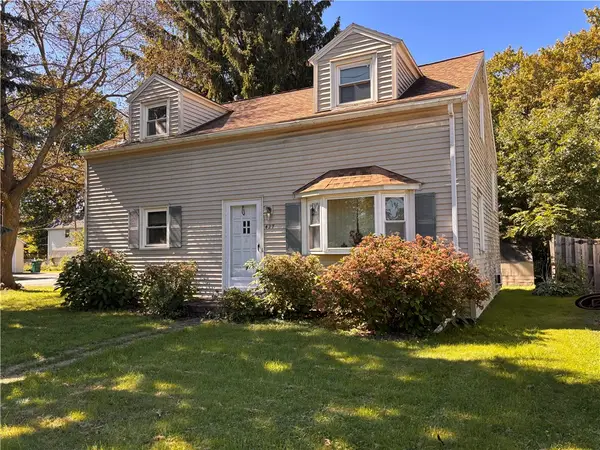 $149,900Active4 beds 1 baths1,344 sq. ft.
427 Fetzner Road, Rochester, NY 14626
MLS# R1715908Listed by: HOWARD HANNA - New
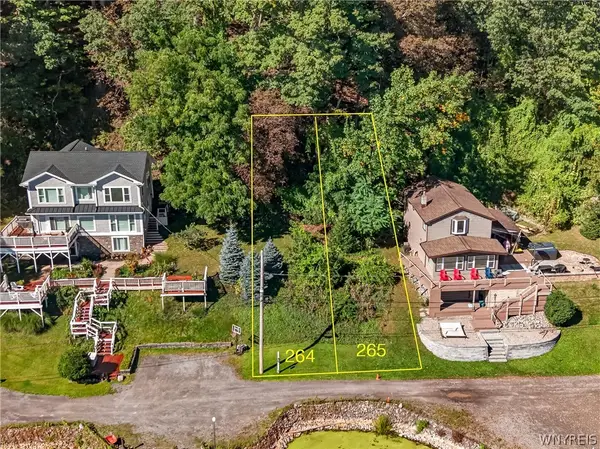 $52,000Active0.07 Acres
Bay Lane S, Rochester, NY 14609
MLS# B1719385Listed by: HOWARD HANNA WNY INC. - Open Sat, 11am to 1pmNew
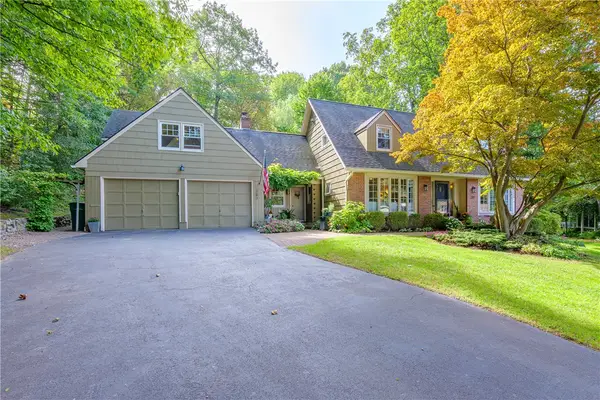 $439,900Active4 beds 3 baths2,760 sq. ft.
287 Chapel Hill Drive, Rochester, NY 14617
MLS# R1715625Listed by: RE/MAX REALTY GROUP - New
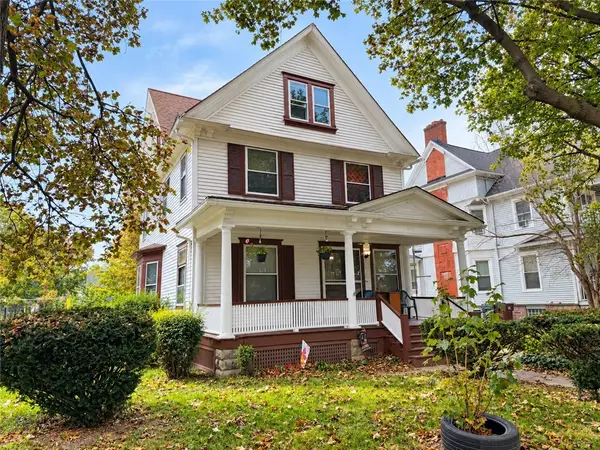 $175,000Active3 beds 2 baths1,998 sq. ft.
4305 Lake Avenue, Rochester, NY 14612
MLS# R1719676Listed by: RE/MAX REALTY GROUP - New
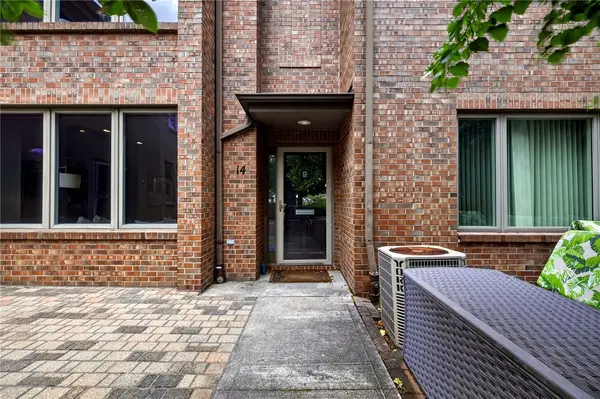 $450,000Active2 beds 3 baths1,376 sq. ft.
14 Grove Street, Rochester, NY 14605
MLS# R1719948Listed by: ELYSIAN HOMES BY MARK SIWIEC AND ASSOCIATES - New
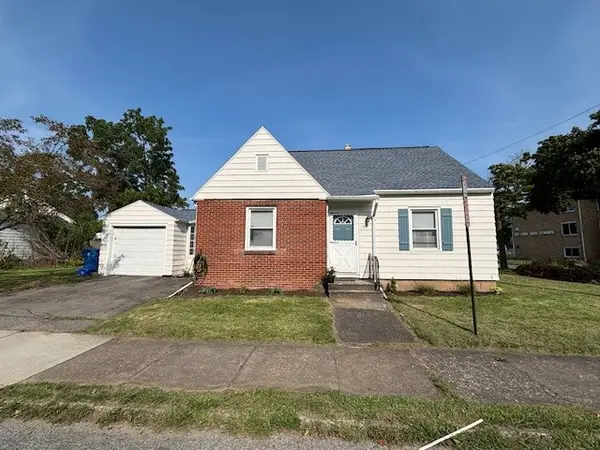 $279,900Active3 beds 2 baths1,205 sq. ft.
88 Fort Hill Terrace, Rochester, NY 14620
MLS# R1719805Listed by: KELLER WILLIAMS REALTY GREATER ROCHESTER - New
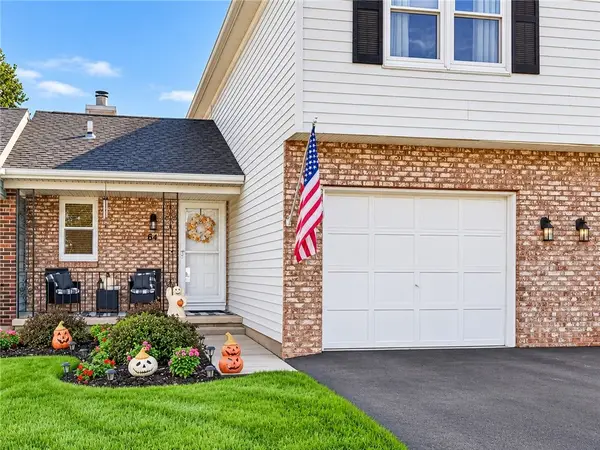 $189,900Active2 beds 2 baths1,272 sq. ft.
64 Flower Dale Drive, Rochester, NY 14626
MLS# R1719897Listed by: HOWARD HANNA - New
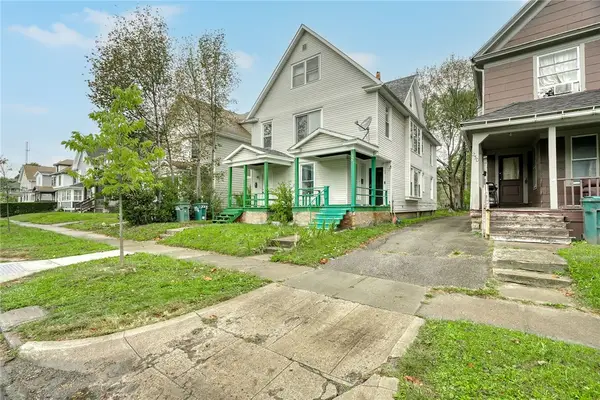 $189,900Active4 beds 2 baths2,478 sq. ft.
224 Cedarwood Terrace, Rochester, NY 14609
MLS# R1719351Listed by: RE/MAX REALTY GROUP - New
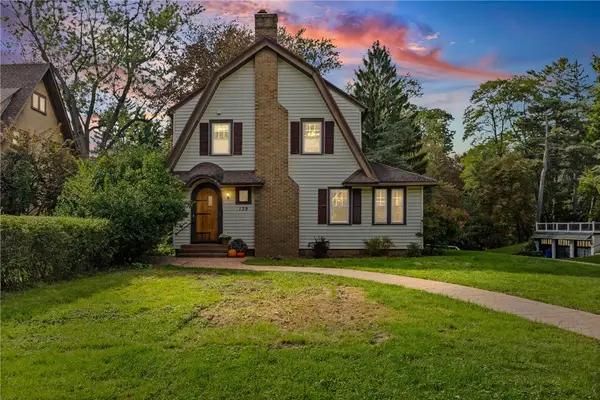 $239,900Active3 beds 2 baths1,824 sq. ft.
129 Frankland Road, Rochester, NY 14617
MLS# R1719801Listed by: RE/MAX PLUS


Protect your home and budget from life's surprises with an Assurant Home Warranty, backed by a partner that supports you through every step of homeownership. Explore Plans.
© 2023 - 2026 ERA Franchise Systems LLC. All rights reserved. ERA Franchise Systems LLC fully supports the principles of the Fair Housing Act and the Equal Opportunity Act. ERA, ERA Real Estate powered, and their respective logos are registered service marks of ERA Franchise Systems LLC. Each office is independently owned and operated.