
77 Country Club Drive, Rochester, NY 14618
Local realty services provided by:ERA Team VP Real Estate
Listed by: amy l. petrone
Office: re/max realty group
MLS#:R1671456
Source:NY_GENRIS
Price summary
- Price:$569,900
- Price per sq. ft.:$285.24
About this home
Perched above the fairways of Irondequoit Country Club, this exceptional Ranch-style residence offers sweeping golf course views, timeless design, and meticulously maintained living spaces throughout. Nestled on a beautifully landscaped setting at 77 Country Club Drive in Pittsford, this 3-bedroom, 2.5-bath home combines effortless one-floor living with elegant indoor-outdoor entertaining. Sun-drenched formal living and dining rooms feature walls of windows that frame the picturesque grounds and flood the home with natural light. A woodburning fireplace with built-ins and bookshelves complete the lovely living room. The updated eat-in kitchen is thoughtfully designed with a center peninsula, quartz countertops, stainless steel appliances, and generous workspace—perfect for both everyday living and entertaining. Rich hardwood floors flow throughout the main living areas, while the inviting screened porch provides the ideal retreat to relax and enjoy summer evenings overlooking the lush gardens and rolling greens beyond. The spacious partially finished walkout lower level offers flexible living space for recreation, hobbies, or a home office, along with abundant unfinished storage space. Additional highlights include a 2-car attached garage, stunning mature landscaping, and pride of ownership evident at every turn. A rare opportunity to enjoy serene country club living in one of Pittsford’s most desirable settings. Delayed Showings to 5/27 @10am, Delayed Negotiations to 6/2 @10am...
Contact an agent
Home facts
- Year built:1956
- Listing ID #:R1671456
- Added:1 day(s) ago
- Updated:May 26, 2026 at 04:42 PM
Rooms and interior
- Bedrooms:3
- Total bathrooms:3
- Full bathrooms:2
- Half bathrooms:1
- Rooms Total:8
- Flooring:Carpet, Hardwood, Tile, Varies
- Dining Description:Living Dining Room, Separate Formal Dining Room
- Kitchen Description:Dishwasher, Disposal, Microwave, Refrigerator
- Basement:Yes
- Basement Description:Full, Partially Finished, Walk Out Access
- Living area:1,998 sq. ft.
Heating and cooling
- Cooling:Central Air
- Heating:Forced Air, Gas
- Central air:Yes
Structure and exterior
- Roof:Asphalt, Shingle
- Year built:1956
- Building area:1,998 sq. ft.
- Lot area:0.57 Acres
- Lot Features:Rectangular, Residential Lot, Wooded
- Architectural Style:Ranch
- Construction Materials:Cedar, Copper Plumbing
- Exterior Features:Patio
- Foundation Description:Block
- Levels:1 Story
Schools
- High school:Pittsford Sutherland High
- Middle school:Calkins Road Middle
- Elementary school:Allen Creek
Utilities
- Water:Connected, Public, Water Connected
- Sewer:Connected, Sewer Connected
Finances and disclosures
- Price:$569,900
- Price per sq. ft.:$285.24
- Tax amount:$15,011
Features and amenities
- Appliances:Dishwasher, Disposal, Dryer, Gas Range, Microwave, Refrigerator, Washer
- Laundry features:Dryer, Main Level, Washer
- Amenities:Drapes, Storage
Parking
- Parking description:Attached, Driveway, Garage, Garage Door Opener
- Garage:Yes
- Garage spaces:2
New listings near 77 Country Club Drive
- New
 $174,900Active2 beds 1 baths1,008 sq. ft.
25 Coventry Avenue, Rochester, NY 14610
MLS# R1684297Listed by: RE/MAX PLUS - Open Thu, 4:30 to 6pmNew
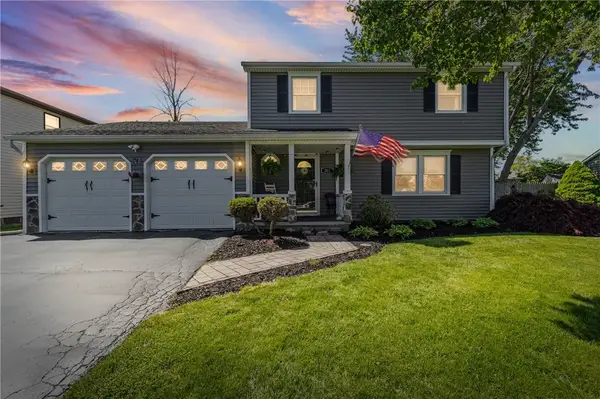 $249,900Active3 beds 2 baths1,528 sq. ft.
203 Woodsong Lane, Rochester, NY 14612
MLS# R1684548Listed by: WCI REALTY - New
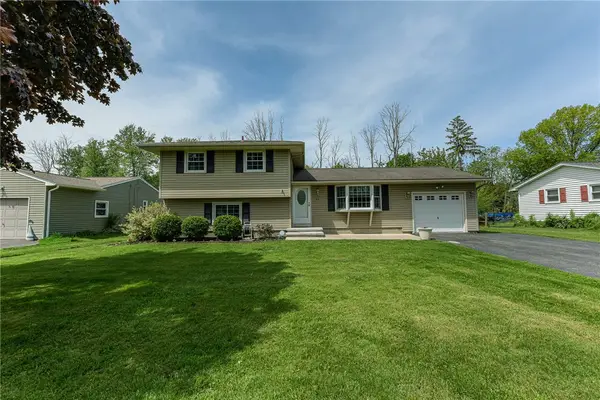 $209,900Active3 beds 2 baths1,496 sq. ft.
95 Ridgelea Court, Rochester, NY 14615
MLS# R1684559Listed by: WCI REALTY - New
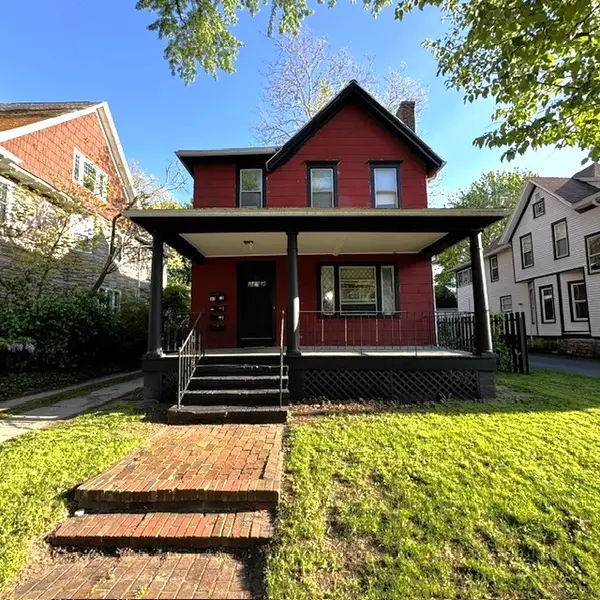 $374,990Active4 beds 3 baths1,961 sq. ft.
63 Brighton Street, Rochester, NY 14607
MLS# R1684049Listed by: KELLER WILLIAMS REALTY GREATER ROCHESTER - Open Sat, 11am to 1pmNew
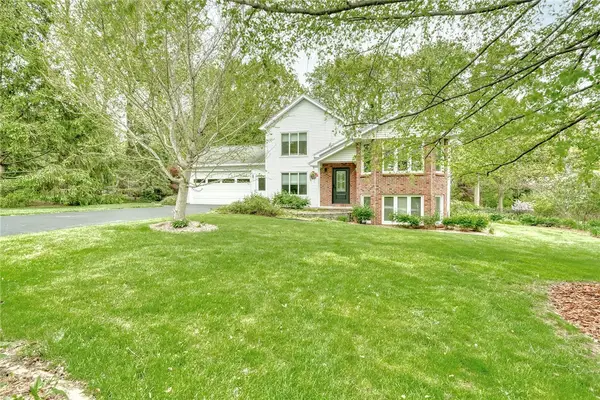 $399,900Active3 beds 3 baths2,600 sq. ft.
22 Morning Woods Lane, Rochester, NY 14625
MLS# R1684539Listed by: KELLER WILLIAMS REALTY GREATER ROCHESTER - New
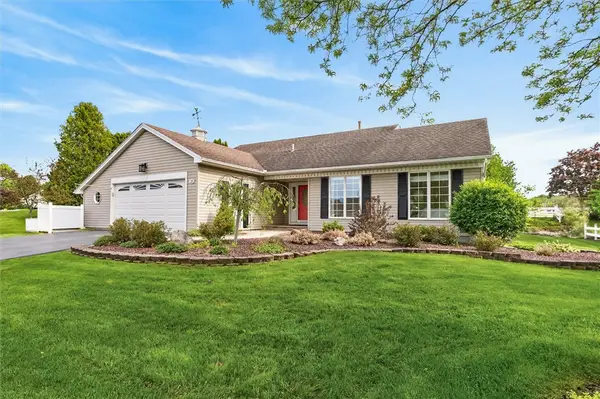 $324,900Active3 beds 2 baths1,724 sq. ft.
25 Western Pine Drive, Rochester, NY 14616
MLS# R1682774Listed by: KELLER WILLIAMS REALTY GREATER ROCHESTER - New
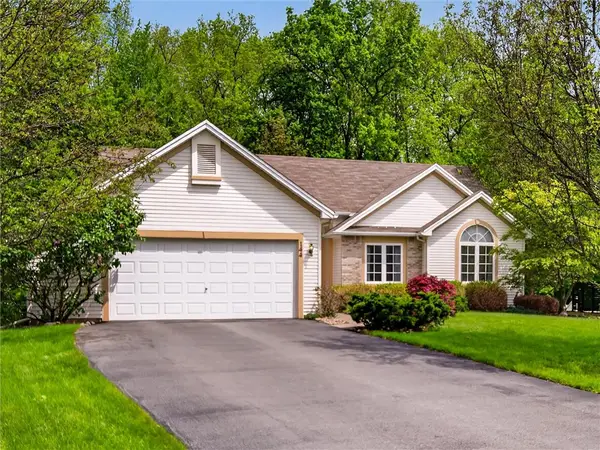 $329,900Active3 beds 2 baths1,485 sq. ft.
144 Leamington Circle, Rochester, NY 14626
MLS# R1684294Listed by: HOWARD HANNA - New
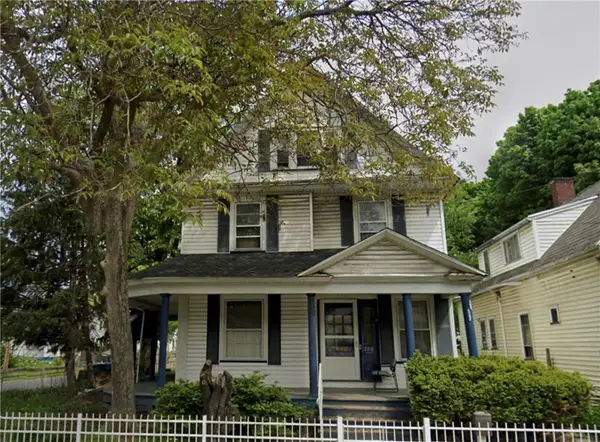 Listed by ERA$24,900Active5 beds 2 baths2,383 sq. ft.
286 Clifford Avenue, Rochester, NY 14621
MLS# R1683944Listed by: HUNT REAL ESTATE ERA/COLUMBUS - Open Sat, 10am to 12pmNew
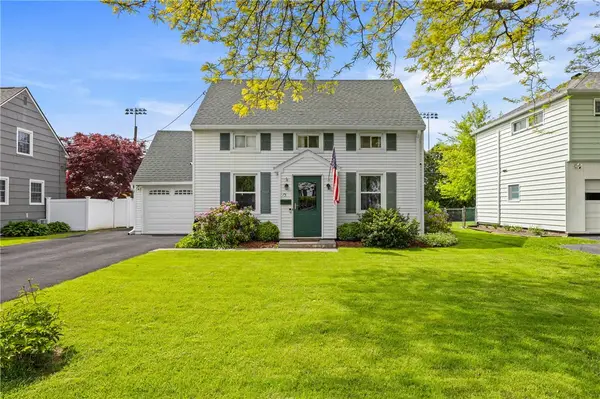 $299,900Active4 beds 2 baths1,408 sq. ft.
75 Brooklawn Drive, Rochester, NY 14618
MLS# R1684257Listed by: HALLMARK REALTY PARTNERS


Protect your home and budget from life's surprises with an Assurant Home Warranty, backed by a partner that supports you through every step of homeownership. Explore Plans.
© 2023 - 2026 ERA Franchise Systems LLC. All rights reserved. ERA Franchise Systems LLC fully supports the principles of the Fair Housing Act and the Equal Opportunity Act. ERA, ERA Real Estate powered, and their respective logos are registered service marks of ERA Franchise Systems LLC. Each office is independently owned and operated.