
98 Whispering Winds Lane, Rochester, NY 14626
Local realty services provided by:HUNT Real Estate ERA
98 Whispering Winds Lane,Rochester, NY 14626
$630,000
- 7 Beds
- 6 Baths
- 4,156 sq. ft.
- Single family
- Active
Listed by:
 Yingying Zhang(585) 230 - 3094HUNT Real Estate ERA
Office: hunt real estate era/columbus
MLS#:R1718875
Source:NY_GENRIS
Price summary
- Price:$630,000
- Price per sq. ft.:$151.59
About this home
Welcome to 98 Whispering Winds Ln!This exceptional 7-bedroom, 5.5-bath colonial offers 4,156 sq ft of versatile living on a generous 0.68-acre lot in desirable Greece.
The main level features a bedroom with private bath — ideal for guests or multi-generational living — plus a convenient first-floor laundry room. Upstairs, the primary suite boasts a private bath and two walk-in closets, complemented by two additional bedrooms and a guest full bath. A 3-car garage adds ample parking and storage.
The finished basement is a true standout: three additional bedrooms complete with its own kitchen, laundry room, two full bathrooms, and a separate private entrance — perfect as an in-law suite or a separate rental unit for investors.
Set on a quiet street in the Greece Central School District, with easy access to Long Pond Rd, shopping, dining, and Lake Ontario waterfront parks. Don't miss this exceptional home—schedule your showing today!OPEN HOUSE ON SUNDAY OCT.4TH 1PM TO 3PM.
Contact an agent
Home facts
- Year built:1993
- Subdivision & Development:Mill Seat
- Listing ID #:R1718875
- Added:1 day(s) ago
- Updated:October 01, 2026 at 03:53 PM
Rooms and interior
- Bedrooms:7
- Total bathrooms:6
- Full bathrooms:5
- Half bathrooms:1
- Rooms Total:11
- Flooring:Carpet, Hardwood, Tile, Varies
- Dining Description:Living Dining Room
- Kitchen Description:Dishwasher, Kitchen Island, Refrigerator
- Basement:Yes
- Basement Description:Finished
- Living area:4,156 sq. ft.
Heating and cooling
- Heating:Forced Air, Gas
Structure and exterior
- Roof:Asphalt
- Year built:1993
- Building area:4,156 sq. ft.
- Lot area:0.68 Acres
- Lot Features:Corner Lot, Irregular Lot
- Architectural Style:Two Story
- Construction Materials:Brick, Vinyl Siding
- Exterior Features:Deck, Patio
- Foundation Description:Poured
- Levels:2 Stories
Utilities
- Water:Connected, Public, Water Connected
- Sewer:Connected, Sewer Connected
Finances and disclosures
- Price:$630,000
- Price per sq. ft.:$151.59
- Tax amount:$19,513
Features and amenities
- Appliances:Dishwasher, Gas Cooktop, Gas Range, Refrigerator
- Laundry features:In Basement, Main Level
- Amenities:Deck, int_feat_Attic
Parking
- Parking description:Attached, Garage, Garage Door Opener
- Garage:Yes
- Garage spaces:3
New listings near 98 Whispering Winds Lane
- New
 $119,900Active5 beds 2 baths2,538 sq. ft.
225-227 Earl Street, Rochester, NY 14611
MLS# R1718081Listed by: COLDWELL BANKER CUSTOM REALTY - New
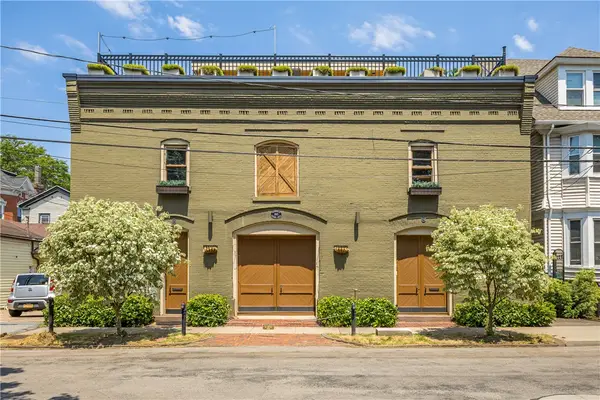 $599,000Active3 beds 3 baths3,396 sq. ft.
170-174 Griffith Street, Rochester, NY 14607
MLS# R1718983Listed by: RE/MAX PLUS - New
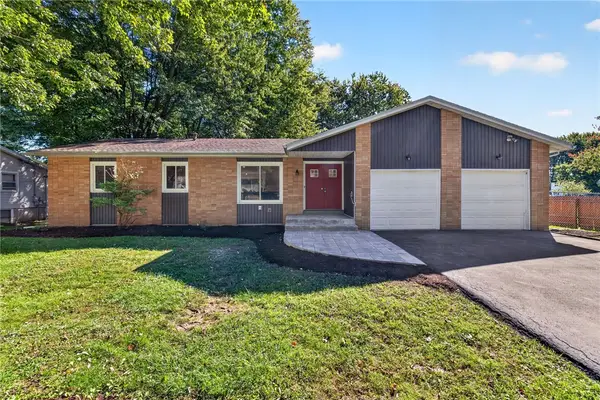 $324,900Active3 beds 2 baths1,440 sq. ft.
60 Brian Drive, Rochester, NY 14624
MLS# R1719102Listed by: TRU AGENT REAL ESTATE - Open Sat, 10am to 11:30pmNew
 $169,900Active3 beds 2 baths1,587 sq. ft.
87 Knapp Avenue, Rochester, NY 14609
MLS# R1717869Listed by: KELLER WILLIAMS REALTY GREATER ROCHESTER - New
 $10,000Active4 beds 2 baths1,658 sq. ft.
42 Harvest Street, Rochester, NY 14605
MLS# R1718428Listed by: RE/MAX REALTY GROUP - Open Sat, 12 to 2pmNew
 $179,900Active3 beds 2 baths1,337 sq. ft.
130 Bedford Street, Rochester, NY 14609
MLS# R1718519Listed by: ELYSIAN HOMES BY MARK SIWIEC AND ASSOCIATES - New
 $159,900Active1 beds 1 baths1,360 sq. ft.
272 Cinnabar Road, Rochester, NY 14617
MLS# R1718867Listed by: HOWARD HANNA - Open Sun, 11am to 12:30pmNew
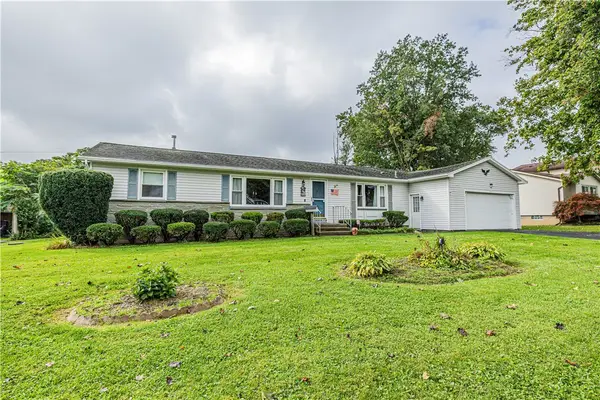 $229,000Active3 beds 3 baths1,383 sq. ft.
17 Kencrest Drive, Rochester, NY 14606
MLS# R1718167Listed by: ELYSIAN HOMES BY MARK SIWIEC AND ASSOCIATES - New
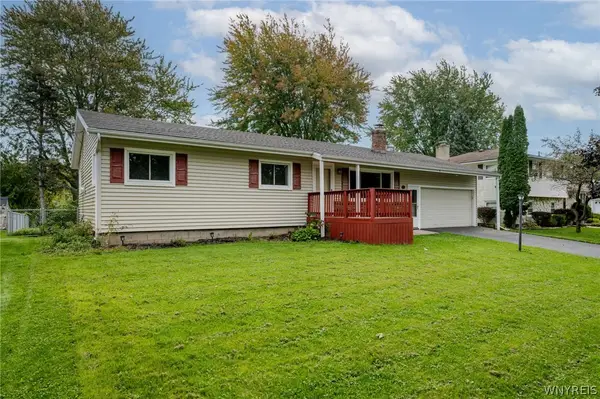 $219,900Active3 beds 1 baths1,112 sq. ft.
12 Rocklea Drive, Rochester, NY 14624
MLS# B1718348Listed by: WNY METRO ROBERTS REALTY - Open Sun, 11am to 1pmNew
 $249,900Active3 beds 2 baths2,232 sq. ft.
53 Twin Circle Drive, Rochester, NY 14624
MLS# R1719059Listed by: KELLER WILLIAMS REALTY GREATER ROCHESTER


Protect your home and budget from life's surprises with an Assurant Home Warranty, backed by a partner that supports you through every step of homeownership. Explore Plans.
© 2023 - 2026 ERA Franchise Systems LLC. All rights reserved. ERA Franchise Systems LLC fully supports the principles of the Fair Housing Act and the Equal Opportunity Act. ERA, ERA Real Estate powered, and their respective logos are registered service marks of ERA Franchise Systems LLC. Each office is independently owned and operated.