
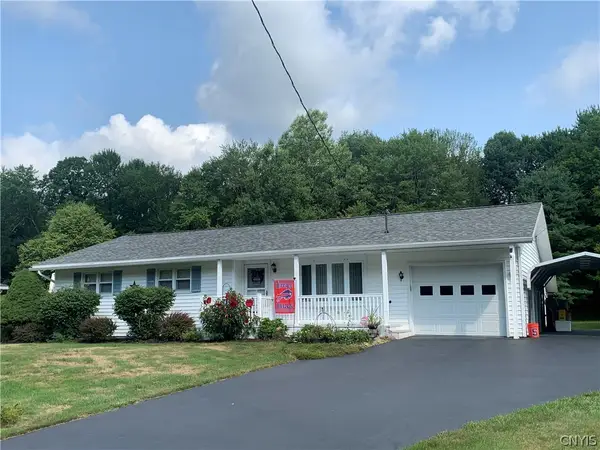
331 Glen Road N, Rome, NY 13440
Local realty services provided by:Team VP Real Estate
Listed by: amy g. mellace
Office: coldwell banker prime properties
MLS#:S1695440
Source:NY_GENRIS
Price summary
- Price:$209,000
- Price per sq. ft.:$232.22
About this home
Welcome to this beautifully maintained 3-bedroom home that perfectly combines comfort, functionality, and exceptional entertaining space. From the moment you step inside, you'll appreciate the inviting layout and move-in ready condition.
The main level features a warm and inviting living room with a cozy gas fireplace, creating the perfect place to relax. The beautifully designed kitchen is highlighted by a one-of-a-kind butcher block breakfast bar, recessed lighting, and quality finishes, making it the heart of the home. You'll enjoy year-round comfort with central air, energy efficiency from blown-in insulation, updated electrical, solid-core interior doors, and thoughtful improvements that allow you to simply move in and enjoy your new home.
The finished basement adds incredible versatility, providing valuable additional living space that's perfect for entertaining, watching the big game, hosting family gatherings, or creating the ultimate recreation room. A custom one-of-a-kind copper bar, utility sink, and built-in storage closets make this level both functional and one of the home's most unique features.
Step outside and enjoy the large backyard, beautifully lined with mature trees that provide added privacy and a peaceful setting. Whether you're hosting summer barbecues or relaxing with family and friends, the spacious deck is the perfect place to entertain. For added convenience, a natural gas line is already in place for your gas grill—no more worrying about running out of propane in the middle of cooking. Additional exterior improvements include newer siding, flashing, gutters, driveway.
With quality updates throughout, versatile living spaces, and exceptional indoor and outdoor entertaining areas, this home is truly move-in ready and waiting for its next owners. Close to shopping, Lake Delta, Griffiss Tech Park, Woods Valley, John E Joy Elementary....
Contact an agent
Home facts
- Year built:1950
- Subdivision & Development:Glen Dale Manor
- Listing ID #:S1695440
- Added:40 day(s) ago
- Updated:August 14, 2026 at 07:57 AM
Rooms and interior
- Bedrooms:3
- Total bathrooms:1
- Full bathrooms:1
- Rooms Total:7
- Flooring:Hardwood, Varies
- Kitchen Description:Dishwasher, Refrigerator
- Basement:Yes
- Basement Description:Finished, Full
- Living area:900 sq. ft.
Heating and cooling
- Cooling:Central Air
- Heating:Forced Air, Gas
- Central air:Yes
Structure and exterior
- Roof:Shingle
- Year built:1950
- Building area:900 sq. ft.
- Lot area:0.26 Acres
- Lot Features:Irregular Lot, Residential Lot, Wooded
- Architectural Style:Ranch
- Construction Materials:Vinyl Siding
- Foundation Description:Block
- Levels:1 Story
Schools
- Elementary school:John E Joy Elementary
Utilities
- Water:Connected, Public, Water Connected
- Sewer:Septic Tank
Finances and disclosures
- Price:$209,000
- Price per sq. ft.:$232.22
- Tax amount:$4,210
Features and amenities
- Appliances:Dishwasher, Dryer, Refrigerator, Washer
- Laundry features:Dryer, In Basement, Washer
Parking
- Parking description:Detached, Garage
- Garage:Yes
- Garage spaces:1
New listings near 331 Glen Road N
- New
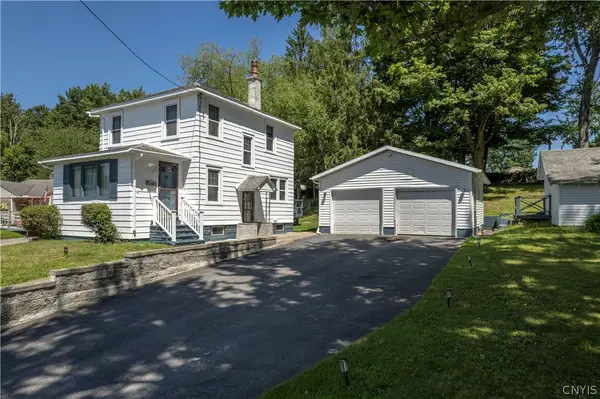 $184,900Active3 beds 1 baths1,032 sq. ft.
1032 Elwood Street, Rome, NY 13440
MLS# S1706036Listed by: EXP REALTY - New
 $299,900Active3 beds 2 baths2,168 sq. ft.
6311 Lamphear Road, Rome, NY 13440
MLS# S1703742Listed by: HOWARD HANNA CNY INC - New
 $175,000Active3 beds 3 baths1,920 sq. ft.
121 1st Street, Rome, NY 13440
MLS# S1705455Listed by: COLDWELL BANKER PRIME PROPERTIES - New
 $55,000Active3 beds 1 baths1,428 sq. ft.
126 E Bloomfield Street, Rome, NY 13440
MLS# 202623851Listed by: REALHOME SERVICES AND SOLUTIONS INC - Open Sun, 12 to 1:30pmNew
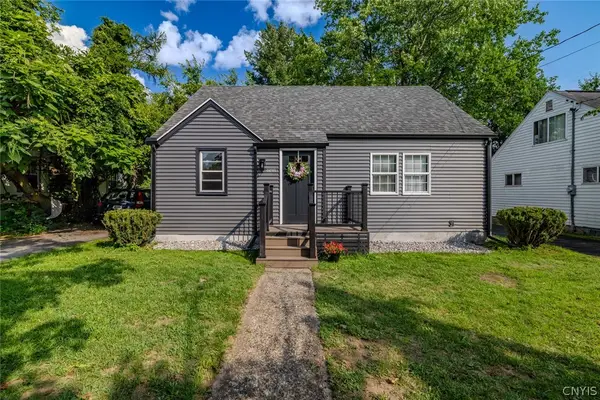 $226,000Active3 beds 1 baths1,272 sq. ft.
608 Grant Place, Rome, NY 13440
MLS# S1705436Listed by: KELLER-WILLIAMS MOHAWK VALLEY - Open Sat, 11am to 12:30pmNew
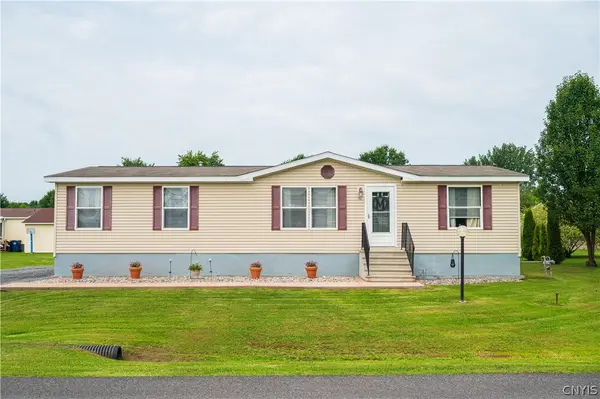 $134,900Active3 beds 2 baths1,456 sq. ft.
7A Sunrise Boulevard, Rome, NY 13440
MLS# S1706496Listed by: COLDWELL BANKER FAITH PROPERTIES - New
 Listed by ERA$359,900Active2 beds 2 baths1,400 sq. ft.
937 Park Drive, Rome, NY 13441
MLS# S1706109Listed by: HUNT REAL ESTATE ERA ROME - New
 $149,900Active5 beds 2 baths2,734 sq. ft.
132 2nd Street, Rome, NY 13440
MLS# S1705368Listed by: EXP REALTY - Open Sun, 1 to 2:30pmNew
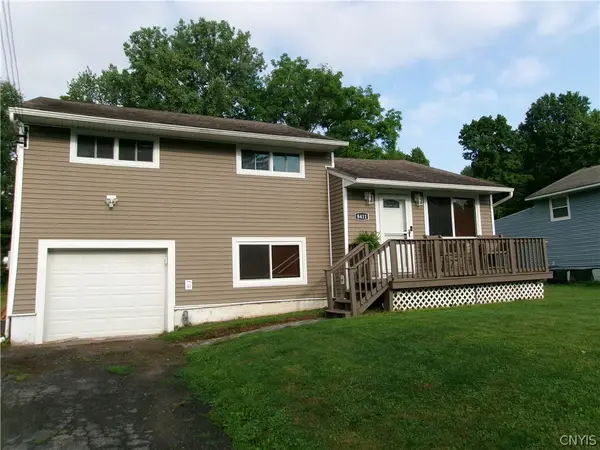 Listed by ERA$235,000Active3 beds 2 baths1,204 sq. ft.
8411 Dawn Drive, Rome, NY 13440
MLS# S1705496Listed by: HUNT REAL ESTATE ERA ROME - New
 $299,000Active3 beds 2 baths1,260 sq. ft.
8031 New Floyd Rd, Rome, NY 13440
MLS# S1705695Listed by: JOE DIMAGGIO REAL ESTATE


Protect your home and budget from life's surprises with an Assurant Home Warranty, backed by a partner that supports you through every step of homeownership. Explore Plans.
© 2023 - 2026 ERA Franchise Systems LLC. All rights reserved. ERA Franchise Systems LLC fully supports the principles of the Fair Housing Act and the Equal Opportunity Act. ERA, ERA Real Estate powered, and their respective logos are registered service marks of ERA Franchise Systems LLC. Each office is independently owned and operated.