
5974 Lorena Road, Rome, NY 13440
Local realty services provided by:Team VP Real Estate
Listed by: trevor worden, rocco deperno
Office: coldwell banker faith properties
MLS#:S1705143
Source:NY_GENRIS
Price summary
- Price:$299,900
- Price per sq. ft.:$253.29
About this home
Welcome to 5974 Lorena Road in Rome, NY — a move-in-ready 3-bedroom, 2-full-bath home offering privacy, modern updates, and an incredible outdoor retreat on a scenic one-acre lot. Enjoy peaceful country living with the convenience of being close to Griffiss Business & Technology Park, Delta Lake State Park, shopping, dining, and major routes.
Inside, this well-maintained home features a newly updated kitchen, newer flooring, refreshed bathrooms, newer windows, and comfortable heat pump heating/cooling for year-round efficiency. Major improvements include a new roof on both the home and garage, a newer garage door, and updated pool equipment, including a new liner and pump/filter system.
Step outside and discover your own private backyard oasis featuring a fenced-in yard, inground pool, spacious deck, and plenty of room for grilling, entertaining, or simply relaxing outdoors. Enjoy morning coffee on the front porch, summer afternoons by the pool, and quiet evenings taking in the peaceful surroundings.
If you’ve been looking for a home that offers the perfect balance of privacy, comfort, and convenience, 5974 Lorena Road is ready for you to make it your own. Come experience everything this property has to offer!...
Contact an agent
Home facts
- Year built:1976
- Listing ID #:S1705143
- Added:4 day(s) ago
- Updated:August 12, 2026 at 03:05 PM
Rooms and interior
- Bedrooms:3
- Total bathrooms:2
- Full bathrooms:2
- Rooms Total:6
- Flooring:Carpet, Hardwood, Tile, Varies, Vinyl
- Dining Description:Living Dining Room
- Kitchen Description:Dishwasher, Kitchen Family Room Combo, Kitchen Island, Microwave, Refrigerator
- Basement:Yes
- Basement Description:Full
- Living area:1,184 sq. ft.
Heating and cooling
- Cooling:Zoned
- Heating:Baseboard, Electric, Forced Air, Gas, Wood, Zoned
Structure and exterior
- Roof:Shingle
- Year built:1976
- Building area:1,184 sq. ft.
- Lot area:1.02 Acres
- Lot Features:Rectangular
- Architectural Style:Contemporary
- Construction Materials:Stone, Wood Siding
- Exterior Features:Deck, Fully Fenced, Pool
- Foundation Description:Block
- Levels:2 Stories
Utilities
- Water:Public, Water Available, Well
- Sewer:Septic Tank
Finances and disclosures
- Price:$299,900
- Price per sq. ft.:$253.29
- Tax amount:$4,035
Features and amenities
- Appliances:Dishwasher, Dryer, Microwave, Refrigerator, Washer
- Laundry features:Dryer, Main Level, Washer
- Amenities:Deck
- Pool features:In Ground
Parking
- Parking description:Detached, Garage, Garage Door Opener, Storage
- Garage:Yes
- Garage spaces:2
New listings near 5974 Lorena Road
- New
 Listed by ERA$359,900Active2 beds 2 baths1,400 sq. ft.
937 Park Drive, Rome, NY 13441
MLS# S1706109Listed by: HUNT REAL ESTATE ERA ROME - New
 $149,900Active5 beds 2 baths2,734 sq. ft.
132 2nd Street, Rome, NY 13440
MLS# S1705368Listed by: EXP REALTY - New
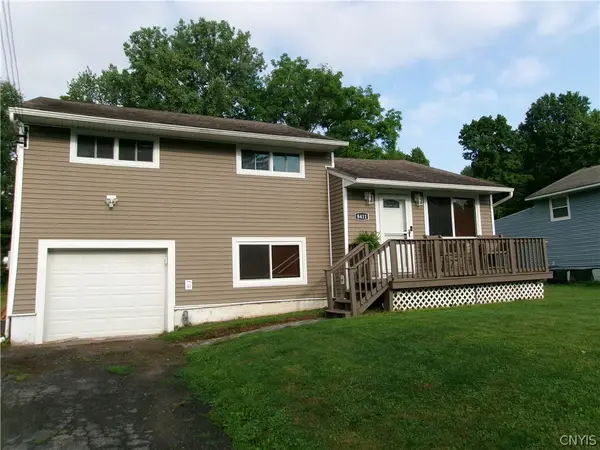 Listed by ERA$235,000Active3 beds 2 baths1,204 sq. ft.
8411 Dawn Drive, Rome, NY 13440
MLS# S1705496Listed by: HUNT REAL ESTATE ERA ROME - New
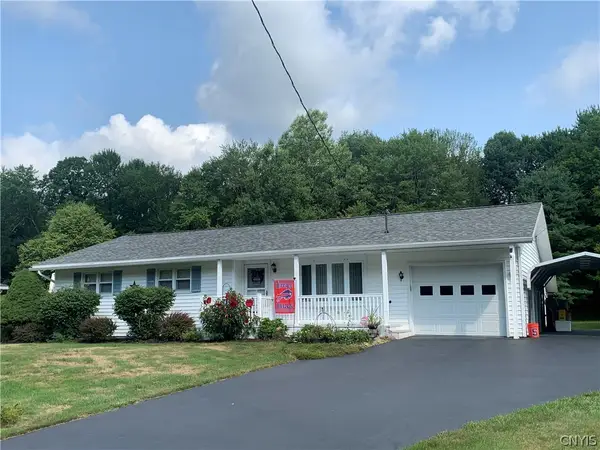 $299,000Active3 beds 2 baths1,260 sq. ft.
8031 New Floyd Rd, Rome, NY 13440
MLS# S1705695Listed by: JOE DIMAGGIO REAL ESTATE - New
 $239,900Active4 beds 2 baths2,130 sq. ft.
715 W Court Street, Rome, NY 13440
MLS# S1705351Listed by: MINER REALTY & PROP MANAGEMENT - New
 $69,900Active3 beds 1 baths1,482 sq. ft.
415 W Park Street, Rome, NY 13440
MLS# S1705295Listed by: MINER REALTY & PROP MANAGEMENT - New
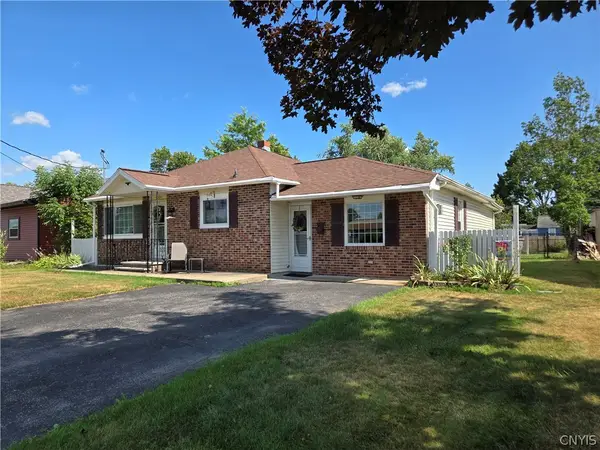 $244,900Active3 beds 2 baths1,874 sq. ft.
1004 Sherman Avenue, Rome, NY 13440
MLS# S1705101Listed by: COLDWELL BANKER FAITH PROPERTIES - Open Fri, 4am to 6pmNew
 Listed by ERA$249,900Active3 beds 2 baths1,200 sq. ft.
8151 Turin Road, Rome, NY 13440
MLS# S1704640Listed by: HUNT REAL ESTATE ERA ROME - New
 $339,900Active3 beds 2 baths1,358 sq. ft.
7686 Gifford Road, Rome, NY 13440
MLS# S1704992Listed by: COLDWELL BANKER FAITH PROPERTIES R


Protect your home and budget from life's surprises with an Assurant Home Warranty, backed by a partner that supports you through every step of homeownership. Explore Plans.
© 2023 - 2026 ERA Franchise Systems LLC. All rights reserved. ERA Franchise Systems LLC fully supports the principles of the Fair Housing Act and the Equal Opportunity Act. ERA, ERA Real Estate powered, and their respective logos are registered service marks of ERA Franchise Systems LLC. Each office is independently owned and operated.