
3254 Saunders Sett Road, Sanborn, NY 14132
Local realty services provided by:HUNT Real Estate ERA
3254 Saunders Sett Road,Sanborn, NY 14132
$253,999
- 3 Beds
- 1 Baths
- 966 sq. ft.
- Single family
- Active
Upcoming open houses
- Sat, Nov 2101:00 pm - 03:00 pm
- Sun, Nov 2201:00 pm - 03:00 pm
Listed by:

Office: hunt real estate era
MLS#:B1728800
Source:NY_GENRIS
Price summary
- Price:$253,999
- Price per sq. ft.:$262.94
About this home
Located right across from the beautiful Sunflowers of Sanborn, this charming 3-bedroom home offers comfort, convenience, and plenty of updates on a spacious half-acre lot.
Step inside to discover a spacious living room and beautiful wood floors throughout. The updated eat-in kitchen features granite countertops, a gas stove, a microwave conveniently located above the stove, a spacious pantry, and all kitchen appliances included. A brand-new refrigerator adds an extra bonus! The kitchen also offers a dining area and a sliding glass door leading directly to the backyard, making it easy to enjoy the outdoor space.
The updated bathroom features a relaxing jetted tub with a tile surround and a tile floor.
Bedroom 3 is being used as a dressing room. All the built-ins, shelves and drawers in that room stay.
Additional highlights include a two-car attached garage, a backyard shed with a garage-style door, and a full basement that is partially finished and offers flexible space ready to be used to suit the new owner's needs and imagination.
You'll appreciate the many important updates, including:
Roof (2018)
Andersen windows (2018)
Furnace (2022)
Hot water heater (2022)
Kitchen and bathroom updates (2024)
New septic tank and filter installed (2019)
With its generous half-acre lot, attractive updates, eat-in kitchen, and convenient location across from the Sunflowers of Sanborn, this home is a wonderful opportunity to enjoy comfortable living in Sanborn!
Showings begin 11-17 at noon. All offers due by 11-23 @ 4pm.
OPEN HOUSE, SATURDAY NOV 21st AND SUNDAY NOV 22nd FROM 1 PM TO 3 PM. Come see all this home has to offer!
Please note: Washer and dryer are not included in the sale. The riding lawn mower/tractor is negotiable....
Contact an agent
Home facts
- Year built:1956
- Subdivision & Development:Sec 119
- Listing ID #:B1728800
- Added:1 day(s) ago
- Updated:November 17, 2026 at 05:40 PM
Rooms and interior
- Bedrooms:3
- Total bathrooms:1
- Full bathrooms:1
- Rooms Total:5
- Flooring:Hardwood, Tile, Varies, Vinyl
- Kitchen Description:Country Kitchen, Dishwasher, Microwave, Oven, Pantry, Refrigerator
- Basement:Yes
- Basement Description:Full, Partially Finished, Sump Pump
- Living area:966 sq. ft.
Heating and cooling
- Cooling:Central Air
- Heating:Forced Air, Gas
- Central air:Yes
Structure and exterior
- Roof:Shingle
- Year built:1956
- Building area:966 sq. ft.
- Lot area:0.46 Acres
- Lot Features:Rectangular
- Architectural Style:Ranch
- Construction Materials:Copper Plumbing, Vinyl Siding
- Exterior Features:Awnings, Open, Patio, Porch
- Foundation Description:Poured
- Levels:1 Story
Utilities
- Water:Connected, Public, Water Connected
- Sewer:Septic Tank
Finances and disclosures
- Price:$253,999
- Price per sq. ft.:$262.94
- Tax amount:$4,881
Features and amenities
- Appliances:Dishwasher, Free Standing Range, Gas Range, Microwave, Oven, Refrigerator
- Laundry features:In Basement
Parking
- Parking description:Attached, Garage, Garage Door Opener, Storage
- Garage:Yes
- Garage spaces:2
New listings near 3254 Saunders Sett Road
- Open Sat, 1 to 3pmNew
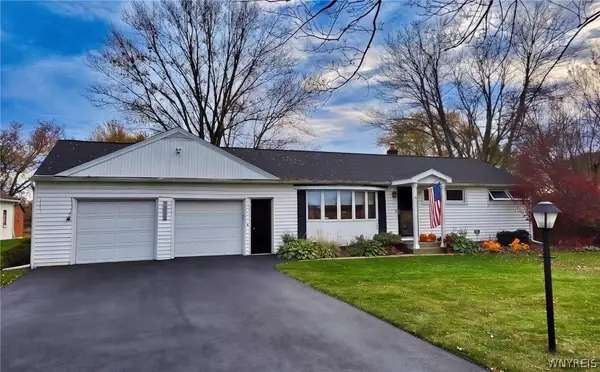 Listed by ERA$253,999Active3 beds 1 baths966 sq. ft.
3254 Saunders Sett Road, Sanborn, NY 14132
MLS# B1728800Listed by: HUNT REAL ESTATE ERA - Open Sat, 11am to 1pmNew
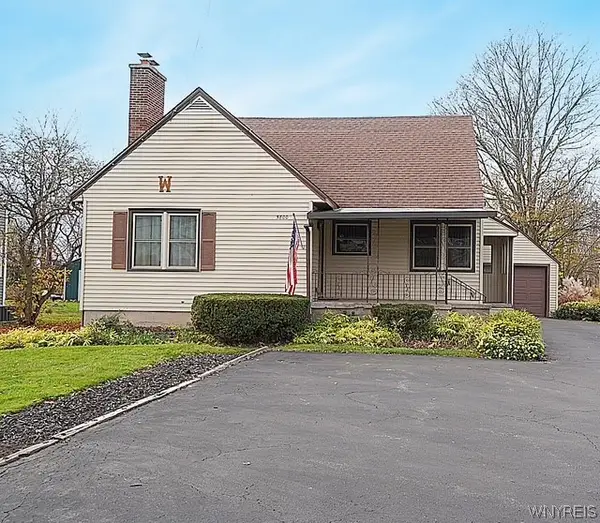 Listed by ERA$235,000Active3 beds 2 baths1,584 sq. ft.
5800 West Street, Sanborn, NY 14132
MLS# B1728594Listed by: HUNT REAL ESTATE ERA 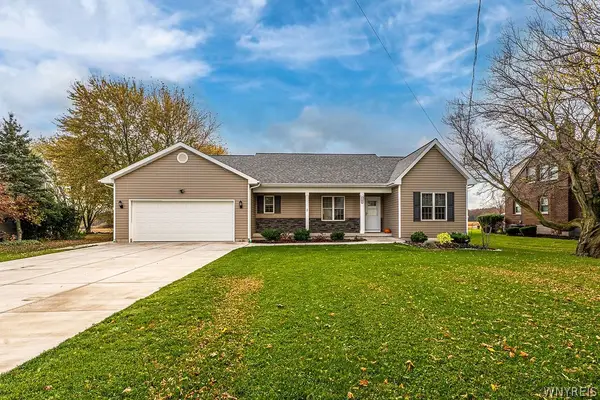 $469,900Pending3 beds 2 baths1,566 sq. ft.
2502 Upper Mountain Road, Sanborn, NY 14132
MLS# B1726226Listed by: HOWARD HANNA WNY INC.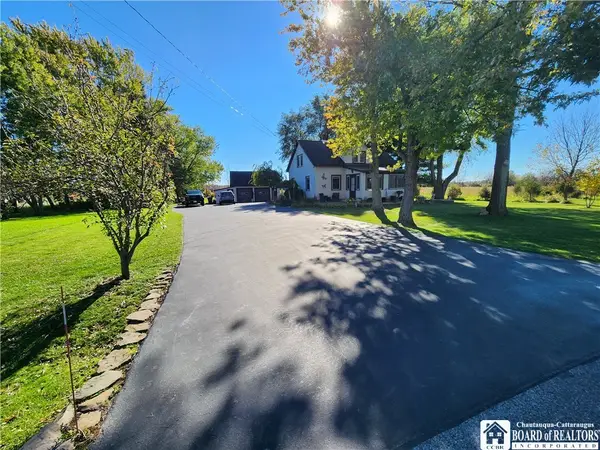 $274,900Active3 beds 1 baths1,647 sq. ft.
3624 Mapleton Road, Sanborn, NY 14132
MLS# R1726489Listed by: HOWARD HANNA PROFESSIONALS - OLEAN $519,900Pending3 beds 2 baths1,470 sq. ft.
3711 Mapleton Road, Sanborn, NY 14132
MLS# B1723573Listed by: PRESTIGE FAMILY REALTY $259,900Pending5 beds 2 baths2,374 sq. ft.
5623 Bridgeman Road, Sanborn, NY 14132
MLS# B1722861Listed by: HOWARD HANNA WNY INC. Listed by ERA$395,000Pending4 beds 2 baths2,484 sq. ft.
6326 Ward Road, Sanborn, NY 14132
MLS# B1722788Listed by: HUNT REAL ESTATE ERA Listed by ERA$259,900Pending2 beds 1 baths1,080 sq. ft.
4131 Saunders Sett Road, Sanborn, NY 14132
MLS# B1722787Listed by: HUNT REAL ESTATE ERA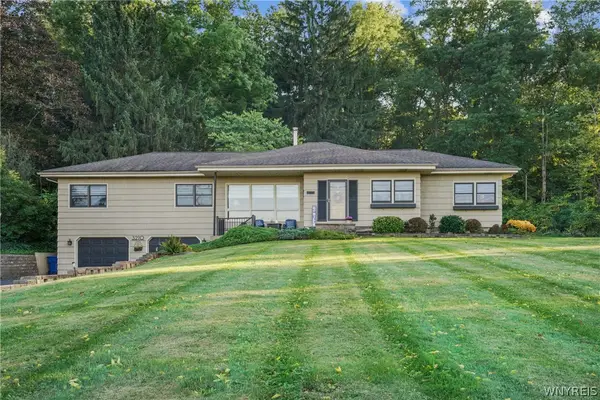 $399,000Active5 beds 2 baths1,824 sq. ft.
3210 Lower Mountain Road, Sanborn, NY 14132
MLS# B1719582Listed by: BERKSHIRE HATHAWAY HOMESERVICES ZAMBITO REALTORS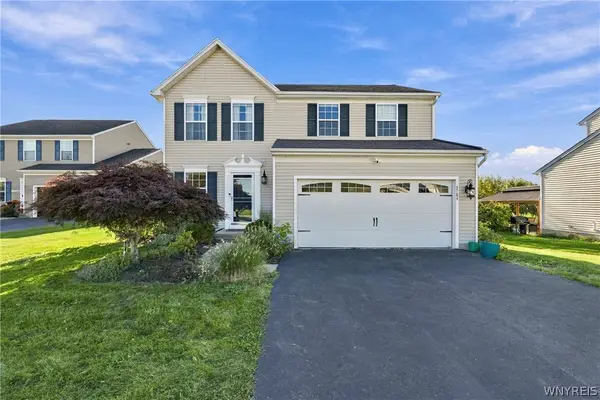 $444,999Pending3 beds 3 baths2,344 sq. ft.
5784 Willow Creek Lane, Sanborn, NY 14132
MLS# B1718793Listed by: WNY METRO ROBERTS REALTY


Protect your home and budget from life's surprises with an Assurant Home Warranty, backed by a partner that supports you through every step of homeownership. Explore Plans.
© 2023 - 2026 ERA Franchise Systems LLC. All rights reserved. ERA Franchise Systems LLC fully supports the principles of the Fair Housing Act and the Equal Opportunity Act. ERA, ERA Real Estate powered, and their respective logos are registered service marks of ERA Franchise Systems LLC. Each office is independently owned and operated.