
5806 West Street, Sanborn, NY 14132
Local realty services provided by:HUNT Real Estate ERA
5806 West Street,Sanborn, NY 14132
$295,000
- 3 Beds
- 2 Baths
- 1,612 sq. ft.
- Single family
- Active
Listed by: kevin r kelly
Office: howard hanna wny inc.
MLS#:B1729841
Source:NY_GENRIS
Price summary
- Price:$295,000
- Price per sq. ft.:$183
About this home
Come see this 3 bedroom 1.5 bath home with a newer roof, newer furnace and updated kitchen and baths.
Contact an agent
Home facts
- Year built:1890
- Subdivision & Development:Holland Land Companys Lan
- Listing ID #:B1729841
- Added:1 day(s) ago
- Updated:November 20, 2026 at 04:36 PM
Rooms and interior
- Bedrooms:3
- Total bathrooms:2
- Full bathrooms:1
- Half bathrooms:1
- Rooms Total:8
- Flooring:Hardwood, Laminate, Varies, Vinyl
- Dining Description:Separate Formal Dining Room
- Kitchen Description:Dishwasher
- Basement:Yes
- Basement Description:Crawl Space, Sump Pump
- Living area:1,612 sq. ft.
Heating and cooling
- Heating:Baseboard, Gas, Hot Water, Radiant
Structure and exterior
- Year built:1890
- Building area:1,612 sq. ft.
- Lot area:0.21 Acres
- Lot Features:Rectangular, Residential Lot
- Architectural Style:Two Story
- Construction Materials:Vinyl Siding
- Exterior Features:Deck, Porch
- Levels:2 Stories
Utilities
- Water:Connected, Public, Water Connected
- Sewer:Connected, Sewer Connected
Finances and disclosures
- Price:$295,000
- Price per sq. ft.:$183
- Tax amount:$4,504
Features and amenities
- Appliances:Dishwasher, Gas Range
- Laundry features:Main Level
- Amenities:Deck, int_feat_Den
Parking
- Parking description:No Garage
New listings near 5806 West Street
- Open Sat, 1 to 3pmNew
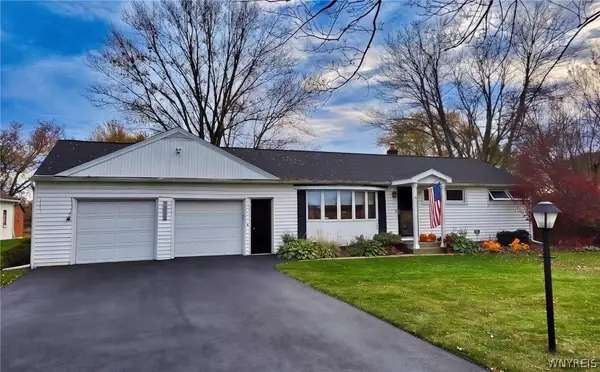 Listed by ERA$253,999Active3 beds 1 baths966 sq. ft.
3254 Saunders Sett Road, Sanborn, NY 14132
MLS# B1728800Listed by: HUNT REAL ESTATE ERA - Open Sat, 11am to 1pmNew
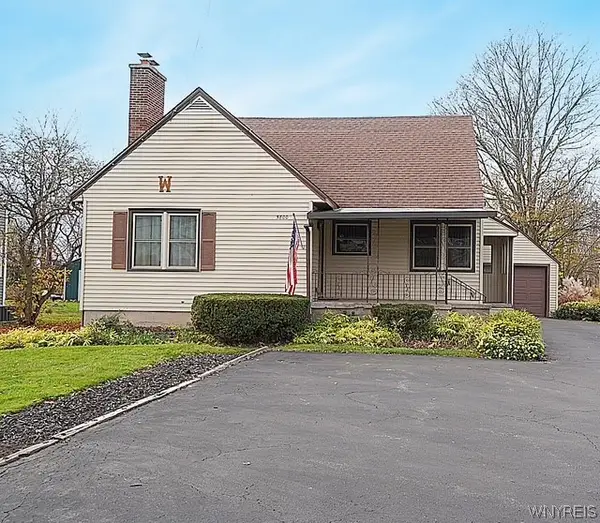 Listed by ERA$235,000Active3 beds 2 baths1,584 sq. ft.
5800 West Street, Sanborn, NY 14132
MLS# B1728594Listed by: HUNT REAL ESTATE ERA 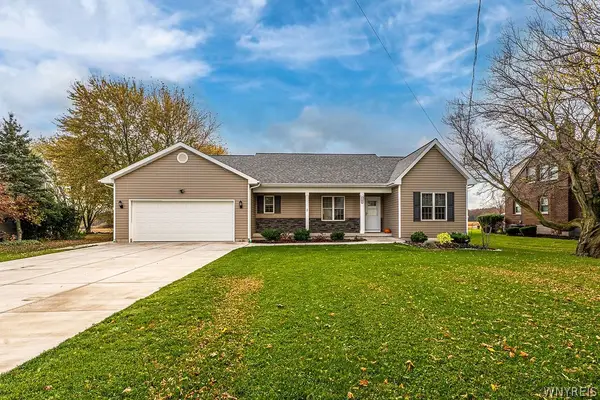 $469,900Pending3 beds 2 baths1,566 sq. ft.
2502 Upper Mountain Road, Sanborn, NY 14132
MLS# B1726226Listed by: HOWARD HANNA WNY INC.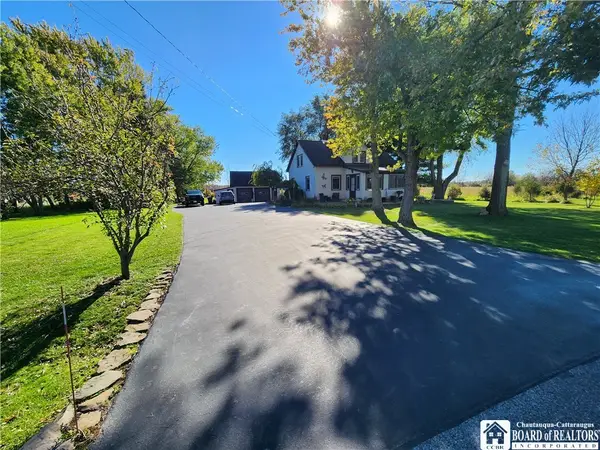 $274,900Pending3 beds 1 baths1,647 sq. ft.
3624 Mapleton Road, Sanborn, NY 14132
MLS# R1726489Listed by: HOWARD HANNA PROFESSIONALS - OLEAN $519,900Pending3 beds 2 baths1,470 sq. ft.
3711 Mapleton Road, Sanborn, NY 14132
MLS# B1723573Listed by: PRESTIGE FAMILY REALTY $259,900Pending5 beds 2 baths2,374 sq. ft.
5623 Bridgeman Road, Sanborn, NY 14132
MLS# B1722861Listed by: HOWARD HANNA WNY INC. Listed by ERA$395,000Pending4 beds 2 baths2,484 sq. ft.
6326 Ward Road, Sanborn, NY 14132
MLS# B1722788Listed by: HUNT REAL ESTATE ERA Listed by ERA$259,900Pending2 beds 1 baths1,080 sq. ft.
4131 Saunders Sett Road, Sanborn, NY 14132
MLS# B1722787Listed by: HUNT REAL ESTATE ERA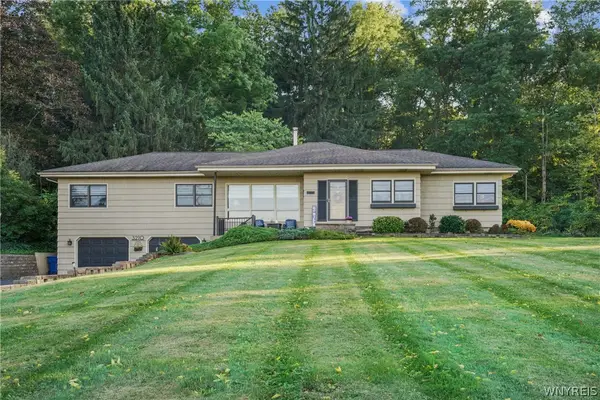 $399,000Active5 beds 2 baths1,824 sq. ft.
3210 Lower Mountain Road, Sanborn, NY 14132
MLS# B1719582Listed by: BERKSHIRE HATHAWAY HOMESERVICES ZAMBITO REALTORS


Protect your home and budget from life's surprises with an Assurant Home Warranty, backed by a partner that supports you through every step of homeownership. Explore Plans.
© 2023 - 2026 ERA Franchise Systems LLC. All rights reserved. ERA Franchise Systems LLC fully supports the principles of the Fair Housing Act and the Equal Opportunity Act. ERA, ERA Real Estate powered, and their respective logos are registered service marks of ERA Franchise Systems LLC. Each office is independently owned and operated.