
30 Rutledge Road, Scarsdale, NY 10583
Local realty services provided by:ERA Top Service Realty
30 Rutledge Road,Scarsdale, NY 10583
$1,025,000
- 3 Beds
- 2 Baths
- - sq. ft.
- Single family
- Sold
Listed by: jina p. tetro, scott cohen
Office: howard hanna rand realty
MLS#:973323
Source:OneKey MLS
Sorry, we are unable to map this address
Price summary
- Price:$1,025,000
About this home
This beautiful and brightly updated 3 bdrm, 2 bath split-level home offers an open-concept design for modern living and effortless entertaining. Upon entry, French doors lead to a step-down family room, providing direct garage access, basement entry, and sliding glass doors to the backyard. Updated and modern kitchen with stone countertops, stainless steel appliances, double oven, built-in microwave, and a functional breakfast peninsula. This kitchen seamlessly flows into the dining area and a well lit living room anchored by an oversized picture window. Continue upsatirs to the bedrooms which includes a primary bedroom with private en-suite bath, spacious walk-in closet, and architectural corner windows that flood the space with natural light. The main hallway bath has been stylishly modernized. Hardwood floors throughout. A fully fenced, private backyard showcases a patio with bluestone and pavers. An additional 600 sq ft of sub-basement which includes laundry area, utilities and storage space, one-car attached garage and a private driveway complete the home. Conveniently located, just a short distance from the Scarsdale Train Station, local shops, and amenities....
Contact an agent
Home facts
- Year built:1958
- Listing ID #:973323
- Added:91 day(s) ago
- Updated:August 28, 2026 at 09:54 AM
Rooms and interior
- Bedrooms:3
- Total bathrooms:2
- Full bathrooms:2
- Rooms Total:7
- Flooring:Hardwood
- Kitchen Description:Dishwasher, Microwave, Oven, Refrigerator, Stainless Steel Appliance(s)
- Basement:Yes
- Basement Description:Partial, Unfinished
Heating and cooling
- Cooling:Central Air
- Heating:Natural Gas
- Central air:Yes
Structure and exterior
- Year built:1958
- Lot Features:Level, Private, Sloped
- Architectural Style:Split Level
- Construction Materials:Frame
Schools
- High school:New Rochelle High School
- Middle school:Albert Leonard Middle School
- Elementary school:George M Davis Elementary School
Utilities
- Water:Private
- Sewer:Public Sewer
Finances and disclosures
- Price:$1,025,000
- Tax amount:$20,750 (2025)
Features and amenities
- Appliances:Dishwasher, Dryer, Microwave, Oven, Refrigerator, Stainless Steel Appliance(s), Washer
- Laundry features:Dryer, Washer
- Amenities:Open Floorplan, Storage
Parking
- Parking description:Attached, Driveway, On Street
- Garage:Yes
- Garage spaces:1
New listings near 30 Rutledge Road
- New
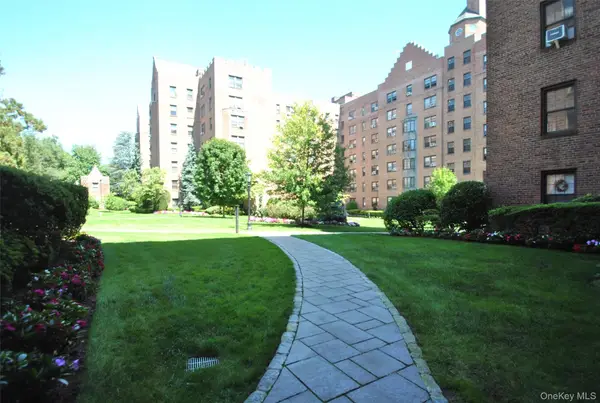 $269,000Active1 beds 1 baths850 sq. ft.
198 Garth Road #3C, Scarsdale, NY 10583
MLS# 1044101Listed by: CHARLES RUTENBERG REALTY INC - Open Sat, 1:30 to 3:30pmNew
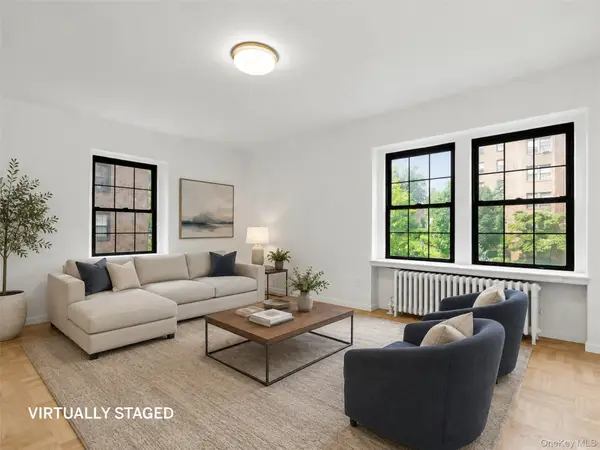 $299,000Active1 beds 1 baths850 sq. ft.
196 Garth #1F, Scarsdale, NY 10583
MLS# 1037293Listed by: JULIA B FEE SOTHEBYS INT. RLTY - New
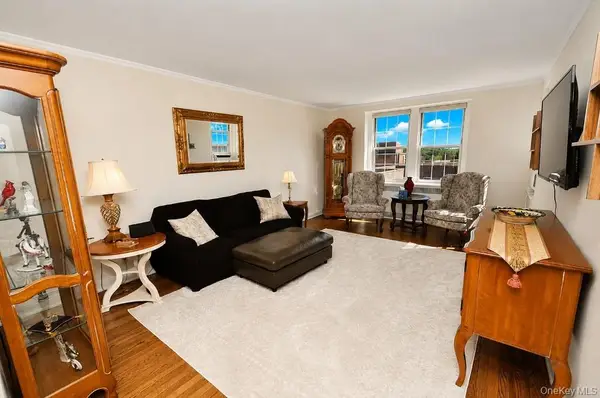 $259,000Active1 beds 1 baths850 sq. ft.
253 Garth Road #6F, Scarsdale, NY 10583
MLS# 1029574Listed by: BHG REAL ESTATE CHOICE REALTY - New
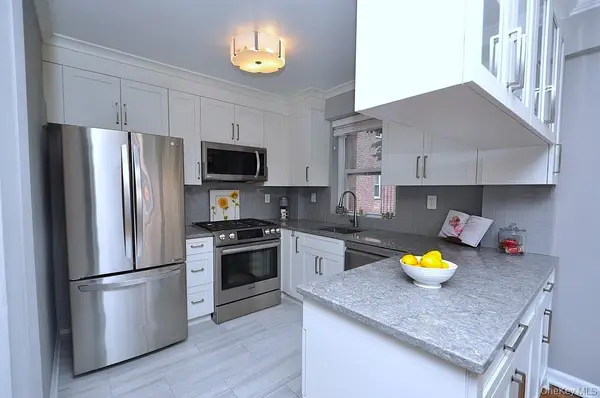 $275,000Active1 beds 1 baths900 sq. ft.
235 Garth Road #E2E, Scarsdale, NY 10583
MLS# 1038164Listed by: BHG REAL ESTATE CHOICE REALTY - New
 $2,100,000Active4 beds 3 baths2,163 sq. ft.
24 Benedict Road, Scarsdale, NY 10583
MLS# 1041013Listed by: HOULIHAN LAWRENCE INC. - New
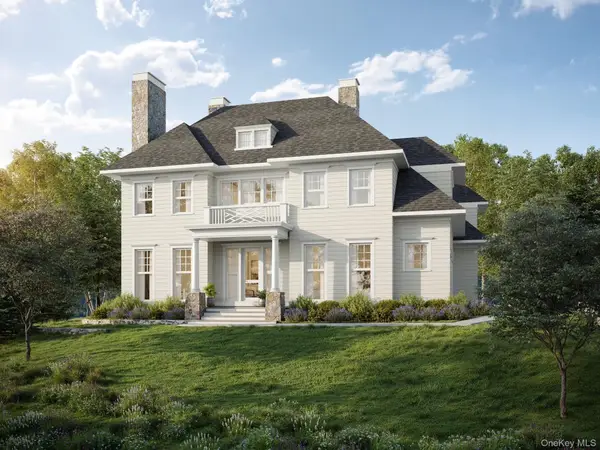 $5,450,000Active7 beds 8 baths6,050 sq. ft.
17 Highland Way, Scarsdale, NY 10583
MLS# 972355Listed by: HOULIHAN LAWRENCE INC. 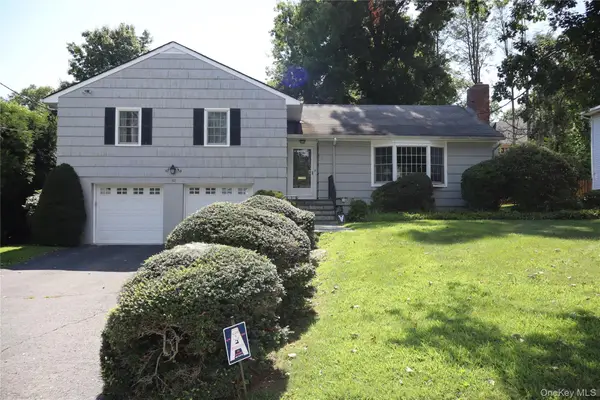 $1,200,000Pending3 beds 2 baths2,000 sq. ft.
52 Runyon, Scarsdale, NY 10583
MLS# 1031874Listed by: HOULIHAN LAWRENCE INC.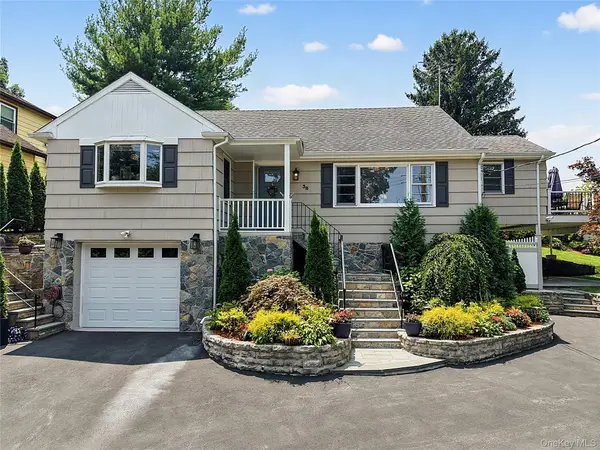 $1,499,000Active4 beds 2 baths2,016 sq. ft.
38 Harney Road, Scarsdale, NY 10583
MLS# 1038885Listed by: EREALTY ADVISORS, INC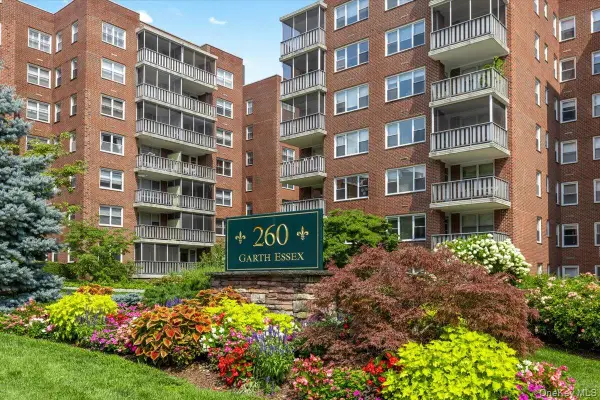 $220,000Active1 beds 1 baths750 sq. ft.
260 Garth Road #1A5, Scarsdale, NY 10583
MLS# 912084Listed by: JULIA B FEE SOTHEBYS INT. RLTY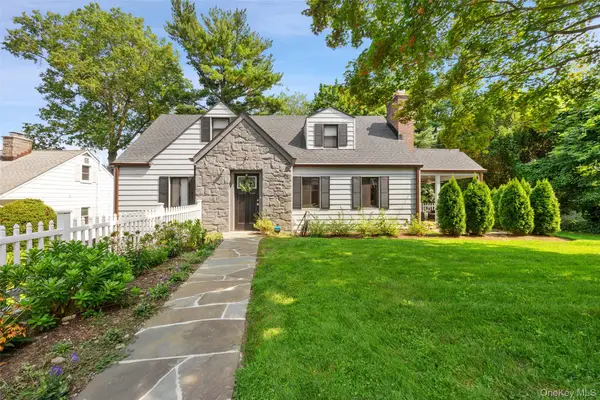 $1,199,000Active3 beds 2 baths1,800 sq. ft.
27 Clarendon Road, Scarsdale, NY 10583
MLS# 1035308Listed by: COMPASS GREATER NY, LLC


Protect your home and budget from life's surprises with an Assurant Home Warranty, backed by a partner that supports you through every step of homeownership. Explore Plans.
© 2023 - 2026 ERA Franchise Systems LLC. All rights reserved. ERA Franchise Systems LLC fully supports the principles of the Fair Housing Act and the Equal Opportunity Act. ERA, ERA Real Estate powered, and their respective logos are registered service marks of ERA Franchise Systems LLC. Each office is independently owned and operated.