
352 Central Park Avenue #D11, Scarsdale, NY 10583
Local realty services provided by:ERA Top Service Realty
Listed by: daniel w. gavilanes
Office: exp realty
MLS#:1024179
Source:OneKey MLS
Price summary
- Price:$468,000
- Price per sq. ft.:$390
- Monthly HOA dues:$1,224
About this home
Come Home to this Beautifully Renovated Top-Floor Co-op in the Highly Acclaimed Edgemont School District. Imagine coming home to a beautifully renovated top-floor residence where comfort, style, and everyday convenience come together effortlessly. Nestled in the highly sought-after Edgemont School District, this inviting co-op offers a lifestyle you'll love from the moment you walk through the door. Filled with natural light, this spacious home features 2 generously sized bedrooms, 2 full bathrooms, and a thoughtfully designed open-concept living and dining area that creates the perfect setting for relaxing evenings, memorable gatherings, or simply enjoying everyday life. Your private balcony offers a peaceful retreat to sip your morning coffee, enjoy fresh air, or unwind as the day comes to a close. Beyond your front door, you'll enjoy amenities that enhance your quality of life, including a sparkling community pool for summer days, a playground, a pet-friendly community, one assigned parking space, and abundant guest parking for family and friends. Ideally situated on Central Park Avenue, you're just minutes from shopping, restaurants, parks, transportation, and major highways—giving you the perfect balance of neighborhood charm and everyday accessibility. Whether you're purchasing your first home, downsizing without compromise, or simply searching for a move-in-ready home in one of Westchester's most desirable communities, this exceptional opportunity checks every box. Don't just find a place to live—discover a place where you'll truly feel at home....
Contact an agent
Home facts
- Year built:1931
- Subdivision & Development:Scarsdale Ridge
- Listing ID #:1024179
- Added:49 day(s) ago
- Updated:September 03, 2026 at 11:33 AM
Rooms and interior
- Bedrooms:2
- Total bathrooms:2
- Full bathrooms:2
- Rooms Total:4
- Kitchen Description:Dishwasher, Galley Type Kitchen, Microwave, Refrigerator, Walk Through Kitchen
- Basement:Yes
- Living area:1,200 sq. ft.
Heating and cooling
- Heating:Baseboard, Natural Gas
Structure and exterior
- Year built:1931
- Building area:1,200 sq. ft.
- Construction Materials:Brick
- Levels:1 Story
Schools
- High school:Edgemont Junior-Senior High School
- Middle school:Edgemont Junior-Senior High School
- Elementary school:Seely Place
Utilities
- Water:Public
- Sewer:Public Sewer
Finances and disclosures
- Price:$468,000
- Price per sq. ft.:$390
Features and amenities
- Appliances:Dishwasher, Microwave, Refrigerator
- Amenities:Parking, Pool, Walk-In Closet(s)
Parking
- Total parking spaces:1
- Parking description:Assigned, Off Street
New listings near 352 Central Park Avenue #D11
- Coming SoonOpen Sat, 11am to 2pm
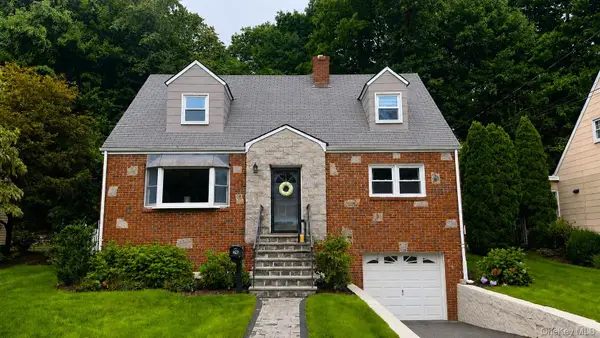 $1,299,000Coming Soon4 beds 3 baths2,005 sq. ft.
24 Dogwood Drive, Scarsdale, NY 10583
MLS# 1040324Listed by: EREALTY ADVISORS, INC - Coming Soon
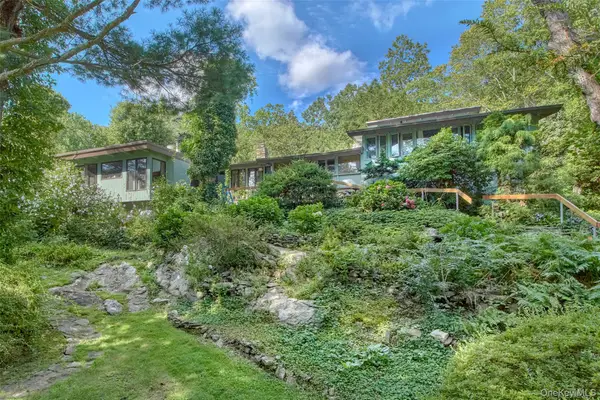 $3,995,000Coming Soon4 beds 3 baths3,306 sq. ft.
35 Saxon Woods Road, White Plains, NY 10605
MLS# 1036816Listed by: HOULIHAN LAWRENCE INC. - Coming Soon
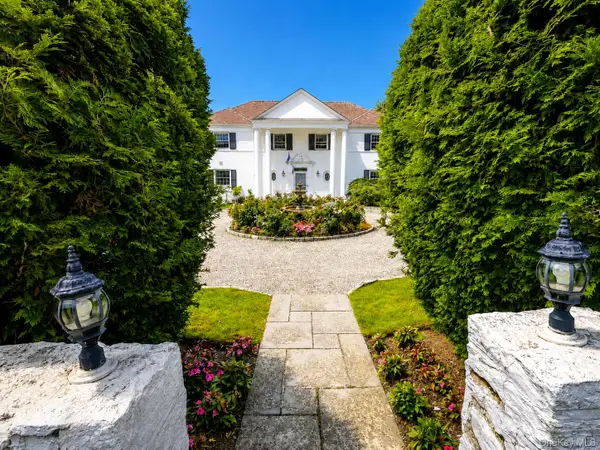 $4,050,000Coming Soon4 beds 4 baths3,590 sq. ft.
31 Griffen Avenue, Scarsdale, NY 10583
MLS# 1044129Listed by: BERKSHIRE HATHAWAY HS NY PROP - Open Sat, 12 to 2pmNew
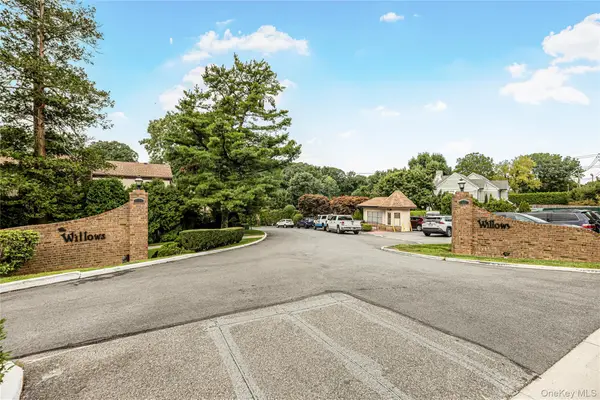 $779,000Active3 beds 3 baths2,000 sq. ft.
11 Jackson Avenue #27, Scarsdale, NY 10583
MLS# 1045284Listed by: RE/MAX DISTINGUISHED HMS.&PROP - Open Sun, 1 to 3pmNew
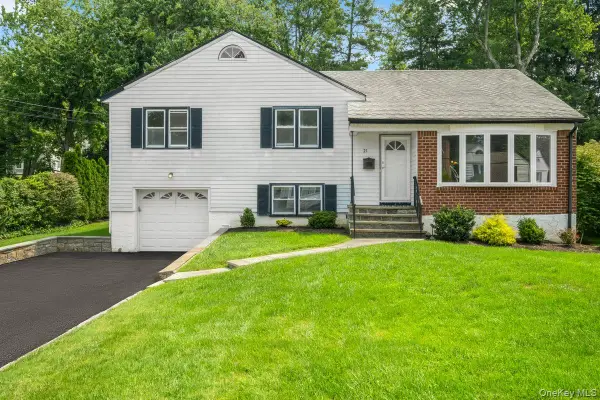 $999,000Active3 beds 3 baths1,768 sq. ft.
21 Primrose Avenue, Scarsdale, NY 10583
MLS# 1034132Listed by: HOULIHAN LAWRENCE INC. - New
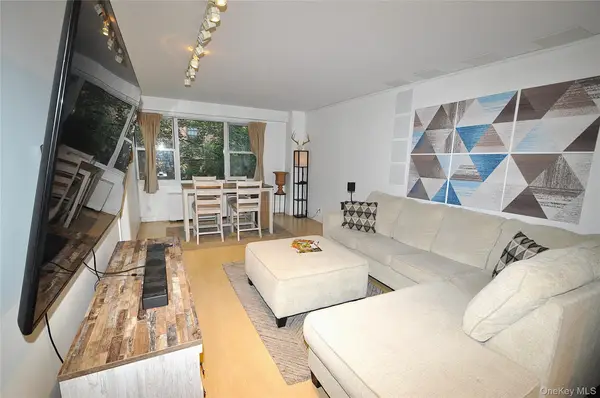 $299,000Active1 beds 2 baths900 sq. ft.
230 Garth Road #3B1, Scarsdale, NY 10583
MLS# 1044347Listed by: BHG REAL ESTATE CHOICE REALTY - New
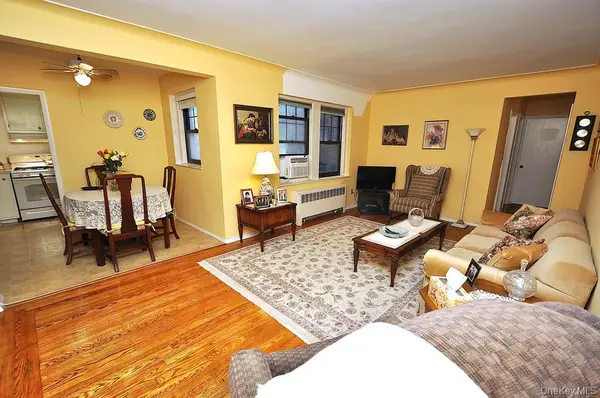 $239,000Active1 beds 1 baths850 sq. ft.
209 Garth Road #2M, Scarsdale, NY 10583
MLS# 1044089Listed by: BHG REAL ESTATE CHOICE REALTY - New
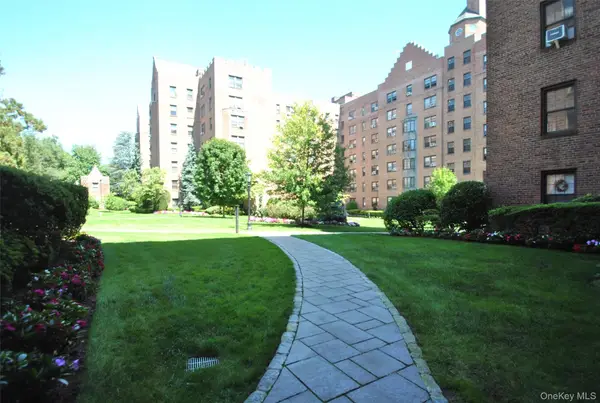 $269,000Active1 beds 1 baths850 sq. ft.
198 Garth Road #3C, Scarsdale, NY 10583
MLS# 1044101Listed by: CHARLES RUTENBERG REALTY INC - New
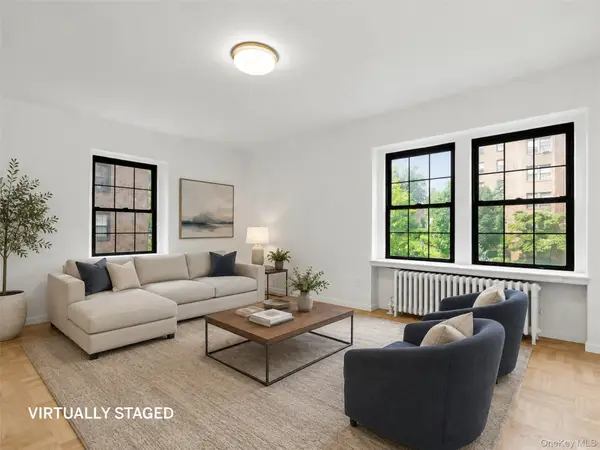 $299,000Active1 beds 1 baths850 sq. ft.
196 Garth #1F, Scarsdale, NY 10583
MLS# 1037293Listed by: JULIA B FEE SOTHEBYS INT. RLTY - New
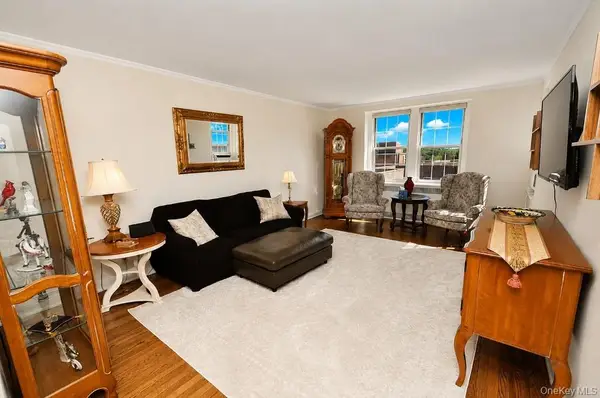 $259,000Active1 beds 1 baths850 sq. ft.
253 Garth Road #6F, Scarsdale, NY 10583
MLS# 1029574Listed by: BHG REAL ESTATE CHOICE REALTY


Protect your home and budget from life's surprises with an Assurant Home Warranty, backed by a partner that supports you through every step of homeownership. Explore Plans.
© 2023 - 2026 ERA Franchise Systems LLC. All rights reserved. ERA Franchise Systems LLC fully supports the principles of the Fair Housing Act and the Equal Opportunity Act. ERA, ERA Real Estate powered, and their respective logos are registered service marks of ERA Franchise Systems LLC. Each office is independently owned and operated.