
65 Betty Ann Drive, South Setauket, NY 11720
Local realty services provided by:Bon Anno Realty ERA Powered
65 Betty Ann Drive,South Setauket, NY 11720
$845,000
- 5 Beds
- 3 Baths
- 3,300 sq. ft.
- Single family
- Pending
Listed by: donna l. memoli varland
Office: daniel gale sothebys intl rlty
MLS#:1026188
Source:OneKey MLS
Price summary
- Price:$845,000
- Price per sq. ft.:$256.06
About this home
Featuring the former Spring Briar Model Home, this stunning 3,300-square-foot residence offers 5 bedrooms, 2.5 baths, soaring ceilings, spacious rooms, and beautiful hardwood floors. Designed for both comfortable living and entertaining, the home features an inviting family room with a cozy fireplace that flows seamlessly into the well-appointed kitchen, complete with rich wood cabinetry, granite countertops, and stainless-steel appliances.
A true highlight is the impressive 600-square-foot bonus room, offering exceptional flexibility. Whether you envision a home office, professional workspace, fitness studio, media room, playroom, or guest retreat, this versatile space can easily accommodate your needs.
Additional amenities include central air conditioning, central vacuum, underground utilities, and sewers, providing both comfort and efficiency. The expansive parking area offers outstanding convenience and may be ideal for clients or visitors, making this property an excellent option for a home-based business or professional office (subject to local zoning approval).
Perfectly situated near major highways, shopping, restaurants, museums, and Stony Brook University and Hospital, this exceptional home combines generous living space, versatility, and endless potential. Located within the highly acclaimed Three Village School District, this is a rare opportunity to own a home that truly offers it all....
Contact an agent
Home facts
- Year built:2008
- Subdivision & Development:South Setauket
- Listing ID #:1026188
- Added:69 day(s) ago
- Updated:September 30, 2026 at 09:22 AM
Rooms and interior
- Bedrooms:5
- Total bathrooms:3
- Full bathrooms:2
- Half bathrooms:1
- Rooms Total:10
- Flooring:Hardwood
- Dining Description:Eat-In Kitchen, Formal Dining
- Bathrooms Description:Double Vanity
- Kitchen Description:Dishwasher, Eat-in Kitchen, Range, Refrigerator
- Bedroom Description:First Floor Bedroom
- Basement:Yes
- Basement Description:Full, Unfinished
- Living area:3,300 sq. ft.
Heating and cooling
- Cooling:Central Air
- Heating:Oil
- Central air:Yes
Structure and exterior
- Year built:2008
- Building area:3,300 sq. ft.
- Lot area:0.62 Acres
- Architectural Style:Colonial
- Construction Materials:Vinyl Siding
- Levels:3 Story
Schools
- High school:Ward Melville Senior High School
- Middle school:Robert Cushman Murphy Jr High School
- Elementary school:Arrowhead Elementary School
Utilities
- Water:Public
- Sewer:Public Sewer
Finances and disclosures
- Price:$845,000
- Price per sq. ft.:$256.06
- Tax amount:$15,350 (2026)
Features and amenities
- Appliances:Dishwasher, Dryer, Refrigerator, Washer
- Laundry features:Dryer, Washer
- Amenities:Double Vanity, Entrance Foyer, Granite Counters, High Ceilings, Walk-In Closet(s)
Parking
- Total parking spaces:10
- Parking description:Off Street
New listings near 65 Betty Ann Drive
- Coming Soon
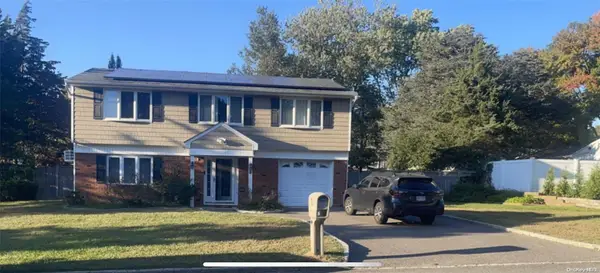 $739,000Coming Soon3 beds 3 baths
9 Glatter Lane, South Setauket, NY 11720
MLS# ONE3589025Listed by: PHENOLD J. LOUIS - New
 $735,000Active3 beds 3 baths2,178 sq. ft.
41 Sunflower Ridge Road, South Setauket, NY 11720
MLS# 1053910Listed by: DOUGLAS ELLIMAN REAL ESTATE 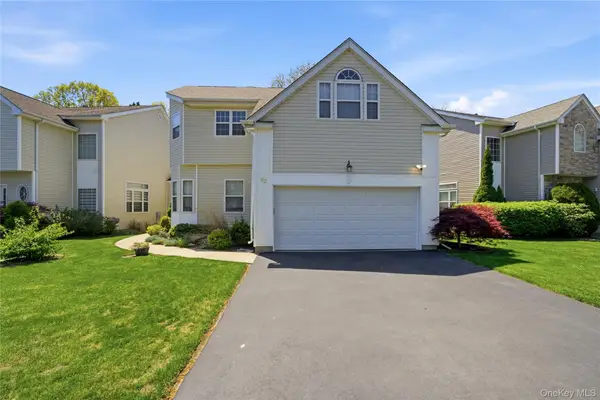 $735,000Pending3 beds 3 baths2,300 sq. ft.
23 Sunflower Ridge Road, South Setauket, NY 11720
MLS# 1045356Listed by: SERHANT EAST END LLC $779,996Active4 beds 4 baths2,260 sq. ft.
4 Sunflower Ridge Road, South Setauket, NY 11720
MLS# 1046047Listed by: BERKSHIRE HATHAWAY $699,000Pending3 beds 2 baths1,500 sq. ft.
14 Milburn Road, South Setauket, NY 11720
MLS# 1042839Listed by: SIGNATURE PREMIER PROPERTIES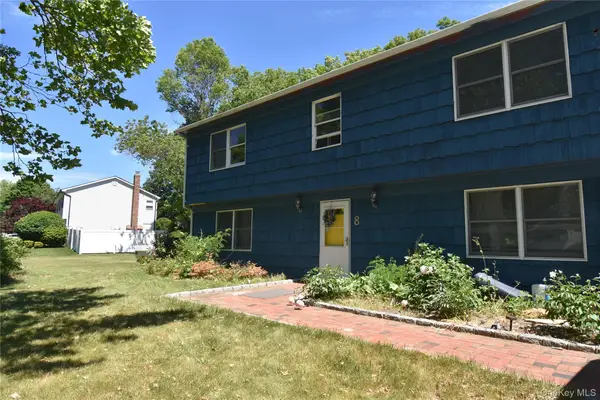 $699,999Active4 beds 3 baths2,490 sq. ft.
8 Long Meadow Place, South Setauket, NY 11720
MLS# 1011362Listed by: REALTY CONNECT USA L I INC $679,000Active4 beds 4 baths2,007 sq. ft.
30 Segatogue Lane, South Setauket, NY 11720
MLS# 1039108Listed by: CENTURY HOMES REALTY GROUP LLC $1,099,999Pending5 beds 4 baths3,200 sq. ft.
48 Province Drive, South Setauket, NY 11720
MLS# 1032962Listed by: EXIT REALTY ACHIEVE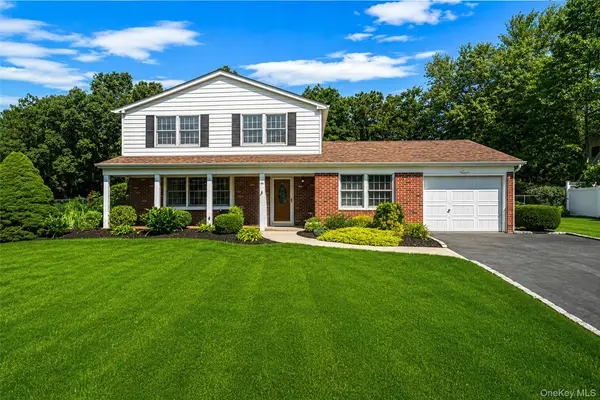 $699,000Pending3 beds 3 baths1,874 sq. ft.
35 Royalston Lane, South Setauket, NY 11720
MLS# 1029673Listed by: BH&G R E REALTY CONNECT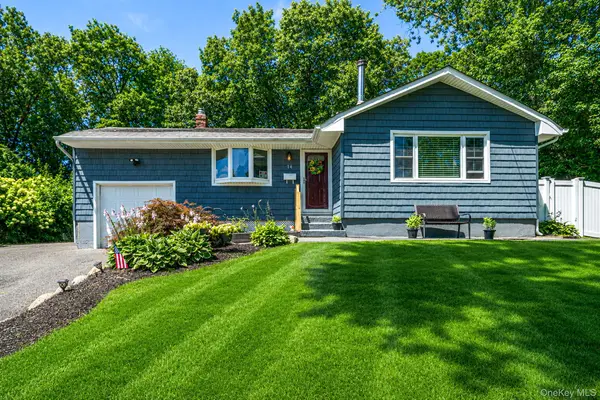 $589,000Pending3 beds 1 baths1,090 sq. ft.
14 Antler Lane, South Setauket, NY 11720
MLS# 1029179Listed by: RE/MAX TEAM


Protect your home and budget from life's surprises with an Assurant Home Warranty, backed by a partner that supports you through every step of homeownership. Explore Plans.
© 2023 - 2026 ERA Franchise Systems LLC. All rights reserved. ERA Franchise Systems LLC fully supports the principles of the Fair Housing Act and the Equal Opportunity Act. ERA, ERA Real Estate powered, and their respective logos are registered service marks of ERA Franchise Systems LLC. Each office is independently owned and operated.