
485 Colby Street, Spencerport, NY 14559
Local realty services provided by:Team VP Real Estate
485 Colby Street,Spencerport, NY 14559
$339,900
- 3 Beds
- 2 Baths
- 1,731 sq. ft.
- Single family
- Active
Upcoming open houses
- Sun, Jul 2611:00 am - 12:30 pm
Listed by: john j. mcentee
Office: re/max plus
MLS#:R1696841
Source:NY_GENRIS
Price summary
- Price:$339,900
- Price per sq. ft.:$196.36
About this home
Set on over an acre of picturesque rural property with sweeping countryside views, this beautifully maintained ranch offers the perfect blend of comfort, functionality, and space both inside and out. A welcoming mudroom with convenient first-floor laundry creates an ideal everyday entry, while the heart of the home is the stunning renovated kitchen featuring rich cherry cabinetry, solid surface countertops, a large seated island, and an expansive dining area perfect for gathering with family and friends.
The spacious living room and family room are filled with natural light from oversized windows that showcase the beautiful surrounding landscape, creating a peaceful setting in every season. Two full bathrooms, abundant closet space throughout, and a thoughtful single-level layout provide exceptional convenience and storage. Additional premium features include a Generac whole-house generator for peace of mind, two tankless water heaters for endless hot water, and two cozy gas fireplaces that add warmth and charm. Outside, the impressive pole barn with electricity and ample storage offers endless possibilities for a workshop, car enthusiast, hobbyist, or woodworking space. If you've been searching for country living without sacrificing modern amenities, this exceptional property delivers the perfect combination of scenic beauty, practical updates, and versatile space—all just a short drive from everyday conveniences. Delayed Negotiations. Offers due Tuesday 7/28/2026 at 1pm....
Contact an agent
Home facts
- Year built:1964
- Listing ID #:R1696841
- Added:4 day(s) ago
- Updated:July 26, 2026 at 05:41 PM
Rooms and interior
- Bedrooms:3
- Total bathrooms:2
- Full bathrooms:2
- Rooms Total:7
- Flooring:Carpet, Ceramic Tile, Hardwood, Tile, Varies
- Kitchen Description:Dishwasher, Kitchen Island, Microwave, Pantry, Refrigerator, Walk In Pantry
- Basement:Yes
- Basement Description:Full, Sump Pump
- Living area:1,731 sq. ft.
Heating and cooling
- Cooling:Central Air
- Heating:Electric, Forced Air, Gas
- Central air:Yes
Structure and exterior
- Roof:Asphalt, Shingle
- Year built:1964
- Building area:1,731 sq. ft.
- Lot area:1.05 Acres
- Lot Features:Rectangular, Rural Lot
- Architectural Style:Ranch
- Construction Materials:Copper Plumbing, Vinyl Siding
- Exterior Features:Deck
- Foundation Description:Block
- Levels:1 Story
Utilities
- Water:Connected, Public, Water Connected
- Sewer:Septic Tank
Finances and disclosures
- Price:$339,900
- Price per sq. ft.:$196.36
- Tax amount:$7,756
Features and amenities
- Appliances:Dishwasher, Gas Range, Generator, Microwave, Refrigerator
- Laundry features:Main Level
- Amenities:Deck, Drapes
Parking
- Parking description:Attached, Driveway, Garage, Garage Door Opener, Storage
- Garage:Yes
- Garage spaces:2
New listings near 485 Colby Street
- New
 $276,000Active4 beds 2 baths1,827 sq. ft.
15 Upton Avenue, Spencerport, NY 14559
MLS# R1699430Listed by: FDC HOME LLC - Open Sun, 11am to 1pmNew
 $309,900Active3 beds 2 baths1,540 sq. ft.
2 Mccleary Road, Spencerport, NY 14559
MLS# R1700378Listed by: RE/MAX REALTY GROUP 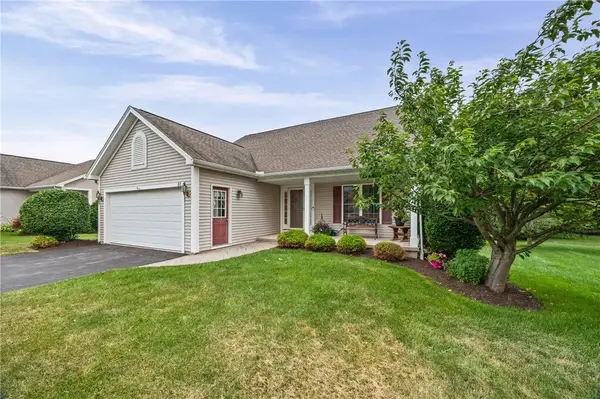 Listed by ERA$289,900Pending2 beds 2 baths1,380 sq. ft.
81 Glenn Hvn, Spencerport, NY 14559
MLS# R1699165Listed by: HUNT REAL ESTATE ERA/COLUMBUS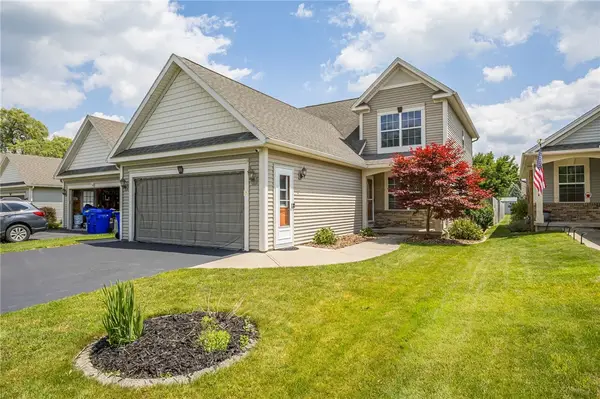 $274,900Pending3 beds 3 baths1,408 sq. ft.
20 Silver Maple Drive, Spencerport, NY 14559
MLS# R1694649Listed by: WCI REALTY $279,900Pending2 beds 2 baths1,339 sq. ft.
16 Pirates Cove, Spencerport, NY 14559
MLS# R1698651Listed by: HOWARD HANNA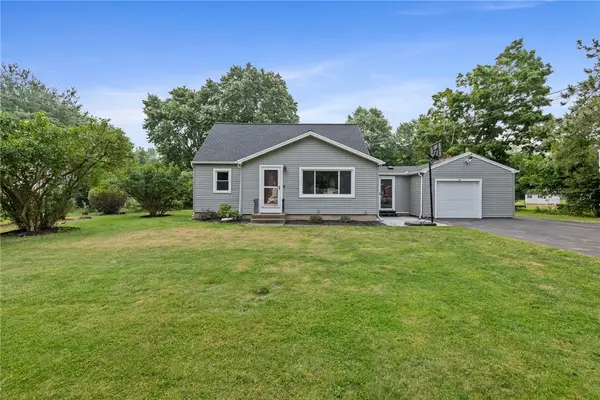 $299,900Pending4 beds 2 baths1,436 sq. ft.
398 Trimmer Road, Spencerport, NY 14559
MLS# R1699166Listed by: HOWARD HANNA $275,000Pending4 beds 2 baths1,877 sq. ft.
3479 Big Ridge Road, Spencerport, NY 14559
MLS# R1699164Listed by: KELLER WILLIAMS REALTY GREATER ROCHESTER- Open Sun, 1 to 3pm
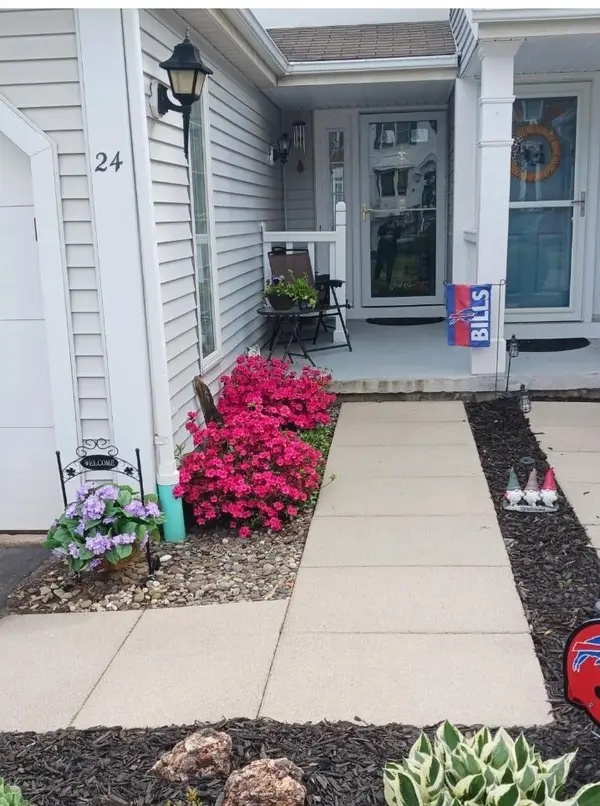 $169,900Active2 beds 2 baths1,020 sq. ft.
24 Jordache Lane, Spencerport, NY 14559
MLS# R1697945Listed by: BERKSHIRE HATHAWAY HOMESERVICES DISCOVER REAL ESTATE 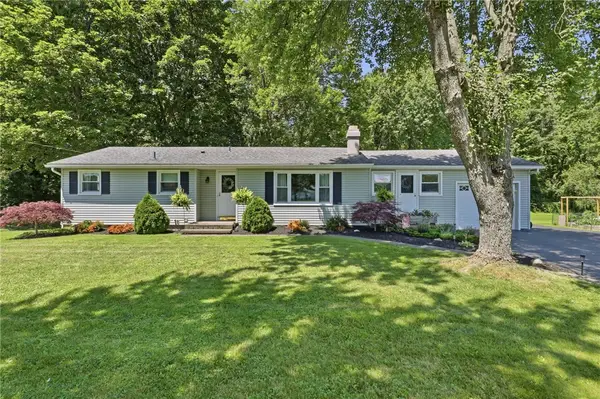 $249,900Pending3 beds 2 baths1,308 sq. ft.
5 Ronald Circle, Spencerport, NY 14559
MLS# R1698822Listed by: EMPIRE REALTY GROUP


Protect your home and budget from life's surprises with an Assurant Home Warranty, backed by a partner that supports you through every step of homeownership. Explore Plans.
© 2023 - 2026 ERA Franchise Systems LLC. All rights reserved. ERA Franchise Systems LLC fully supports the principles of the Fair Housing Act and the Equal Opportunity Act. ERA, ERA Real Estate powered, and their respective logos are registered service marks of ERA Franchise Systems LLC. Each office is independently owned and operated.