
81 Glenn Hvn, Spencerport, NY 14559
Local realty services provided by:HUNT Real Estate ERA
81 Glenn Hvn,Spencerport, NY 14559
$289,900
- 2 Beds
- 2 Baths
- 1,380 sq. ft.
- Single family
- Pending
Listed by:
 Mary Lobene(585) 734 - 3362HUNT Real Estate ERA
Office: hunt real estate era/columbus
MLS#:R1699165
Source:NY_GENRIS
Price summary
- Price:$289,900
- Price per sq. ft.:$210.07
- Monthly HOA dues:$357
About this home
Here it is, a rarely available Spacious & Solid 2 Bedroom Contemporary Ranch on a Premium Lot that overlooks a Beautiful wooded backdrop, with the Canal path not far & in Spencerport's very own Hickory Hollow 55 & over Community! Soaring Cathderal Ceilings make this already nice size very open floor plan feel even bigger! Plus the full Floor to ceiling Bay Window in the Dining Area and the Sliding Glass Door leading to the 10' x 20' Year round Sun Room with access to 12' x 20' Rear Deck, that offer's such a peaceful setting! Large Primary Suite with full Walk in Closet, Private Bath featuring Full 4 ft Walk in Shower & double Sink Vanity. 1st Floor Laundry conviently located in Bedroom Hallway. Additional Features include Full Front Porch to enjoy your neighborhood activity, poured concrete Basement Walls & plenty of finishing options in the oversized Basement, that has all the Plumbing ready to go for another full bath! Approx. 2 yr old Refridgerator & Microwave, Hardwood Flooring throughout Main Living area, full 2 car Garage w/ramp, all this and more! Ideally located just outside Village of Spencerport, but you still enjoy Low Spencerport Municipal Electric! There is also a nice walking path to Heritage Park, which is situated along the Erie Canal & offer's Picnic & relaxation options. HOA will be installing new Roof & Gutter's on this home & others by the end of 2026, already scheduled and in the 2026 plan. There is a current Special Assessment of $400 per year for 7 years, starting in 2026, Seller's will negotiate/consider paying it in full for the Buyer.
Delayed negotiations until July 22, 2026 at 11 a.m.. Immediate possession available!...
Contact an agent
Home facts
- Year built:2005
- Listing ID #:R1699165
- Added:8 day(s) ago
- Updated:July 25, 2026 at 08:16 AM
Rooms and interior
- Bedrooms:2
- Total bathrooms:2
- Full bathrooms:2
- Rooms Total:5
- Flooring:Carpet, Hardwood, Resilient, Varies
- Dining Description:Living Dining Room
- Kitchen Description:Dishwasher, Kitchen Island, Microwave, Oven, Pantry, Refrigerator
- Basement:Yes
- Basement Description:Full, Sump Pump
- Living area:1,380 sq. ft.
Heating and cooling
- Cooling:Central Air
- Heating:Electric, Forced Air, Gas
- Central air:Yes
Structure and exterior
- Roof:Shingle
- Year built:2005
- Building area:1,380 sq. ft.
- Lot area:0.27 Acres
- Lot Features:Rectangular, Residential Lot
- Architectural Style:Patio Home, Ranch
- Construction Materials:Copper Plumbing, Vinyl Siding
- Exterior Features:Deck, Open, Porch
- Foundation Description:Poured
- Levels:1 Story
Utilities
- Water:Connected, Public, Water Connected
- Sewer:Connected, Sewer Connected
Finances and disclosures
- Price:$289,900
- Price per sq. ft.:$210.07
- Tax amount:$7,415
Features and amenities
- Appliances:Dishwasher, Dryer, Free Standing Range, Microwave, Oven, Refrigerator, Washer
- Laundry features:Dryer, Electric Water Heater, Main Level, Washer
- Amenities:Deck, Drapes
Parking
- Parking description:Attached, Garage, Garage Door Opener, Storage
- Garage:Yes
- Garage spaces:2
New listings near 81 Glenn Hvn
- New
 $276,000Active4 beds 2 baths1,827 sq. ft.
15 Upton Avenue, Spencerport, NY 14559
MLS# R1699430Listed by: FDC HOME LLC - Open Sun, 11am to 1pmNew
 $309,900Active3 beds 2 baths1,540 sq. ft.
2 Mccleary Road, Spencerport, NY 14559
MLS# R1700378Listed by: RE/MAX REALTY GROUP - Open Sun, 11am to 12:30pmNew
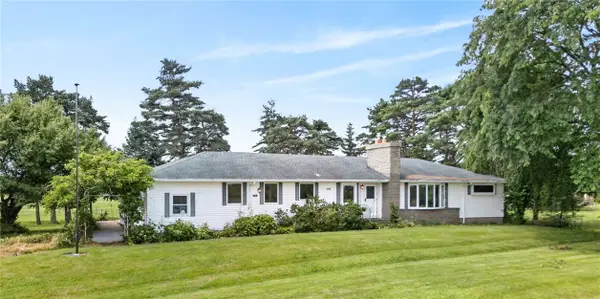 $339,900Active3 beds 2 baths1,731 sq. ft.
485 Colby Street, Spencerport, NY 14559
MLS# R1696841Listed by: RE/MAX PLUS 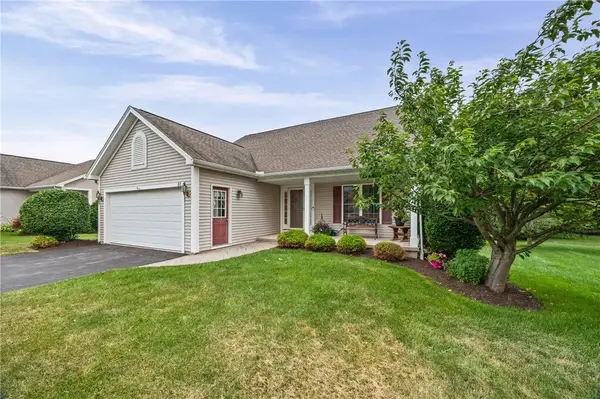 Listed by ERA$289,900Pending2 beds 2 baths1,380 sq. ft.
81 Glenn Hvn, Spencerport, NY 14559
MLS# R1699165Listed by: HUNT REAL ESTATE ERA/COLUMBUS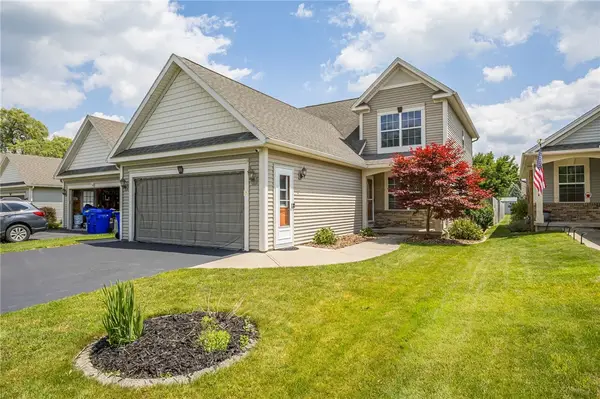 $274,900Pending3 beds 3 baths1,408 sq. ft.
20 Silver Maple Drive, Spencerport, NY 14559
MLS# R1694649Listed by: WCI REALTY $279,900Pending2 beds 2 baths1,339 sq. ft.
16 Pirates Cove, Spencerport, NY 14559
MLS# R1698651Listed by: HOWARD HANNA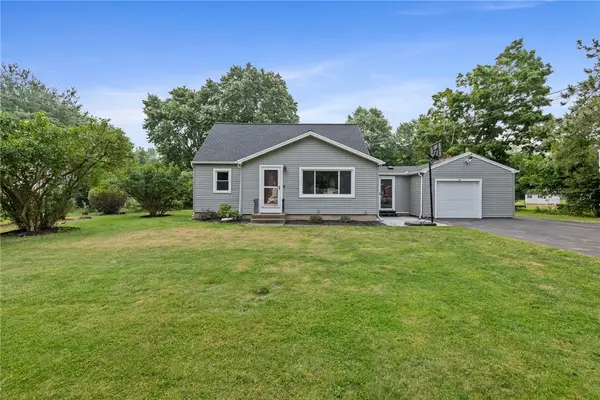 $299,900Pending4 beds 2 baths1,436 sq. ft.
398 Trimmer Road, Spencerport, NY 14559
MLS# R1699166Listed by: HOWARD HANNA $275,000Pending4 beds 2 baths1,877 sq. ft.
3479 Big Ridge Road, Spencerport, NY 14559
MLS# R1699164Listed by: KELLER WILLIAMS REALTY GREATER ROCHESTER- Open Sun, 1 to 3pmNew
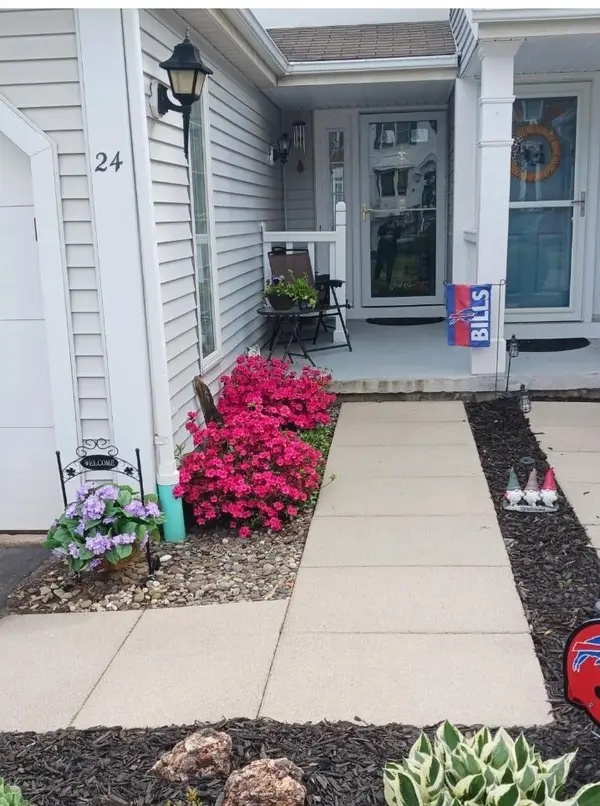 $169,900Active2 beds 2 baths1,020 sq. ft.
24 Jordache Lane, Spencerport, NY 14559
MLS# R1697945Listed by: BERKSHIRE HATHAWAY HOMESERVICES DISCOVER REAL ESTATE 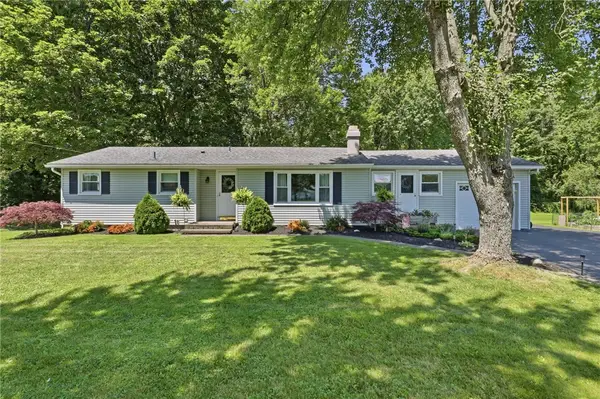 $249,900Pending3 beds 2 baths1,308 sq. ft.
5 Ronald Circle, Spencerport, NY 14559
MLS# R1698822Listed by: EMPIRE REALTY GROUP


Protect your home and budget from life's surprises with an Assurant Home Warranty, backed by a partner that supports you through every step of homeownership. Explore Plans.
© 2023 - 2026 ERA Franchise Systems LLC. All rights reserved. ERA Franchise Systems LLC fully supports the principles of the Fair Housing Act and the Equal Opportunity Act. ERA, ERA Real Estate powered, and their respective logos are registered service marks of ERA Franchise Systems LLC. Each office is independently owned and operated.