
11655 Bolton Road, Springville, NY 14141
Local realty services provided by:ERA Team VP Real Estate
11655 Bolton Road,Springville, NY 14141
$299,900
- 3 Beds
- 2 Baths
- 1,728 sq. ft.
- Single family
- Active
Listed by: daneen m vincent
Office: gurney becker & bourne
MLS#:B1719437
Source:NY_GENRIS
Price summary
- Price:$299,900
- Price per sq. ft.:$173.55
About this home
What a Fabulous Find!
Nestled on approximately 3.5 private wooded acres, this stunning 3-bedroom, 2-bath home offers the perfect blend of comfort, space, and natural beauty.
The spacious country kitchen features a center island with sink and breakfast bar, double ovens, and an abundance of wood cabinetry and counter space. The inviting family room showcases soaring beamed cathedral ceilings, a beautiful brick gas fireplace, and large windows that fill the home with natural light while offering spectacular views of the surrounding landscape.
The convenient first-floor primary suite provides easy living, while the expansive loft offers flexible space ideal for a home office, guest accommodations, or additional living area. A partially finished walkout basement adds even more living space and features French doors leading to a patio.
Enjoy the outdoors from the oversized wraparound deck with panoramic views of nature and exceptional privacy. Additional outdoor amenities include a gazebo, greenhouse, and storage shed.
The oversized 2.5-car garage is equipped with electricity and heat, making it perfect for vehicles, hobbies, or workshop space.
Recent Updates Include:
New carpet throughout, including the loft
Refinished hardwood floors in the kitchen
Updated plumbing
Updated septic system
New concrete pad
Freshly painted interior walls and new trim throughout
Finished living space created in the walkout lower level with new flooring, ceiling, and closet
New roof on the front half of the home
New siding
All new bathroom fixtures
New light fixtures
Rebuilt front porch
Professionally cleaned ductwork
This unique property offers peace, privacy, and move-in-ready convenience in a truly picturesque setting....
Contact an agent
Home facts
- Year built:1977
- Listing ID #:B1719437
- Added:4 day(s) ago
- Updated:October 06, 2026 at 10:42 PM
Rooms and interior
- Bedrooms:3
- Total bathrooms:2
- Full bathrooms:2
- Rooms Total:6
- Flooring:Carpet, Hardwood, Varies
- Kitchen Description:Country Kitchen, Dishwasher, Kitchen Island, Refrigerator
- Basement:Yes
- Basement Description:Full, Partially Finished, Walk Out Access
- Living area:1,728 sq. ft.
Heating and cooling
- Heating:Forced Air, Propane
Structure and exterior
- Roof:Metal
- Year built:1977
- Building area:1,728 sq. ft.
- Lot area:3.52 Acres
- Lot Features:Agricultural, Rectangular, Wooded
- Architectural Style:Two Story
- Construction Materials:Vinyl Siding
- Exterior Features:Deck, Open, Patio, Porch
- Foundation Description:Block
Utilities
- Water:Well
- Sewer:Septic Tank
Finances and disclosures
- Price:$299,900
- Price per sq. ft.:$173.55
- Tax amount:$7,755
Features and amenities
- Appliances:Dishwasher, Dryer, Refrigerator, Washer
- Laundry features:Dryer, In Basement, Washer
- Amenities:Deck, Loft
Parking
- Parking description:Detached, Garage, Garage Door Opener, Heated Garage
- Garage:Yes
- Garage spaces:3
New listings near 11655 Bolton Road
- Open Wed, 1 to 4pmNew
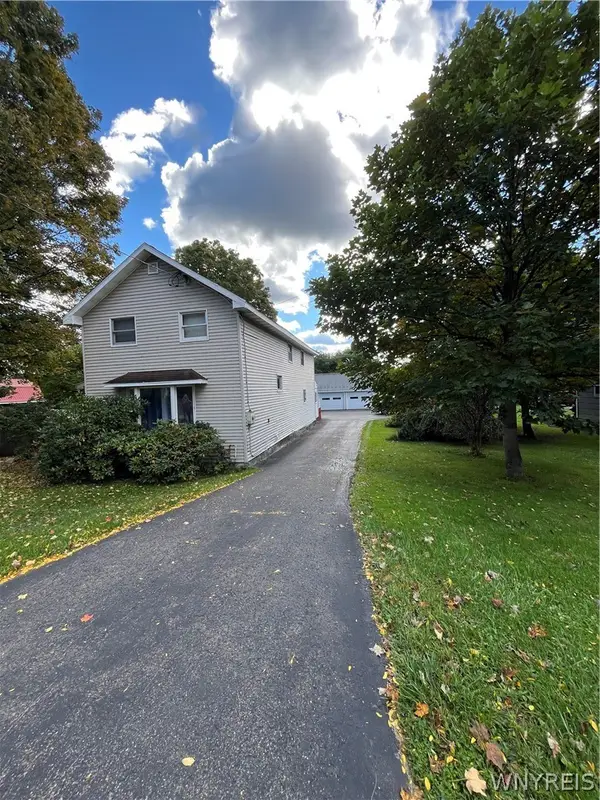 $239,900Active3 beds 2 baths1,692 sq. ft.
162 Waverly Street, Springville, NY 14141
MLS# B1719750Listed by: TRANK REAL ESTATE - New
 $299,900Active4 beds 2 baths1,872 sq. ft.
243 Waverly Street, Springville, NY 14141
MLS# B1719036Listed by: BERKSHIRE HATHAWAY HOMESERVICES WNY PROPERTIES - New
 $389,000Active2 beds 1 baths1,536 sq. ft.
6191 Genesee Road, Springville, NY 14141
MLS# B1718597Listed by: KELLER WILLIAMS REALTY WNY - New
 $215,000Active3 beds 2 baths2,058 sq. ft.
37 S Vaughn Street, Springville, NY 14141
MLS# B1718585Listed by: HOWARD HANNA WNY INC. - New
 $450,000Active8 beds -- baths8,550 sq. ft.
119 E Main Street, Springville, NY 14141
MLS# B1717122Listed by: WNY METRO ROBERTS REALTY 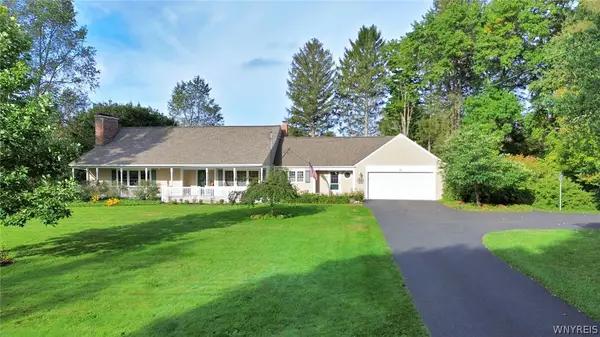 $479,900Active3 beds 4 baths1,970 sq. ft.
117 East Avenue, Springville, NY 14141
MLS# B1716855Listed by: HOWARD HANNA WNY INC.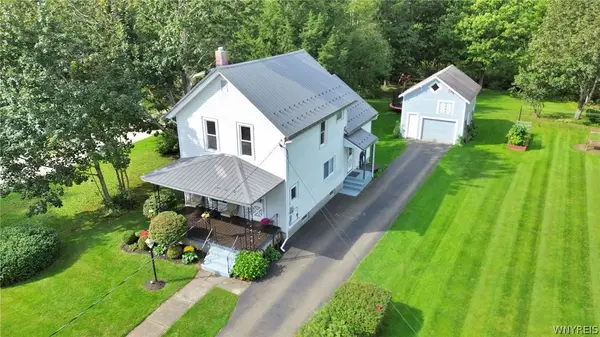 $259,900Active2 beds 2 baths1,386 sq. ft.
90 Spring Street, Springville, NY 14141
MLS# B1716857Listed by: HOWARD HANNA WNY INC.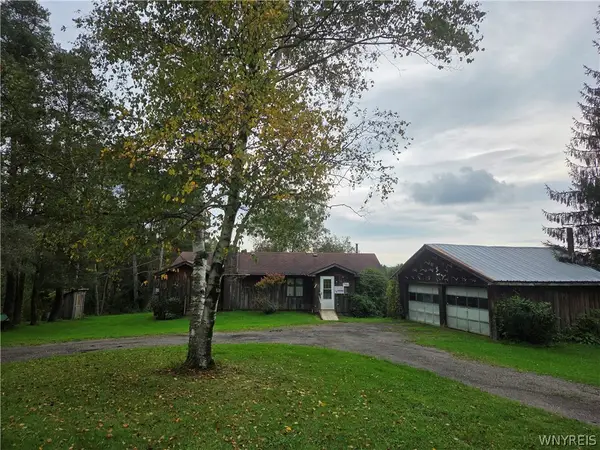 $239,900Active1 beds 1 baths570 sq. ft.
7153 Concord Road, Springville, NY 14141
MLS# B1716735Listed by: KELLER WILLIAMS REALTY LANCASTER Listed by ERA$289,900Active3 beds 3 baths2,260 sq. ft.
5108 Folts Road, Springville, NY 14141
MLS# B1717151Listed by: HUNT REAL ESTATE ERA


Protect your home and budget from life's surprises with an Assurant Home Warranty, backed by a partner that supports you through every step of homeownership. Explore Plans.
© 2023 - 2026 ERA Franchise Systems LLC. All rights reserved. ERA Franchise Systems LLC fully supports the principles of the Fair Housing Act and the Equal Opportunity Act. ERA, ERA Real Estate powered, and their respective logos are registered service marks of ERA Franchise Systems LLC. Each office is independently owned and operated.