
6191 Genesee Road, Springville, NY 14141
Local realty services provided by:ERA Team VP Real Estate
Listed by: danielle buchbinder
Office: keller williams realty wny
MLS#:B1718597
Source:NY_GENRIS
Price summary
- Price:$389,000
- Price per sq. ft.:$253.26
About this home
WELCOME HOME to YOUR Modern-Rural Retreat! Nestled on 3-acres of scenic wooded land with private clearings and trails for ATVs & hiking, this turn-key home offers a blend of outdoor adventure and modern living with so many updates throughout!
Upon entering, be welcomed by an open-floorplan with a large dining area leading to an updated kitchen and great room. The bright kitchen features white cabinetry, granite countertops on both the island and breakfast bar, abundant storage in the pantry and comes fully-applianced with a stainless steel refrigerator, stove, dishwasher, and microwave. Great light enters through the wall of windows in the expansive Great Room, where a striking spiral staircase leads to a spacious second-floor bedroom / loft space and a new sliding glass doors ('25) opens directly to a huge back patio overlooking YOUR private backyard - ideal for outdoor entertaining & relaxing while breathing in the fresh air!
On the first floor, also find a large bedroom w/ double-closet, updated bathroom, walk-in storage closet & quick access to the basement.
Downstairs find ample storage space, forced-air furnace, hot water tank, sump pump, and water softener w/ filter ('23). Updated Electric Service, Panel, and Water Well Pump w/ wiring ('23). Replacement windows ('25) & Roof ('18).
Outside appreciate the expansive, new stone driveway & fire pit area, 1-car garage w/ added 2nd garage stall for storage, new gutters and vinyl sided exterior including vapor barrier, OSB boards & insulation ('24).
This property is great for anyone seeking an ultimate rural sanctuary with fast access to the Route 219 Expressway, meaning easy access to Springville amenities, Kissing Bridge / Ellicottville skiing & entertainment, and everything the City of Buffalo has to offer.
Shown by private appointment at select times. Please do not wait for an open house!...
Contact an agent
Home facts
- Year built:1974
- Listing ID #:B1718597
- Added:2 day(s) ago
- Updated:October 03, 2026 at 03:50 PM
Rooms and interior
- Bedrooms:2
- Total bathrooms:1
- Full bathrooms:1
- Rooms Total:5
- Flooring:Tile, Varies
- Dining Description:Separate Formal Dining Room
- Kitchen Description:Dishwasher, Kitchen Island, Microwave, Pantry, Refrigerator
- Basement:Yes
- Basement Description:Partial
- Living area:1,536 sq. ft.
Heating and cooling
- Heating:Forced Air, Propane
Structure and exterior
- Roof:Metal
- Year built:1974
- Building area:1,536 sq. ft.
- Lot area:3 Acres
- Lot Features:Agricultural, Rectangular
- Architectural Style:A Frame
- Construction Materials:Vinyl Siding
- Exterior Features:Deck, Open, Patio, Porch
- Foundation Description:Block
- Levels:2 Stories
Utilities
- Water:Well
- Sewer:Septic Tank
Finances and disclosures
- Price:$389,000
- Price per sq. ft.:$253.26
- Tax amount:$3,200
Features and amenities
- Appliances:Dishwasher, Gas Range, Microwave, Refrigerator
- Laundry features:Electric Water Heater
- Amenities:Deck
Parking
- Parking description:Detached, Garage
- Garage:Yes
- Garage spaces:2
New listings near 6191 Genesee Road
- New
 $299,900Active3 beds 2 baths1,728 sq. ft.
11655 Bolton Road, Springville, NY 14141
MLS# B1719437Listed by: GURNEY BECKER & BOURNE - New
 $299,900Active4 beds 2 baths1,872 sq. ft.
243 Waverly Street, Springville, NY 14141
MLS# B1719036Listed by: BERKSHIRE HATHAWAY HOMESERVICES WNY PROPERTIES - New
 $215,000Active3 beds 2 baths2,058 sq. ft.
37 S Vaughn Street, Springville, NY 14141
MLS# B1718585Listed by: HOWARD HANNA WNY INC. - New
 $450,000Active8 beds -- baths8,550 sq. ft.
119 E Main Street, Springville, NY 14141
MLS# B1717122Listed by: WNY METRO ROBERTS REALTY - New
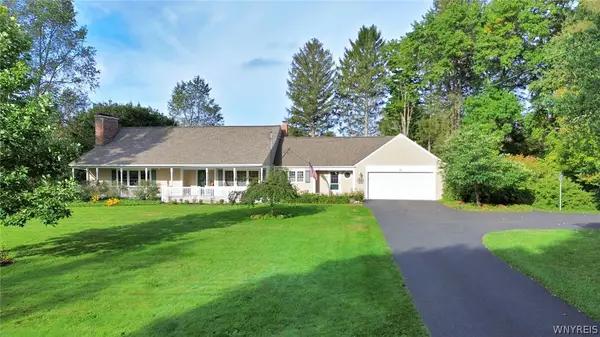 $479,900Active3 beds 4 baths1,970 sq. ft.
117 East Avenue, Springville, NY 14141
MLS# B1716855Listed by: HOWARD HANNA WNY INC. - New
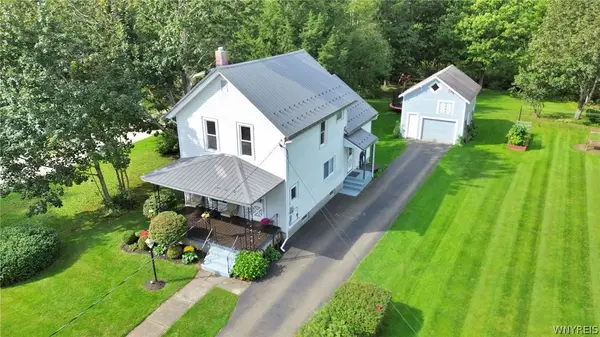 $259,900Active2 beds 2 baths1,386 sq. ft.
90 Spring Street, Springville, NY 14141
MLS# B1716857Listed by: HOWARD HANNA WNY INC. - New
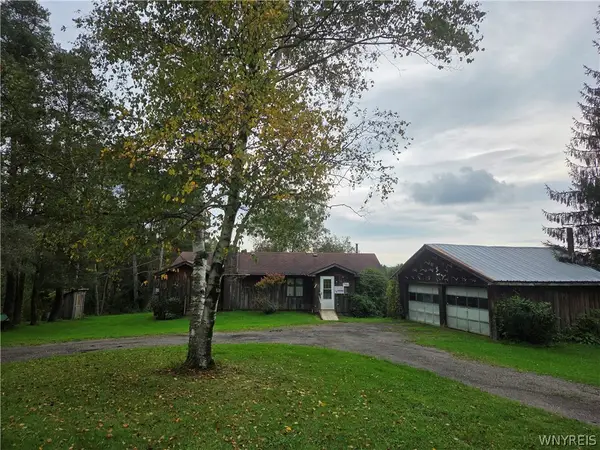 $239,900Active1 beds 1 baths570 sq. ft.
7153 Concord Road, Springville, NY 14141
MLS# B1716735Listed by: KELLER WILLIAMS REALTY LANCASTER - New
 Listed by ERA$289,900Active3 beds 3 baths2,260 sq. ft.
5108 Folts Road, Springville, NY 14141
MLS# B1717151Listed by: HUNT REAL ESTATE ERA 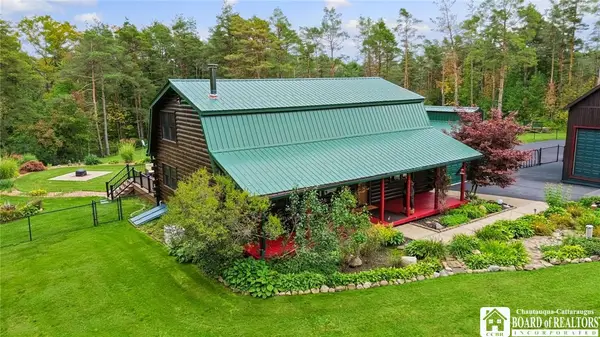 $479,900Pending3 beds 2 baths2,240 sq. ft.
12081 Transit Line Road, Springville, NY 14141
MLS# R1716434Listed by: METRO KIRSCH REAL ESTATE, INC.


Protect your home and budget from life's surprises with an Assurant Home Warranty, backed by a partner that supports you through every step of homeownership. Explore Plans.
© 2023 - 2026 ERA Franchise Systems LLC. All rights reserved. ERA Franchise Systems LLC fully supports the principles of the Fair Housing Act and the Equal Opportunity Act. ERA, ERA Real Estate powered, and their respective logos are registered service marks of ERA Franchise Systems LLC. Each office is independently owned and operated.