
117 East Avenue, Springville, NY 14141
Local realty services provided by:HUNT Real Estate ERA
Listed by: kathleen e komenda
Office: howard hanna wny inc.
MLS#:B1716855
Source:NY_GENRIS
Price summary
- Price:$479,900
- Price per sq. ft.:$243.6
About this home
This beautiful ranch with attached garage sits on over 1 acre of land in the Village, well back from the road enjoying privacy and lovely landscaping. An in-ground pool and spacious deck with awning is yours to enjoy. Not to mention, a covered front porch. The front foyer leads to a gorgeous room boasting cathedral ceilings, pegged oak flooring and a wood burning fireplace. The formal dining provides ample room for entertaining and the eat in kitchen has plenty of cabinets, counterspace and stainless appliances. The primary bedroom has French doors to the back patio, pool and hot tub. Most of the basement has finished living space with stairs that lead to the outside and includes a full bath, and finished rooms that would accommodate an office, family room, guest space, workshop! The half bath by the pool gets winterized in cold weather. Seller is building a new home with completion projected May 2027 and will need occupancy until new build is complete.
Contact an agent
Home facts
- Year built:1953
- Subdivision & Development:Town/Concord
- Listing ID #:B1716855
- Added:1 day(s) ago
- Updated:September 26, 2026 at 01:22 PM
Rooms and interior
- Bedrooms:3
- Total bathrooms:4
- Full bathrooms:2
- Half bathrooms:2
- Rooms Total:13
- Flooring:Ceramic Tile, Hardwood, Laminate, Varies, Vinyl
- Dining Description:Separate Formal Dining Room
- Kitchen Description:Country Kitchen, Dishwasher, Disposal, Freezer, Microwave, Refrigerator
- Basement:Yes
- Basement Description:Full, Partially Finished, Walk Up Access
- Living area:1,970 sq. ft.
Heating and cooling
- Heating:Baseboard, Electric, Gas, Hot Water, Radiant
Structure and exterior
- Roof:Asphalt
- Year built:1953
- Building area:1,970 sq. ft.
- Lot area:1.15 Acres
- Lot Features:Rectangular
- Architectural Style:Ranch
- Construction Materials:Vinyl Siding, Wood Siding
- Exterior Features:Awnings, Deck, Pool, Porch
- Foundation Description:Poured
- Levels:1 Story
Schools
- High school:Griffith Institute High
- Middle school:Griffith Institute Middle
- Elementary school:Springville Elementary
Utilities
- Water:Connected, Public, Water Connected
- Sewer:Connected, Sewer Connected
Finances and disclosures
- Price:$479,900
- Price per sq. ft.:$243.6
- Tax amount:$11,102
Features and amenities
- Appliances:Dishwasher, Disposal, Dryer, Freezer, Generator, Microwave, Refrigerator, Washer
- Laundry features:Dryer, Main Level, Washer
- Amenities:Deck, Storage
- Pool features:In Ground
Parking
- Parking description:Attached, Garage, Garage Door Opener
- Garage:Yes
- Garage spaces:2
New listings near 117 East Avenue
- New
 $259,900Active2 beds 2 baths1,386 sq. ft.
90 Spring Street, Springville, NY 14141
MLS# B1716857Listed by: HOWARD HANNA WNY INC. - New
 $239,900Active1 beds 1 baths570 sq. ft.
7153 Concord Road, Springville, NY 14141
MLS# B1716735Listed by: KELLER WILLIAMS REALTY LANCASTER - New
 Listed by ERA$299,900Active3 beds 3 baths2,260 sq. ft.
5108 Folts Road, Springville, NY 14141
MLS# B1717151Listed by: HUNT REAL ESTATE ERA - New
 $479,900Active3 beds 2 baths2,240 sq. ft.
12081 Transit Line Road, Springville, NY 14141
MLS# R1716434Listed by: METRO KIRSCH REAL ESTATE, INC.  $179,000Pending6 beds 2 baths2,920 sq. ft.
56 Carolina Street, Springville, NY 14141
MLS# B1714208Listed by: MJ PETERSON REAL ESTATE INC.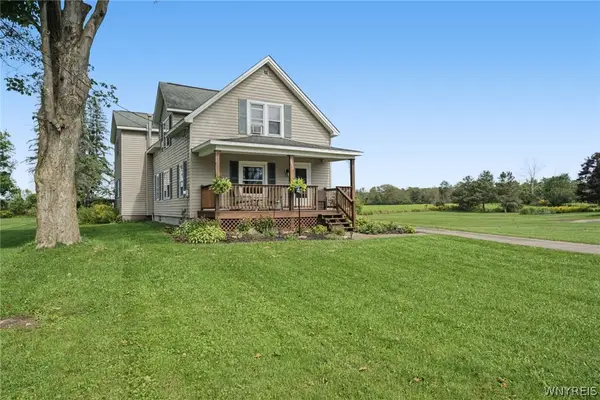 $289,900Pending3 beds 2 baths2,165 sq. ft.
8892 North Street, Springville, NY 14141
MLS# B1713253Listed by: HOWARD HANNA WNY INC.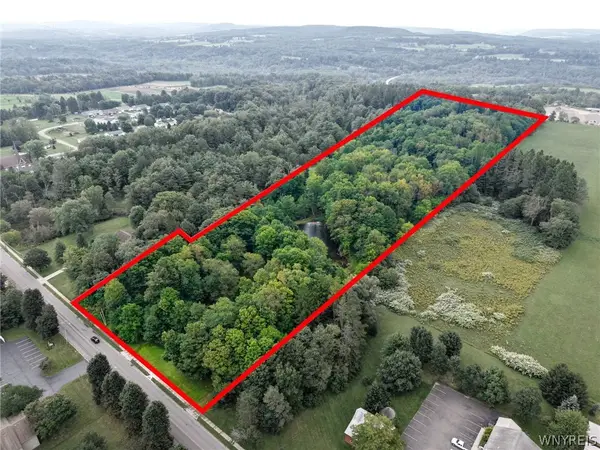 $199,900Pending14.4 Acres
489 E Main Street, Springville, NY 14141
MLS# B1713897Listed by: WNY METRO ROBERTS REALTY $249,900Pending4 beds 2 baths1,868 sq. ft.
29 Newman Street, Springville, NY 14141
MLS# B1712404Listed by: WNY METRO ROBERTS REALTY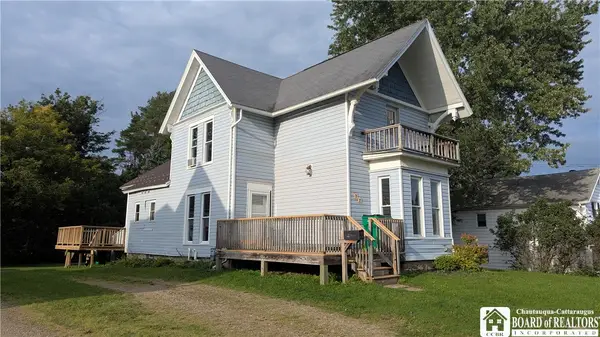 $179,900Active3 beds 2 baths2,037 sq. ft.
37 Park Street, Springville, NY 14141
MLS# R1712519Listed by: METRO KIRSCH REAL ESTATE, INC.


Protect your home and budget from life's surprises with an Assurant Home Warranty, backed by a partner that supports you through every step of homeownership. Explore Plans.
© 2023 - 2026 ERA Franchise Systems LLC. All rights reserved. ERA Franchise Systems LLC fully supports the principles of the Fair Housing Act and the Equal Opportunity Act. ERA, ERA Real Estate powered, and their respective logos are registered service marks of ERA Franchise Systems LLC. Each office is independently owned and operated.