
37 S Vaughn Street, Springville, NY 14141
Local realty services provided by:ERA Team VP Real Estate
37 S Vaughn Street,Springville, NY 14141
$215,000
- 3 Beds
- 2 Baths
- 2,058 sq. ft.
- Single family
- Active
Listed by: ann m croakman
Office: howard hanna wny inc.
MLS#:B1718585
Source:NY_GENRIS
Price summary
- Price:$215,000
- Price per sq. ft.:$104.47
About this home
Welcome home to this inviting Cape Cod in Springville! Offering a flexible layout, convenient first-floor living, and plenty of space to make your own, this home is ready for its next owner. The attached two-car garage opens into a spacious entry area and large living room. Three bedrooms include two on the first floor and one upstairs, with additional upstairs space that could serve as a home office, den, or possibly fourth bedroom. Enjoy 1.5 baths on the first floor, first-floor laundry, an eat-in kitchen/dining area with appliances included. Outside, you'll appreciate the fenced backyard, storage shed and durable metal roof. Public water and sewer add to the convenience. A great opportunity to enjoy all that Springville has to offer. Showings begin immediately!
Contact an agent
Home facts
- Year built:1964
- Listing ID #:B1718585
- Added:3 day(s) ago
- Updated:October 03, 2026 at 03:50 PM
Rooms and interior
- Bedrooms:3
- Total bathrooms:2
- Full bathrooms:1
- Half bathrooms:1
- Rooms Total:8
- Flooring:Carpet, Hardwood, Varies
- Kitchen Description:Country Kitchen, Dishwasher, Microwave, Refrigerator
- Basement:Yes
- Basement Description:Crawl Space, Partial
- Living area:2,058 sq. ft.
Heating and cooling
- Heating:Baseboard, Electric
Structure and exterior
- Roof:Metal
- Year built:1964
- Building area:2,058 sq. ft.
- Lot area:0.34 Acres
- Lot Features:Rectangular, Rural Lot
- Architectural Style:Cape Cod
- Exterior Features:Fence, Pool
- Foundation Description:Poured
Schools
- High school:Griffith Institute High
- Middle school:Griffith Institute Middle
- Elementary school:Springville Elementary
Utilities
- Water:Connected, Public, Water Connected
- Sewer:Connected, Sewer Connected
Finances and disclosures
- Price:$215,000
- Price per sq. ft.:$104.47
- Tax amount:$3,671
Features and amenities
- Appliances:Dishwasher, Microwave, Refrigerator
- Laundry features:Electric Water Heater, Main Level
- Amenities:Fence
- Pool features:Above Ground
Parking
- Parking description:Attached, Garage, Garage Door Opener, Shared Driveway
- Garage:Yes
- Garage spaces:2
New listings near 37 S Vaughn Street
- New
 $299,900Active3 beds 2 baths1,728 sq. ft.
11655 Bolton Road, Springville, NY 14141
MLS# B1719437Listed by: GURNEY BECKER & BOURNE - New
 $299,900Active4 beds 2 baths1,872 sq. ft.
243 Waverly Street, Springville, NY 14141
MLS# B1719036Listed by: BERKSHIRE HATHAWAY HOMESERVICES WNY PROPERTIES - New
 $389,000Active2 beds 1 baths1,536 sq. ft.
6191 Genesee Road, Springville, NY 14141
MLS# B1718597Listed by: KELLER WILLIAMS REALTY WNY - New
 $450,000Active8 beds -- baths8,550 sq. ft.
119 E Main Street, Springville, NY 14141
MLS# B1717122Listed by: WNY METRO ROBERTS REALTY - New
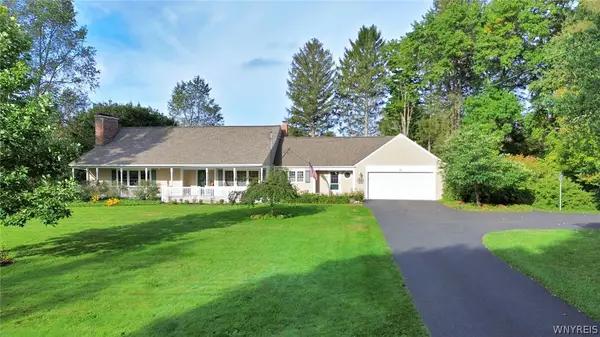 $479,900Active3 beds 4 baths1,970 sq. ft.
117 East Avenue, Springville, NY 14141
MLS# B1716855Listed by: HOWARD HANNA WNY INC. - New
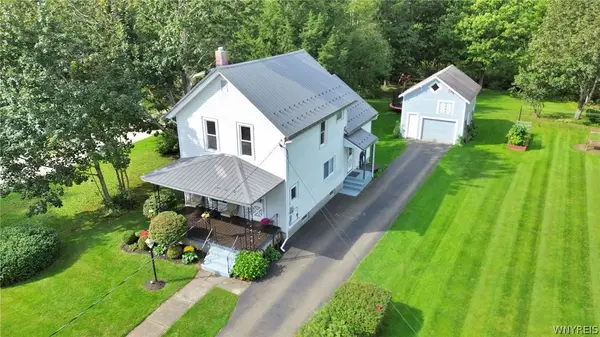 $259,900Active2 beds 2 baths1,386 sq. ft.
90 Spring Street, Springville, NY 14141
MLS# B1716857Listed by: HOWARD HANNA WNY INC. - New
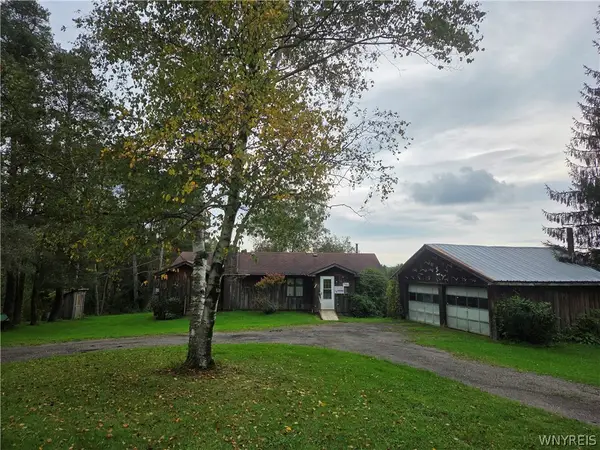 $239,900Active1 beds 1 baths570 sq. ft.
7153 Concord Road, Springville, NY 14141
MLS# B1716735Listed by: KELLER WILLIAMS REALTY LANCASTER - New
 Listed by ERA$289,900Active3 beds 3 baths2,260 sq. ft.
5108 Folts Road, Springville, NY 14141
MLS# B1717151Listed by: HUNT REAL ESTATE ERA 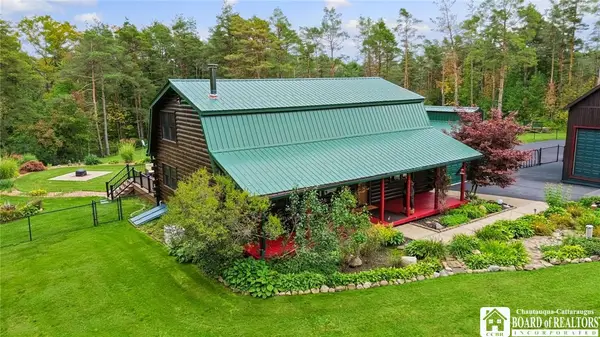 $479,900Pending3 beds 2 baths2,240 sq. ft.
12081 Transit Line Road, Springville, NY 14141
MLS# R1716434Listed by: METRO KIRSCH REAL ESTATE, INC.


Protect your home and budget from life's surprises with an Assurant Home Warranty, backed by a partner that supports you through every step of homeownership. Explore Plans.
© 2023 - 2026 ERA Franchise Systems LLC. All rights reserved. ERA Franchise Systems LLC fully supports the principles of the Fair Housing Act and the Equal Opportunity Act. ERA, ERA Real Estate powered, and their respective logos are registered service marks of ERA Franchise Systems LLC. Each office is independently owned and operated.