
243 Waverly Street, Springville, NY 14141
Local realty services provided by:ERA Team VP Real Estate
243 Waverly Street,Springville, NY 14141
$299,900
- 4 Beds
- 2 Baths
- 1,872 sq. ft.
- Single family
- Active
Listed by: mandy gotham
Office: berkshire hathaway homeservices wny properties
MLS#:B1719036
Source:NY_GENRIS
Price summary
- Price:$299,900
- Price per sq. ft.:$160.2
About this home
Timeless charm meets modern comfort in this beautifully maintained old home, offering the character you love with the updates you need. With 4 bedrooms plus a dedicated office and 2 full baths, there’s plenty of space for everyday living, guests, working from home, and more.
A large, inviting front porch creates the perfect spot for morning coffee, visiting with friends, or enjoying the peaceful surroundings. Outside, the generous acreage provides room to roam, garden, entertain, or simply enjoy the open space, while the classic barn adds even more character, storage and versatility.
And with the convenience of town within walking distance, you can enjoy the best of both worlds—space, privacy, and country charm with shops, dining, and community amenities just a stroll away.
This is a truly special property where historic character, modern amenities, and an ideal location come together.
Contact an agent
Home facts
- Year built:1900
- Subdivision & Development:Holland Land Companys
- Listing ID #:B1719036
- Added:2 day(s) ago
- Updated:October 03, 2026 at 03:50 PM
Rooms and interior
- Bedrooms:4
- Total bathrooms:2
- Full bathrooms:2
- Rooms Total:9
- Flooring:Carpet, Hardwood, Varies
- Dining Description:Separate Formal Dining Room
- Kitchen Description:Dishwasher, Disposal, Freezer, Microwave, Refrigerator
- Basement:Yes
- Basement Description:Partial
- Living area:1,872 sq. ft.
Heating and cooling
- Cooling:Window Units
- Heating:Forced Air, Gas
Structure and exterior
- Roof:Asphalt
- Year built:1900
- Building area:1,872 sq. ft.
- Lot area:0.82 Acres
- Lot Features:Agricultural, Irregular Lot, Residential Lot
- Architectural Style:Traditional
- Construction Materials:Cedar
- Exterior Features:Fence, Open, Porch, Screened
- Foundation Description:Stone
- Levels:2 Stories
Schools
- High school:Griffith Institute High
- Elementary school:Springville Elementary
Utilities
- Water:Connected, Public, Water Connected
- Sewer:Connected, Sewer Connected
Finances and disclosures
- Price:$299,900
- Price per sq. ft.:$160.2
- Tax amount:$4,981
Features and amenities
- Appliances:Dishwasher, Disposal, Dryer, Freezer, Gas Range, Microwave, Refrigerator, Washer
- Laundry features:Dryer, Main Level, Washer
- Amenities:Fence, int_feat_Workshop
Parking
- Parking description:Detached, Garage, Storage
- Garage:Yes
- Garage spaces:2
New listings near 243 Waverly Street
- New
 $299,900Active3 beds 2 baths1,728 sq. ft.
11655 Bolton Road, Springville, NY 14141
MLS# B1719437Listed by: GURNEY BECKER & BOURNE - New
 $389,000Active2 beds 1 baths1,536 sq. ft.
6191 Genesee Road, Springville, NY 14141
MLS# B1718597Listed by: KELLER WILLIAMS REALTY WNY - New
 $215,000Active3 beds 2 baths2,058 sq. ft.
37 S Vaughn Street, Springville, NY 14141
MLS# B1718585Listed by: HOWARD HANNA WNY INC. - New
 $450,000Active8 beds -- baths8,550 sq. ft.
119 E Main Street, Springville, NY 14141
MLS# B1717122Listed by: WNY METRO ROBERTS REALTY - New
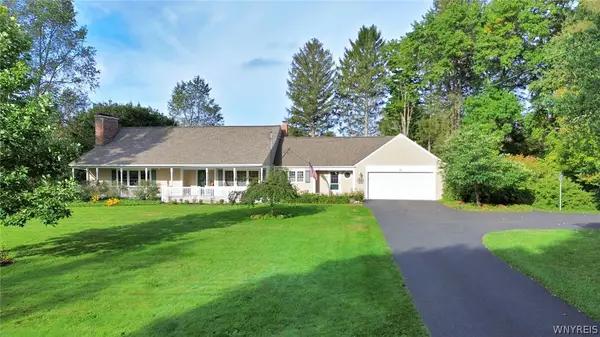 $479,900Active3 beds 4 baths1,970 sq. ft.
117 East Avenue, Springville, NY 14141
MLS# B1716855Listed by: HOWARD HANNA WNY INC. - New
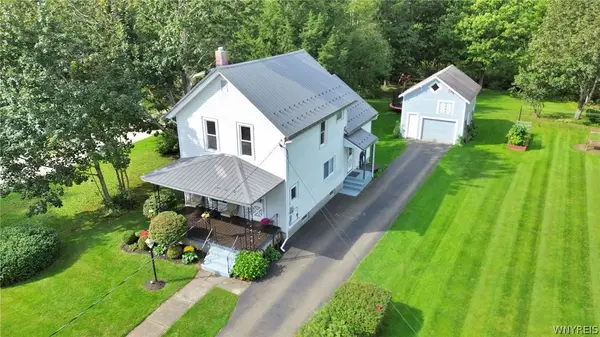 $259,900Active2 beds 2 baths1,386 sq. ft.
90 Spring Street, Springville, NY 14141
MLS# B1716857Listed by: HOWARD HANNA WNY INC. - New
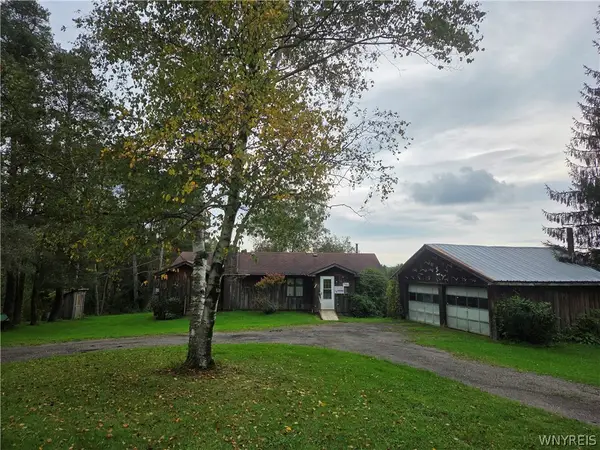 $239,900Active1 beds 1 baths570 sq. ft.
7153 Concord Road, Springville, NY 14141
MLS# B1716735Listed by: KELLER WILLIAMS REALTY LANCASTER - New
 Listed by ERA$289,900Active3 beds 3 baths2,260 sq. ft.
5108 Folts Road, Springville, NY 14141
MLS# B1717151Listed by: HUNT REAL ESTATE ERA 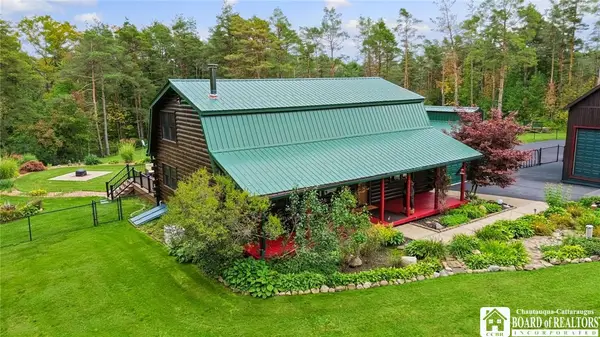 $479,900Pending3 beds 2 baths2,240 sq. ft.
12081 Transit Line Road, Springville, NY 14141
MLS# R1716434Listed by: METRO KIRSCH REAL ESTATE, INC.


Protect your home and budget from life's surprises with an Assurant Home Warranty, backed by a partner that supports you through every step of homeownership. Explore Plans.
© 2023 - 2026 ERA Franchise Systems LLC. All rights reserved. ERA Franchise Systems LLC fully supports the principles of the Fair Housing Act and the Equal Opportunity Act. ERA, ERA Real Estate powered, and their respective logos are registered service marks of ERA Franchise Systems LLC. Each office is independently owned and operated.