
1148 Walnut Grove Road, Sullivan, NY 13037
Local realty services provided by:ERA Team VP Real Estate
Listed by: stacey kelso-o'connor
Office: howard hanna real estate
MLS#:S1697636
Source:NY_GENRIS
Price summary
- Price:$499,000
- Price per sq. ft.:$235.38
About this home
Experience luxury lakefront living in this stunning 4-bedroom, 4-bathroom custom home showcasing breathtaking panoramic lake views from nearly every room. Very close to the golf course and thoughtfully designed with an open-concept floor plan, this home features soaring vaulted ceilings, warm tongue-and-groove pine ceilings, and beautiful hardwood ash floors that create an inviting blend of elegance and comfort. There is shared deeded lake access.The listed tax records square footage does not include the finished 3rd floor with a bedroom, full bath and loft area.
The heart of the home is a spectacular walk-around masonry fireplace, offering a striking architectural focal point while adding warmth and ambiance to both the living and dining spaces. Expansive windows flood the interior with natural light and perfectly frame the incredible lake vistas.
Enjoy year-round comfort with radiant in-floor heat and the convenience of a central vacuum system. The spacious kitchen and living areas flow seamlessly onto a large entertaining deck, complete with a built-in gas line for effortless outdoor grilling and gatherings overlooking the water.
The generous primary suite and additional bedrooms provide ample space for family and guests, while four well-appointed bathrooms ensure comfort and privacy for everyone. A spacious three-car garage offers abundant storage for vehicles, recreational equipment, and more.
Combining timeless craftsmanship, premium amenities, and unforgettable panoramic lake views, this exceptional home offers the perfect setting for everyday living, entertaining, and creating lasting memories....
Contact an agent
Home facts
- Year built:2006
- Subdivision & Development:Walnut Grove Beach Add
- Listing ID #:S1697636
- Added:41 day(s) ago
- Updated:August 23, 2026 at 02:52 PM
Rooms and interior
- Bedrooms:4
- Total bathrooms:4
- Full bathrooms:4
- Rooms Total:11
- Flooring:Hardwood, Tile, Varies
- Dining Description:Separate Formal Dining Room
- Kitchen Description:Dishwasher, Kitchen Family Room Combo, Microwave, Pantry, Refrigerator
- Basement:Yes
- Basement Description:Finished, Full, Walk Out Access
- Living area:2,120 sq. ft.
Heating and cooling
- Cooling:Window Units, Zoned
- Heating:Gas, Radiant, Radiant Floor, Zoned
Structure and exterior
- Roof:Asphalt, Shingle
- Year built:2006
- Building area:2,120 sq. ft.
- Lot area:0.32 Acres
- Lot Features:Irregular Lot, Residential Lot, Wooded
- Architectural Style:Transitional, Two Story
- Construction Materials:Frame, Vinyl Siding
- Exterior Features:Deck
- Foundation Description:Block
- Levels:2 Stories
Schools
- High school:Chittenango High
Utilities
- Water:Connected, Public, Water Connected
Finances and disclosures
- Price:$499,000
- Price per sq. ft.:$235.38
- Tax amount:$7,617
Features and amenities
- Appliances:Dishwasher, Dryer, Gas Range, Microwave, Range Hood, Refrigerator, Washer
- Laundry features:Dryer, Main Level, Washer
- Amenities:Deck, Loft, int_feat_Workshop
Parking
- Parking description:Attached, Driveway, Garage, Garage Door Opener, Heated Garage, Storage, Underground, Water Available
- Garage:Yes
- Garage spaces:3
New listings near 1148 Walnut Grove Road
- New
 Listed by ERA$329,000Active3 beds 2 baths1,599 sq. ft.
8953 Bushnell Shore Road, Bridgeport, NY 13037
MLS# S1708323Listed by: HUNT REAL ESTATE ERA - New
 $49,900Active0.41 Acres
7470 Sandy Hatch Road, Chittenango, NY 13037
MLS# S1708474Listed by: COLDWELL BANKER FAITH PROPERTIES - New
 $499,900Active4 beds 3 baths2,000 sq. ft.
1200 Chestnut Ridge Road, Kirkville, NY 13082
MLS# S1707359Listed by: REAL BROKER NY LLC - New
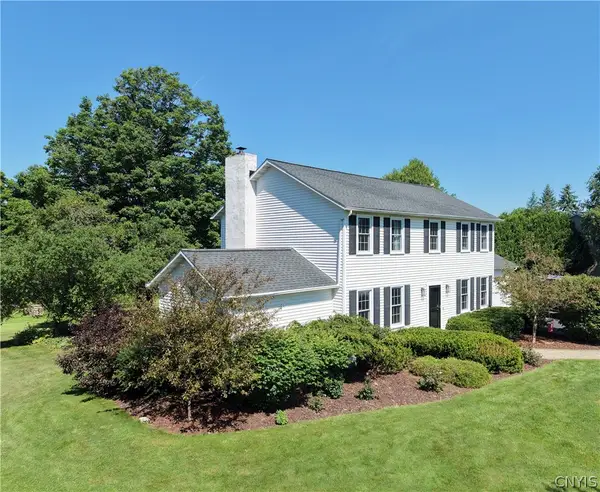 $499,000Active4 beds 3 baths2,197 sq. ft.
5875 Fieldstone Drive, Cazenovia, NY 13035
MLS# S1706260Listed by: OAK TREE REAL ESTATE - New
 $189,900Active3 beds 1 baths1,378 sq. ft.
444 Fyler Road, Kirkville, NY 13082
MLS# S1707319Listed by: CANDY COSTA REAL ESTATE LLC - New
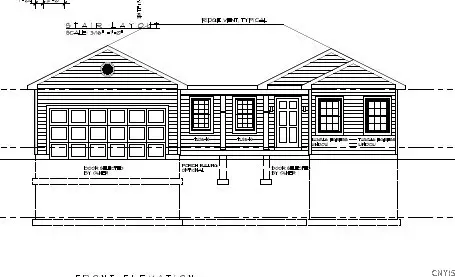 Listed by ERA$499,000Active3 beds 2 baths2,200 sq. ft.
5A Tag Road, Chittenango, NY 13037
MLS# S1705392Listed by: HUNT REAL ESTATE ERA - New
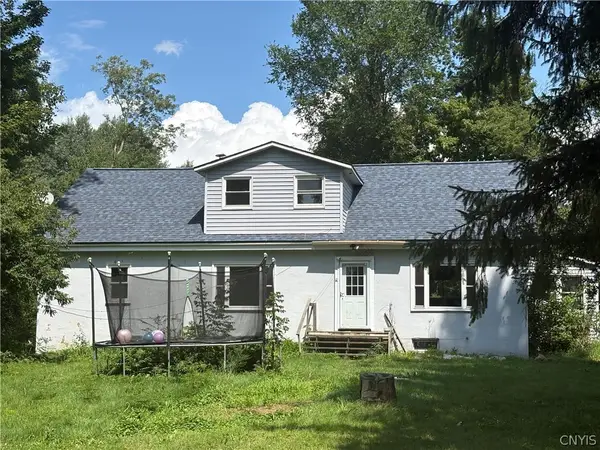 Listed by ERA$279,900Active5 beds 2 baths2,625 sq. ft.
8797 Whitelaw Road, Canastota, NY 13037
MLS# S1706506Listed by: HUNT REAL ESTATE ERA  $299,900Active4 beds 2 baths2,080 sq. ft.
7928 Bridgeport-kirkville Road, Kirkville, NY 13082
MLS# S1705645Listed by: REAL BROKER NY LLC $27,000Active0.2 Acres
653 Manor Drive, Chittenango, NY 13037
MLS# S1705939Listed by: ACROPOLIS REALTY GROUP LLC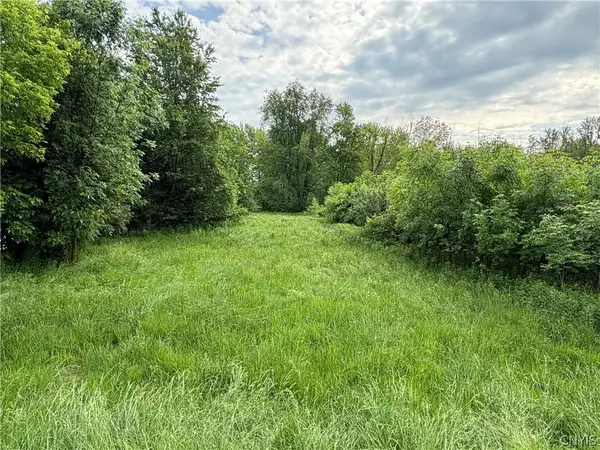 $29,999Active1.1 Acres
0 Eddy Road, Canastota, NY 13032
MLS# S1705739Listed by: BERKSHIRE HATHAWAY CNY REALTY


Protect your home and budget from life's surprises with an Assurant Home Warranty, backed by a partner that supports you through every step of homeownership. Explore Plans.
© 2023 - 2026 ERA Franchise Systems LLC. All rights reserved. ERA Franchise Systems LLC fully supports the principles of the Fair Housing Act and the Equal Opportunity Act. ERA, ERA Real Estate powered, and their respective logos are registered service marks of ERA Franchise Systems LLC. Each office is independently owned and operated.