
184 Niagara Shore Drive, Tonawanda, NY 14150
Local realty services provided by:HUNT Real Estate ERA
184 Niagara Shore Drive,Tonawanda, NY 14150
$369,777
- 2 Beds
- 2 Baths
- 1,435 sq. ft.
- Condominium
- Pending
Listed by: louis vinci
Office: howard hanna wny inc.
MLS#:B1711955
Source:NY_GENRIS
Price summary
- Price:$369,777
- Price per sq. ft.:$257.68
- Monthly HOA dues:$455
About this home
Spectacular Niagara River views, dramatic architectural design, and an unbeatable waterfront lifestyle—welcome home. This remarkable residence captures world-class sunset views directly over the river, featuring a main-floor walkout to a private deck complete with an extended awning for seamless indoor-outdoor living.
Inside, the open layout is anchored by a soaring two-story living room with a floor-to-ceiling brick gas fireplace and warm hardwood floors. The updated kitchen comes fully equipped with modern appliances and connects effortlessly to a main-floor half-bath. Upstairs, a sunlit library/loft family room overlooks the lower level, showcasing custom wood built-ins and spectacular views from the front bedroom. The primary bath features a walk-in whirlpool tub and shower for ultimate relaxation.
The full lower level offers flexible bonus space for an exercise area, alongside mechanical upgrades including tankless on-demand hot water and high-efficiency forced-air heating and cooling. Waterfront properties offering this level of architectural detail, comfort, and view rarely become available. A great place for all seasons. Offers to be reviewed Tuesday, 9/8 at 3pm....
Contact an agent
Home facts
- Year built:1986
- Subdivision & Development:Niagara River Reservation
- Listing ID #:B1711955
- Added:43 day(s) ago
- Updated:October 16, 2026 at 07:45 PM
Rooms and interior
- Bedrooms:2
- Total bathrooms:2
- Full bathrooms:1
- Half bathrooms:1
- Rooms Total:6
- Flooring:Carpet, Ceramic Tile, Hardwood, Varies
- Dining Description:Separate Formal Dining Room
- Kitchen Description:Dishwasher, Kitchen Island, Microwave, Refrigerator
- Basement:Yes
- Basement Description:Full, Partially Finished, Sump Pump
- Living area:1,435 sq. ft.
Heating and cooling
- Cooling:Central Air
- Heating:Forced Air, Gas
- Central air:Yes
Structure and exterior
- Roof:Asphalt
- Year built:1986
- Building area:1,435 sq. ft.
- Lot area:0.06 Acres
- Lot Features:Rectangular
- Construction Materials:Brick, Copper Plumbing, Vinyl Siding
- Exterior Features:Awnings, Deck, Open, Porch
- Levels:2 Stories
Utilities
- Water:Connected, Public, Water Connected
- Sewer:Connected, Sewer Connected
Finances and disclosures
- Price:$369,777
- Price per sq. ft.:$257.68
- Tax amount:$11,342
Features and amenities
- Appliances:Dishwasher, Dryer, Microwave, Refrigerator, Washer
- Laundry features:Dryer, In Basement, Washer
- Amenities:Deck
Parking
- Parking description:Attached, Garage, Garage Door Opener, Open
- Garage:Yes
- Garage spaces:2
New listings near 184 Niagara Shore Drive
- Open Sat, 11am to 1pmNew
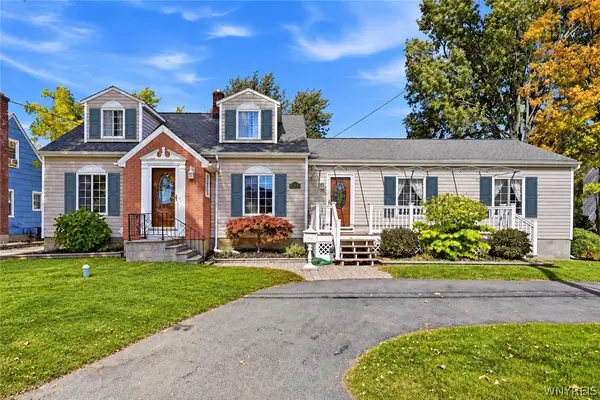 $229,900Active3 beds 1 baths1,916 sq. ft.
185 Linwood Avenue, Tonawanda, NY 14150
MLS# B1720228Listed by: ICONIC REAL ESTATE - Open Sat, 1 to 3pmNew
 Listed by ERA$249,900Active2 beds 2 baths1,525 sq. ft.
194 Wilmington Avenue, Tonawanda, NY 14150
MLS# B1722127Listed by: HUNT REAL ESTATE ERA - Open Sun, 1 to 3pmNew
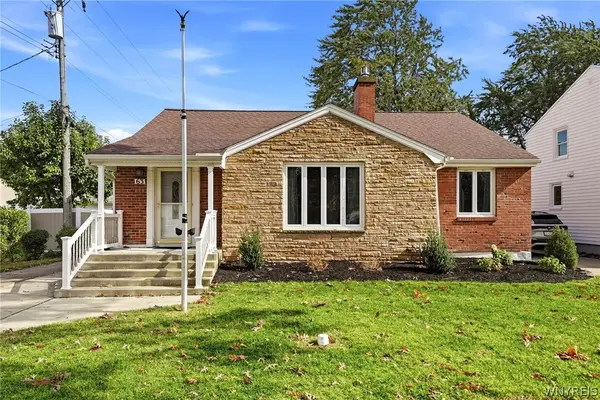 $299,900Active3 beds 2 baths1,556 sq. ft.
63 Pinewoods Avenue, Tonawanda, NY 14150
MLS# B1722246Listed by: DANAHY REAL ESTATE - Open Sat, 11am to 1pmNew
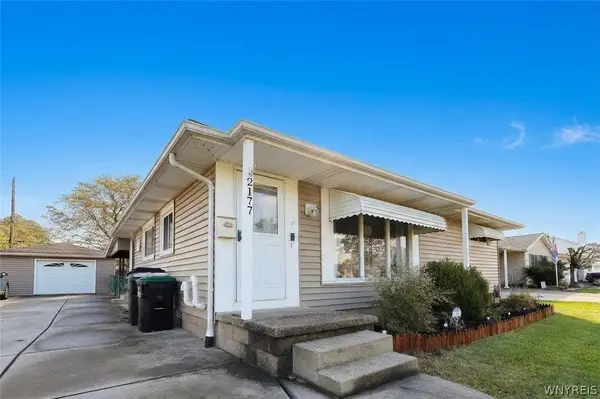 $239,900Active3 beds 1 baths1,038 sq. ft.
2177 Parker Boulevard, Tonawanda, NY 14150
MLS# B1720171Listed by: KELLER WILLIAMS REALTY WNY - New
 $249,900Active3 beds 2 baths1,548 sq. ft.
562 Somerville Avenue, Tonawanda, NY 14150
MLS# B1721853Listed by: CUSTOM COMMISSION REALTY - Open Sat, 11am to 1pmNew
 $214,900Active3 beds 2 baths1,218 sq. ft.
2422 Eggert Road, Tonawanda, NY 14150
MLS# B1721205Listed by: EXP REALTY - New
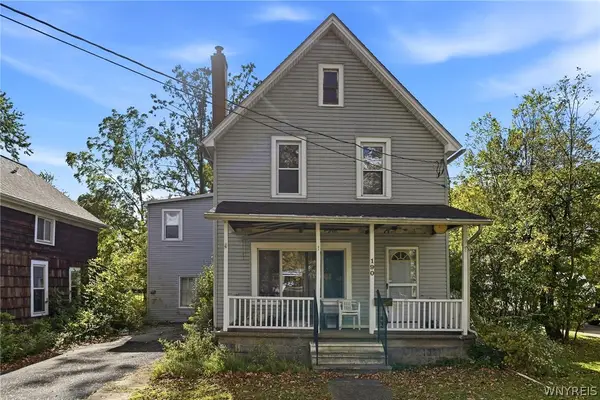 $189,900Active6 beds 2 baths2,828 sq. ft.
190 Kohler Street, Tonawanda, NY 14150
MLS# B1720882Listed by: ICONIC REAL ESTATE - New
 $249,900Active3 beds 1 baths1,358 sq. ft.
237 Dunlop Avenue, Tonawanda, NY 14150
MLS# B1721203Listed by: ICONIC REAL ESTATE - New
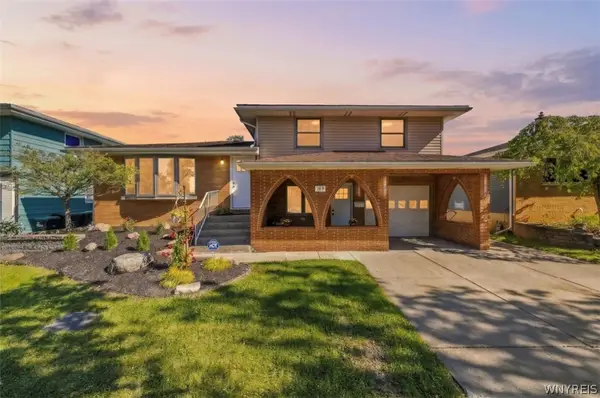 Listed by ERA$394,900Active3 beds 2 baths2,226 sq. ft.
107 Maplegrove Avenue, Tonawanda, NY 14150
MLS# B1720613Listed by: HUNT REAL ESTATE ERA - Open Sun, 11am to 1pmNew
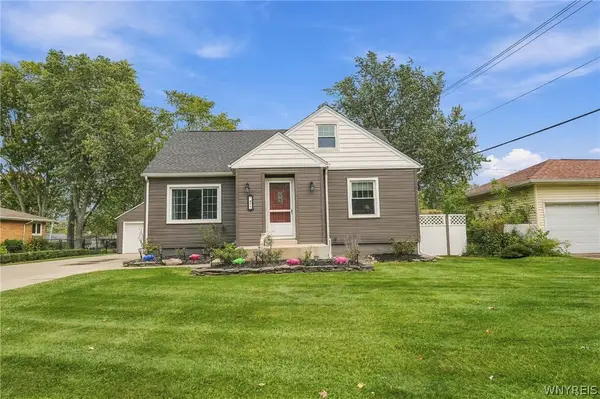 $399,900Active3 beds 2 baths1,870 sq. ft.
477 Fries Road, Tonawanda, NY 14150
MLS# B1720262Listed by: HOWARD HANNA WNY INC.


Protect your home and budget from life's surprises with an Assurant Home Warranty, backed by a partner that supports you through every step of homeownership. Explore Plans.
© 2023 - 2026 ERA Franchise Systems LLC. All rights reserved. ERA Franchise Systems LLC fully supports the principles of the Fair Housing Act and the Equal Opportunity Act. ERA, ERA Real Estate powered, and their respective logos are registered service marks of ERA Franchise Systems LLC. Each office is independently owned and operated.