
1021 Volkman Drive #475, Victor, NY 14564
Local realty services provided by:ERA Team VP Real Estate
1021 Volkman Drive #475,Victor, NY 14564
$164,500
- 3 Beds
- 2 Baths
- 1,606 sq. ft.
- Mobile / Manufactured
- Active
Listed by: jennifer olas
Office: re/max plus
MLS#:R1718206
Source:NY_GENRIS
Price summary
- Price:$164,500
- Price per sq. ft.:$102.43
- Monthly HOA dues:$31
About this home
Step into your quiet oasis at 1021 Volkman Drive in Victor! This home is in a PREMIER location within the highly-desired Gypsum Mills 55+ community. Located directly across from a natural green space and scenic walking trail, with the golf course just beyond. This prime location offers beautiful views, added privacy, and a tranquil backdrop you’ll love coming home to.
Featuring an open floor plan filled with vaulted ceilings, allowing you to breeze smoothly from the sun-lit back enclosed porch, through the eat-in kitchen and into the LARGE living room and den. The den can be converted into a 4th bedroom with minor renovations! Your primary bedroom will be your source of relaxation with an ensuite that has both a low-step shower and a garden tub centered beneath a beautiful skylight, allowing you to truly unwind.
Outside you'll be impressed by the professionally landscaped gardens, maintenance free vinyl siding, shed for crucial exterior storage, and a convenient carport. Recent updates include a NEW METAL ROOF (2021), new luxury vinyl flooring (2020), new water tank (2020), and new furnace (2020). All that’s left to do is pack your bags and move in!
This community comes with additional amenities, including the tennis, pickleball and basketball courts, golf course, pool, and community club house. This home is a MUST SEE! Delayed negotiations will begin on October 12 at 12 p.m....
Contact an agent
Home facts
- Year built:2002
- Subdivision & Development:Gypsum Mills
- Listing ID #:R1718206
- Added:1 day(s) ago
- Updated:October 08, 2026 at 04:45 AM
Rooms and interior
- Bedrooms:3
- Total bathrooms:2
- Full bathrooms:2
- Rooms Total:4
- Flooring:Tile, Varies
- Kitchen Description:Dishwasher, Disposal, Microwave, Pantry, Refrigerator
- Basement:Yes
- Living area:1,606 sq. ft.
Heating and cooling
- Cooling:Central Air
- Heating:Electric, Forced Air
- Central air:Yes
Structure and exterior
- Roof:Metal
- Year built:2002
- Building area:1,606 sq. ft.
- Lot area:0.16 Acres
- Lot Features:On Golf Course, Rectangular, Residential Lot
- Architectural Style:Manufactured Home, Mobile Home
- Construction Materials:Vinyl Siding
- Exterior Features:Tennis Courts
- Levels:1 Story
Utilities
- Water:Connected, Public, Water Connected
- Sewer:Connected, Sewer Connected
Finances and disclosures
- Price:$164,500
- Price per sq. ft.:$102.43
- Tax amount:$222
Features and amenities
- Appliances:Dishwasher, Disposal, Dryer, Microwave, Refrigerator, Washer
- Laundry features:Dryer, Electric Water Heater, Main Level, Washer
- Amenities:Clubhouse, Skylights, int_feat_Den
- Pool features:Pool
Parking
- Parking description:Carport
New listings near 1021 Volkman Drive #475
- New
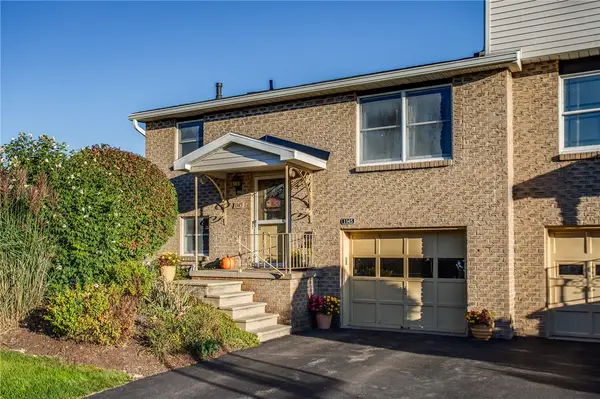 $232,500Active2 beds 2 baths1,418 sq. ft.
1145 Cunningham Drive, Victor, NY 14564
MLS# R1720137Listed by: KELLER WILLIAMS REALTY GREATER ROCHESTER - New
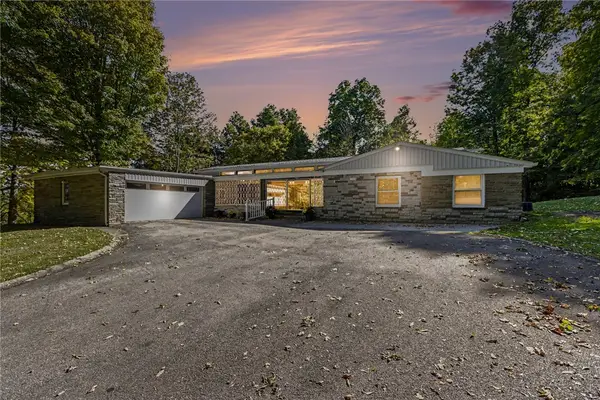 $599,900Active3 beds 4 baths2,610 sq. ft.
297 School Road, Victor, NY 14564
MLS# R1720631Listed by: KELLER WILLIAMS REALTY GREATER ROCHESTER - New
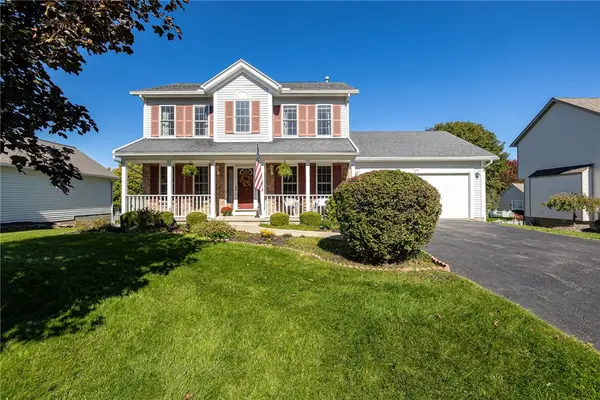 $399,900Active3 beds 3 baths1,709 sq. ft.
45 Woodworth Street, Victor, NY 14564
MLS# R1719863Listed by: TRU AGENT REAL ESTATE - Open Sun, 12 to 2pmNew
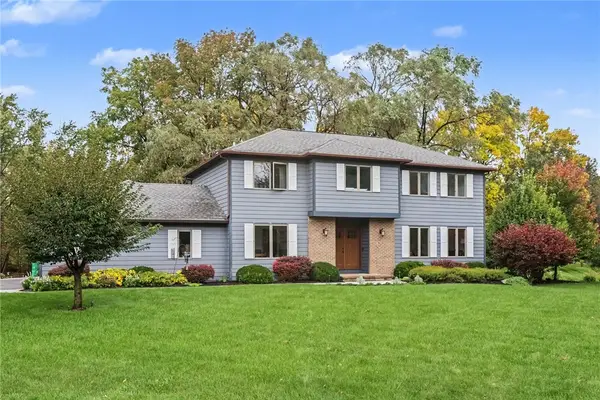 $524,800Active4 beds 3 baths1,800 sq. ft.
7668 Creekwood Lane, Victor, NY 14564
MLS# R1720165Listed by: KELLER WILLIAMS REALTY GREATER ROCHESTER - New
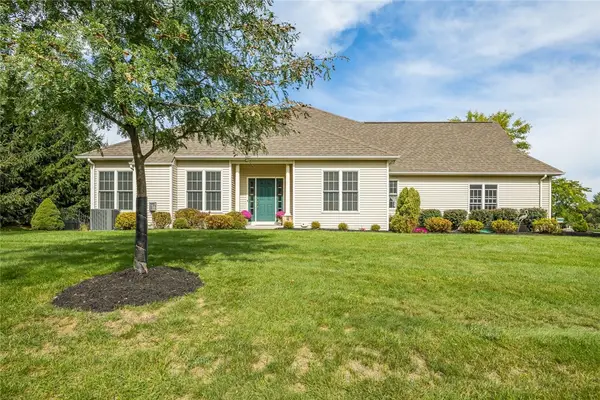 $475,000Active2 beds 3 baths1,761 sq. ft.
1162 Durham Court, Victor, NY 14564
MLS# R1716350Listed by: HOWARD HANNA - New
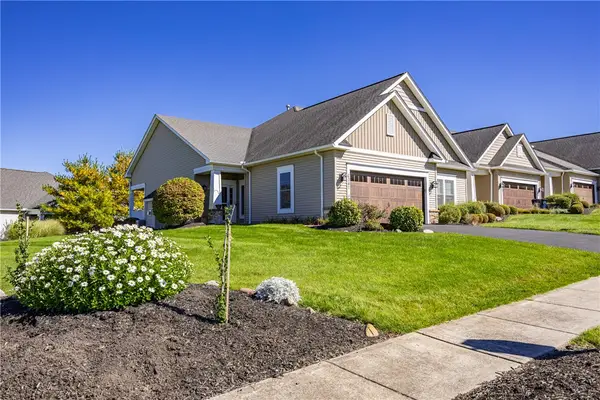 $524,900Active2 beds 3 baths1,741 sq. ft.
1341 Ashwood Lane, Victor, NY 14564
MLS# R1719753Listed by: KELLER WILLIAMS REALTY GATEWAY  $597,300Active3 beds 2 baths1,500 sq. ft.
617 Highline Trail Lot 9, Victor, NY 14564
MLS# R1712358Listed by: HOWARD HANNA $618,195Active3 beds 2 baths1,500 sq. ft.
613 Highline Trail Lot 7, Victor, NY 14564
MLS# R1712379Listed by: HOWARD HANNA- New
 $179,900Active3 beds 2 baths2,016 sq. ft.
6325 Roberts Drive, Victor, NY 14564
MLS# R1718198Listed by: HOWARD HANNA


Protect your home and budget from life's surprises with an Assurant Home Warranty, backed by a partner that supports you through every step of homeownership. Explore Plans.
© 2023 - 2026 ERA Franchise Systems LLC. All rights reserved. ERA Franchise Systems LLC fully supports the principles of the Fair Housing Act and the Equal Opportunity Act. ERA, ERA Real Estate powered, and their respective logos are registered service marks of ERA Franchise Systems LLC. Each office is independently owned and operated.