
1162 Durham Court, Victor, NY 14564
Local realty services provided by:HUNT Real Estate ERA
1162 Durham Court,Victor, NY 14564
$475,000
- 2 Beds
- 3 Baths
- 1,761 sq. ft.
- Condominium
- Active
Listed by: stacey spoto
Office: howard hanna
MLS#:R1716350
Source:NY_GENRIS
Price summary
- Price:$475,000
- Price per sq. ft.:$269.73
- Monthly HOA dues:$340
About this home
Welcome to this beautifully appointed two-bedroom ranch townhome, where thoughtful design, exceptional privacy, and effortless one-level living come together beautifully. The open, light-filled floor plan is equally suited for entertaining, working from home, or simply relaxing by the inviting fireplace.
The spacious great room flows seamlessly into the well-designed cook’s kitchen, featuring granite countertops, abundant cabinetry, and a cheerful casual dining area with direct access to the screened porch. A lovely formal dining room provides an elegant setting for holidays and special gatherings.
The generous primary suite is a private retreat, complete with a spa-inspired bath, walk-in closet, and its own access to the screened porch—the perfect place to enjoy morning coffee while overlooking the lush, wooded backdrop. A spacious second bedroom and full bath offer wonderful accommodations for family or guests.
As an end unit, this home enjoys exceptional privacy, abundant green space, and beautiful natural surroundings. Architectural details and handsome finishes throughout reflect the home's quality and thoughtful design. Convenient first-floor laundry further enhances the ease of main-level living.
The expansive finished lower level adds remarkable versatility, featuring an egress window, an impressive additional living area, a full bath, and an additional room with a closet—ideal for guests, a home office, fitness area, or hobby space. An abundance of unfinished storage and a dedicated workshop complete this incredibly functional level.
Spacious yet comfortable, private yet convenient, this exceptional townhome offers gracious living inside and out—with the added beauty of a peaceful, wooded setting.
Showings begin on 10/8 at 9am and negotiations begin on 10/12 at 11am....
Contact an agent
Home facts
- Year built:2009
- Listing ID #:R1716350
- Added:1 day(s) ago
- Updated:October 07, 2026 at 03:21 PM
Rooms and interior
- Bedrooms:2
- Total bathrooms:3
- Full bathrooms:3
- Rooms Total:7
- Flooring:Carpet, Ceramic Tile, Hardwood, Varies
- Dining Description:Separate Formal Dining Room
- Kitchen Description:Dishwasher, Disposal, Kitchen Family Room Combo, Microwave, Pantry, Refrigerator
- Basement:Yes
- Basement Description:Full, Partially Finished
- Living area:1,761 sq. ft.
Heating and cooling
- Cooling:Central Air
- Heating:Forced Air, Gas
- Central air:Yes
Structure and exterior
- Roof:Asphalt
- Year built:2009
- Building area:1,761 sq. ft.
- Lot area:0.1 Acres
- Lot Features:Rectangular, Residential Lot
- Architectural Style:Patio Home
- Construction Materials:Copper Plumbing, Stone, Vinyl Siding
- Exterior Features:Enclosed, Patio, Porch
- Levels:1 Story
Utilities
- Water:Connected, Public, Water Connected
- Sewer:Connected, Sewer Connected
Finances and disclosures
- Price:$475,000
- Price per sq. ft.:$269.73
- Tax amount:$10,005
Features and amenities
- Appliances:Dishwasher, Disposal, Dryer, Gas Range, Microwave, Refrigerator, Washer
- Laundry features:Dryer, Main Level, Washer
- Amenities:int_feat_Den
Parking
- Parking description:Attached, Garage, Garage Door Opener
- Garage:Yes
- Garage spaces:2
New listings near 1162 Durham Court
- Open Sun, 12 to 2pmNew
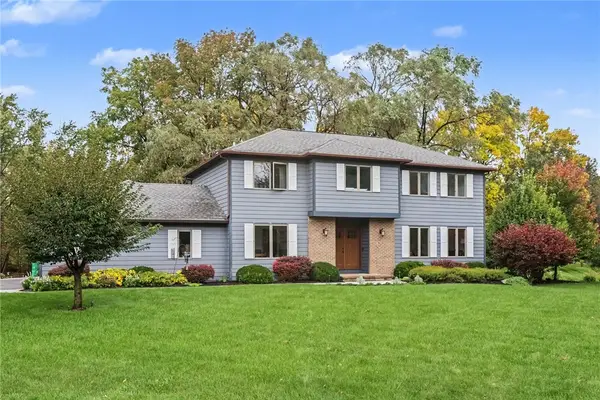 $524,800Active4 beds 3 baths1,800 sq. ft.
7668 Creekwood Lane, Victor, NY 14564
MLS# R1720165Listed by: KELLER WILLIAMS REALTY GREATER ROCHESTER - New
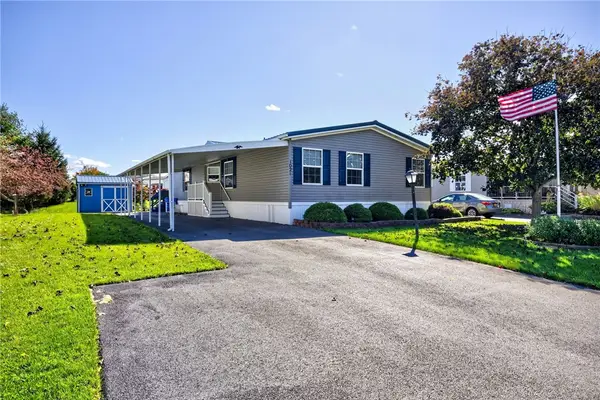 $164,500Active3 beds 2 baths1,606 sq. ft.
1021 Volkman Drive #475, Victor, NY 14564
MLS# R1718206Listed by: RE/MAX PLUS - New
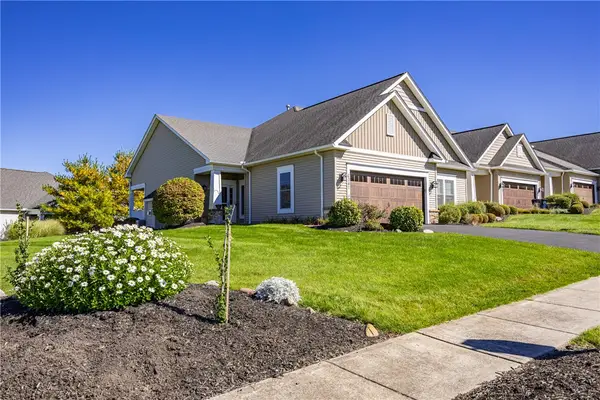 $524,900Active2 beds 3 baths1,741 sq. ft.
1341 Ashwood Lane, Victor, NY 14564
MLS# R1719753Listed by: KELLER WILLIAMS REALTY GATEWAY  $597,300Active3 beds 2 baths1,500 sq. ft.
617 Highline Trail Lot 9, Victor, NY 14564
MLS# R1712358Listed by: HOWARD HANNA $618,195Active3 beds 2 baths1,500 sq. ft.
613 Highline Trail Lot 7, Victor, NY 14564
MLS# R1712379Listed by: HOWARD HANNA- New
 $179,900Active3 beds 2 baths2,016 sq. ft.
6325 Roberts Drive, Victor, NY 14564
MLS# R1718198Listed by: HOWARD HANNA - New
 $479,900Active4 beds 3 baths2,026 sq. ft.
881 Taylor Rise, Victor, NY 14564
MLS# R1718151Listed by: HOWARD HANNA - New
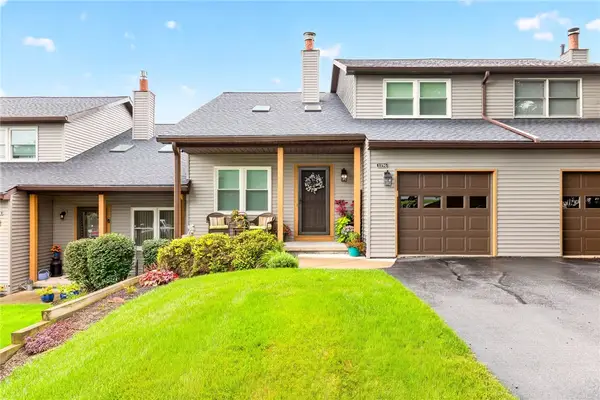 $284,900Active2 beds 2 baths1,372 sq. ft.
1196 Ridge Crest Drive, Victor, NY 14564
MLS# R1709091Listed by: TRU AGENT REAL ESTATE - New
 $699,900Active4 beds 4 baths2,724 sq. ft.
241 Haywood Glen, Victor, NY 14564
MLS# R1718898Listed by: NEXTHOME ENDEAVOR


Protect your home and budget from life's surprises with an Assurant Home Warranty, backed by a partner that supports you through every step of homeownership. Explore Plans.
© 2023 - 2026 ERA Franchise Systems LLC. All rights reserved. ERA Franchise Systems LLC fully supports the principles of the Fair Housing Act and the Equal Opportunity Act. ERA, ERA Real Estate powered, and their respective logos are registered service marks of ERA Franchise Systems LLC. Each office is independently owned and operated.