
1341 Ashwood Lane, Victor, NY 14564
Local realty services provided by:ERA Team VP Real Estate
1341 Ashwood Lane,Victor, NY 14564
$524,900
- 2 Beds
- 3 Baths
- 1,741 sq. ft.
- Condominium
- Active
Listed by: jessica l martin
Office: keller williams realty gateway
MLS#:R1719753
Source:NY_GENRIS
Price summary
- Price:$524,900
- Price per sq. ft.:$301.49
- Monthly HOA dues:$375
About this home
Discover comfortable, effortless living in this beautifully maintained end-unit townhouse, offering an inviting open-concept layout with an abundance of space for entertaining and everyday living. The main level features two spacious bedrooms, two full baths, and a dedicated office that offers exceptional flexibility. Similar units have utilized this space as a third bedroom, providing an easy option to adapt the home to your lifestyle.
Recently finished, the lower level significantly expands the living space and possibilities. A newly added full bath complements the versatile finished area, which can be tailored to your needs as a third or fourth bedroom, home gym, media room, guest suite, or additional recreation and living space. The newly finished lower-level square footage adds valuable room and functionality to an already spacious home.
Impeccably cared for and move-in ready, this home combines comfort, flexibility, and convenience, with appliances included. Ideally located near a wonderful selection of breweries, restaurants, and everyday amenities. Whether you're looking a new home, a low-maintenance retreat, or a home with room to grow, this exceptional townhouse offers versatility and abundant possibilities.
Delayed Negotiations until October 13th at 6PM....
Contact an agent
Home facts
- Year built:2013
- Listing ID #:R1719753
- Added:1 day(s) ago
- Updated:October 07, 2026 at 03:21 PM
Rooms and interior
- Bedrooms:2
- Total bathrooms:3
- Full bathrooms:3
- Rooms Total:7
- Flooring:Ceramic Tile, Hardwood, Tile, Varies
- Dining Description:Living Dining Room, Separate Formal Dining Room
- Kitchen Description:Dishwasher, Kitchen Island, Refrigerator
- Basement:Yes
- Basement Description:Full, Partially Finished
- Living area:1,741 sq. ft.
Heating and cooling
- Cooling:Central Air
- Heating:Forced Air, Gas
- Central air:Yes
Structure and exterior
- Roof:Asphalt
- Year built:2013
- Building area:1,741 sq. ft.
- Lot area:0.08 Acres
- Lot Features:Rectangular, Residential Lot
- Construction Materials:Vinyl Siding
- Exterior Features:Deck, Open, Porch
- Levels:1 Story
Utilities
- Water:Connected, Public, Water Connected
- Sewer:Connected, Sewer Connected
Finances and disclosures
- Price:$524,900
- Price per sq. ft.:$301.49
- Tax amount:$9,942
Features and amenities
- Appliances:Dishwasher, Dryer, Gas Range, Range Hood, Refrigerator, Washer
- Laundry features:Dryer, Main Level, Washer
- Amenities:Deck, int_feat_Den
Parking
- Parking description:Attached, Garage, Garage Door Opener, Open
- Garage:Yes
- Garage spaces:2
New listings near 1341 Ashwood Lane
- Open Sun, 12 to 2pmNew
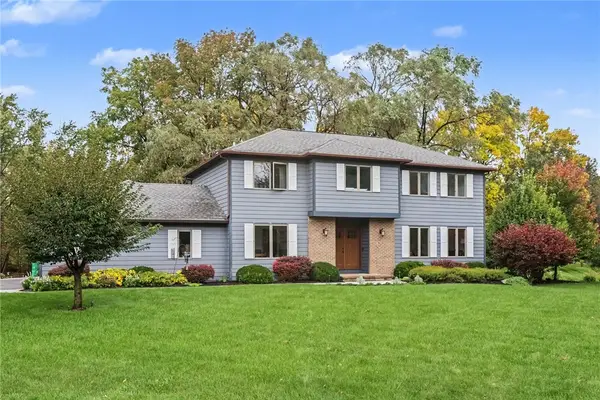 $524,800Active4 beds 3 baths1,800 sq. ft.
7668 Creekwood Lane, Victor, NY 14564
MLS# R1720165Listed by: KELLER WILLIAMS REALTY GREATER ROCHESTER - New
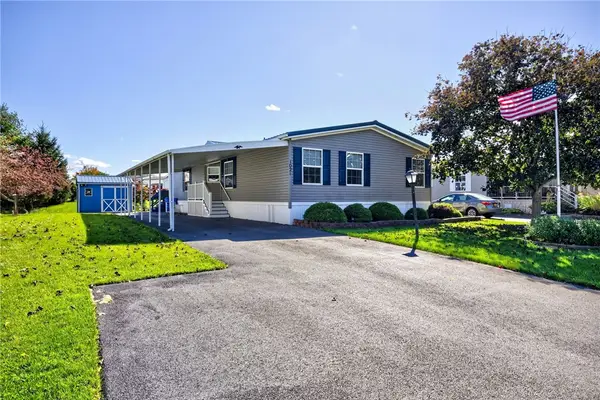 $164,500Active3 beds 2 baths1,606 sq. ft.
1021 Volkman Drive #475, Victor, NY 14564
MLS# R1718206Listed by: RE/MAX PLUS - New
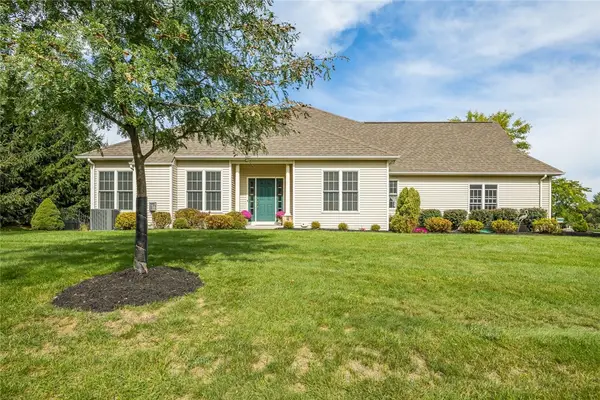 $475,000Active2 beds 3 baths1,761 sq. ft.
1162 Durham Court, Victor, NY 14564
MLS# R1716350Listed by: HOWARD HANNA  $597,300Active3 beds 2 baths1,500 sq. ft.
617 Highline Trail Lot 9, Victor, NY 14564
MLS# R1712358Listed by: HOWARD HANNA $618,195Active3 beds 2 baths1,500 sq. ft.
613 Highline Trail Lot 7, Victor, NY 14564
MLS# R1712379Listed by: HOWARD HANNA- New
 $179,900Active3 beds 2 baths2,016 sq. ft.
6325 Roberts Drive, Victor, NY 14564
MLS# R1718198Listed by: HOWARD HANNA - New
 $479,900Active4 beds 3 baths2,026 sq. ft.
881 Taylor Rise, Victor, NY 14564
MLS# R1718151Listed by: HOWARD HANNA - New
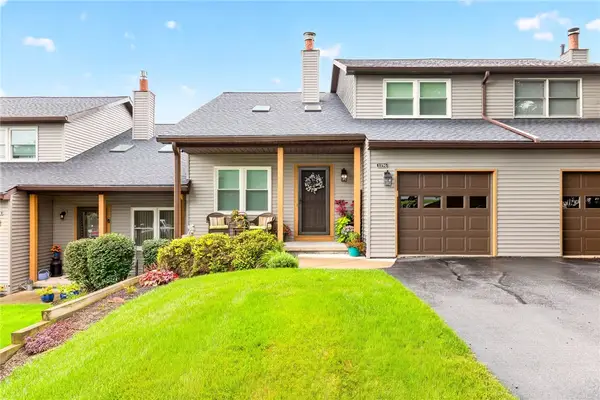 $284,900Active2 beds 2 baths1,372 sq. ft.
1196 Ridge Crest Drive, Victor, NY 14564
MLS# R1709091Listed by: TRU AGENT REAL ESTATE - New
 $699,900Active4 beds 4 baths2,724 sq. ft.
241 Haywood Glen, Victor, NY 14564
MLS# R1718898Listed by: NEXTHOME ENDEAVOR


Protect your home and budget from life's surprises with an Assurant Home Warranty, backed by a partner that supports you through every step of homeownership. Explore Plans.
© 2023 - 2026 ERA Franchise Systems LLC. All rights reserved. ERA Franchise Systems LLC fully supports the principles of the Fair Housing Act and the Equal Opportunity Act. ERA, ERA Real Estate powered, and their respective logos are registered service marks of ERA Franchise Systems LLC. Each office is independently owned and operated.