
7668 Creekwood Lane, Victor, NY 14564
Local realty services provided by:HUNT Real Estate ERA
7668 Creekwood Lane,Victor, NY 14564
$524,800
- 4 Beds
- 3 Baths
- 1,800 sq. ft.
- Single family
- Active
Upcoming open houses
- Sat, Oct 1011:30 am - 01:00 pm
- Sun, Oct 1112:00 pm - 02:00 pm
Listed by: robert j. ruhland
Office: keller williams realty greater rochester
MLS#:R1720165
Source:NY_GENRIS
Price summary
- Price:$524,800
- Price per sq. ft.:$291.56
About this home
Welcome to an elegant 4-bedroom, 2.5-bath home in the highly regarded Victor School District, beautifully positioned in a quiet neighborhood with a private, park-like setting. Thoughtfully landscaped with approximately 10 varieties of mature trees, landscape lighting, speakers, grounds create an arboretum-like atmosphere ideal for both peaceful evenings and memorable gatherings. Inside, beautiful hardwood flooring and crown molding complement a bright, spacious floor plan designed for comfortable everyday living and entertaining. The remodeled kitchen features solid-surface countertops and flows naturally into the inviting family room with a wood-burning fireplace and Sonos surround sound. The audio system extends to the living room and outdoor entertaining areas, creating an exceptional setting for music, sporting events and celebrations. A gracious formal dining room and light-filled living room provide additional entertaining space, while the convenient mudroom offers direct access to the garage and deck along with a nearby half bath. Generously sized bedrooms provide plenty of room to unwind. The main bath and laundry were updated in 2017, Step outside to an expansive deck and patio designed for entertaining, surrounded by established landscaping that gives the home and property a wonderful sense of privacy. The impressive 3-car garage features two extra-wide doors, and the property is equipped with an Invisible Fence system. Numerous improvements add to the home's appeal, including hardwood flooring (2017), front walkway, entry door, garage doors and driveway (2018), patio and crown molding (2019), plus kitchen updates completed in 2020. Major mechanical improvements include a 2018 furnace & central air conditioning, 2019 water heater & 2013 roof. Generator hookups provide added convenience. Ideally located near the NYS Thruway, shopping, dining and the recreational attractions of the Finger Lakes, this beautifully maintained Victor-area home combines refined indoor living, exceptional entertaining spaces and a tranquil natural setting.Delayed Showings until 10/7/2026 at 10am, Delayed Negotiations until 10/14/2026 at 12pm. Open SAT 10/10, 11:30am to 1 pm...
Contact an agent
Home facts
- Year built:1984
- Subdivision & Development:Deer Creek
- Listing ID #:R1720165
- Added:1 day(s) ago
- Updated:October 08, 2026 at 03:27 PM
Rooms and interior
- Bedrooms:4
- Total bathrooms:3
- Full bathrooms:2
- Half bathrooms:1
- Rooms Total:8
- Flooring:Carpet, Hardwood, Varies
- Dining Description:Separate Formal Dining Room
- Kitchen Description:Dishwasher, Disposal, Kitchen Family Room Combo, Kitchen Island, Microwave, Pantry, Refrigerator
- Basement:Yes
- Basement Description:Full, Sump Pump
- Living area:1,800 sq. ft.
Heating and cooling
- Cooling:Central Air
- Heating:Forced Air, Gas
- Central air:Yes
Structure and exterior
- Roof:Asphalt, Shingle
- Year built:1984
- Building area:1,800 sq. ft.
- Lot area:1.2 Acres
- Lot Features:Corner Lot, Irregular Lot, Residential Lot
- Architectural Style:Colonial
- Construction Materials:Copper Plumbing, Wood Siding
- Exterior Features:Deck, Open, Patio, Porch
- Foundation Description:Block
- Levels:2 Stories
Schools
- High school:Victor Senior High
- Middle school:Victor Junior High
- Elementary school:Victor Intermediate
Utilities
- Water:Connected, Public, Water Connected
- Sewer:Septic Tank
Finances and disclosures
- Price:$524,800
- Price per sq. ft.:$291.56
- Tax amount:$7,296
Features and amenities
- Appliances:Dishwasher, Disposal, Dryer, Gas Cooktop, Microwave, Refrigerator, Washer
- Laundry features:Dryer, Upper Level, Washer
- Amenities:Deck, Drapes
Parking
- Parking description:Attached, Driveway, Garage, Garage Door Opener
- Garage:Yes
- Garage spaces:3
New listings near 7668 Creekwood Lane
- Open Sat, 1:30 to 3:30pmNew
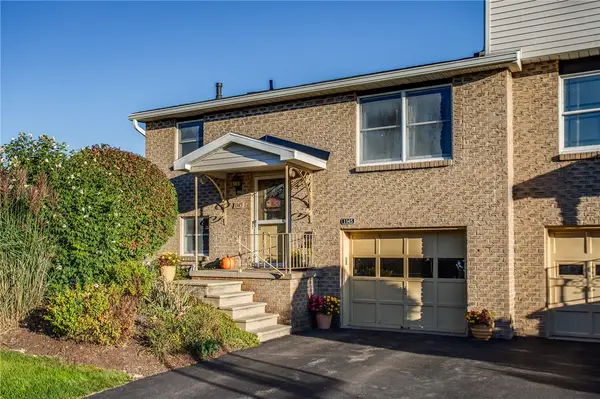 $232,500Active2 beds 2 baths1,418 sq. ft.
1145 Cunningham Drive, Victor, NY 14564
MLS# R1720137Listed by: KELLER WILLIAMS REALTY GREATER ROCHESTER - Open Sat, 1:30 to 3pmNew
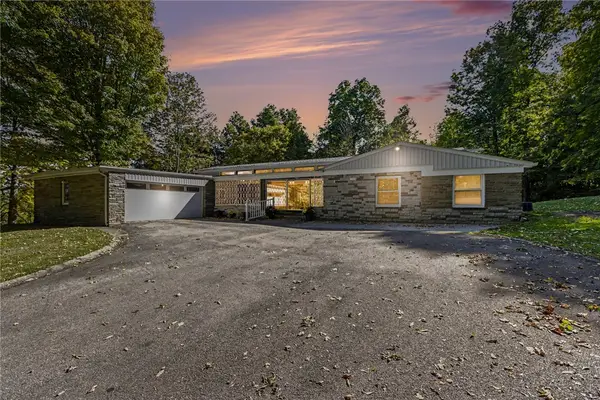 $599,900Active3 beds 4 baths2,610 sq. ft.
297 School Road, Victor, NY 14564
MLS# R1720631Listed by: KELLER WILLIAMS REALTY GREATER ROCHESTER - Open Sat, 11am to 12:30pmNew
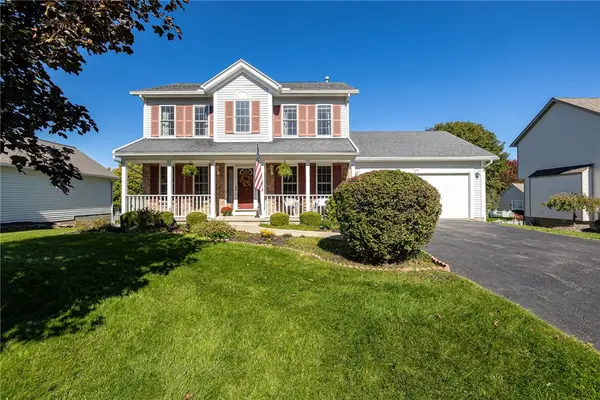 $399,900Active3 beds 3 baths1,709 sq. ft.
45 Woodworth Street, Victor, NY 14564
MLS# R1719863Listed by: TRU AGENT REAL ESTATE - Open Sun, 11am to 12:30pmNew
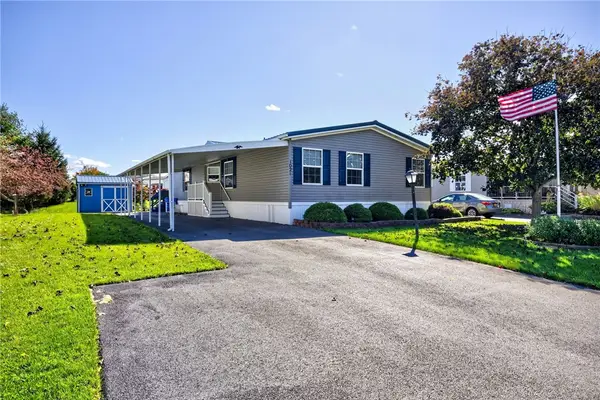 $164,500Active3 beds 2 baths1,606 sq. ft.
1021 Volkman Drive #475, Victor, NY 14564
MLS# R1718206Listed by: RE/MAX PLUS - New
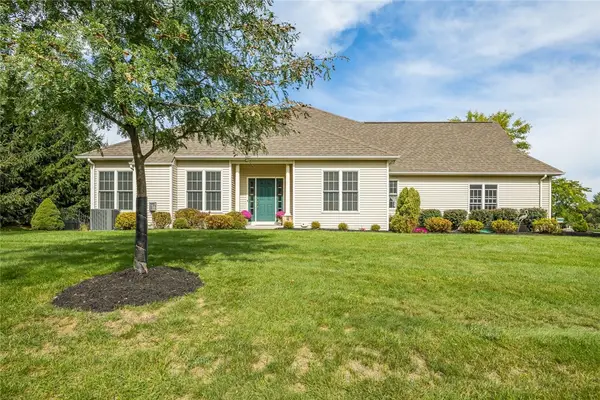 $475,000Active2 beds 3 baths1,761 sq. ft.
1162 Durham Court, Victor, NY 14564
MLS# R1716350Listed by: HOWARD HANNA - New
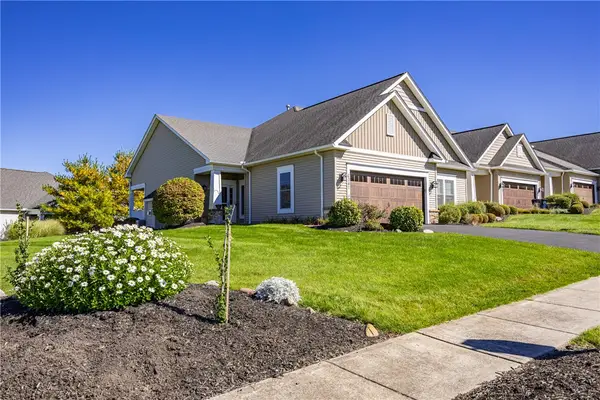 $524,900Active2 beds 3 baths1,741 sq. ft.
1341 Ashwood Lane, Victor, NY 14564
MLS# R1719753Listed by: KELLER WILLIAMS REALTY GATEWAY  $597,300Active3 beds 2 baths1,500 sq. ft.
617 Highline Trail Lot 9, Victor, NY 14564
MLS# R1712358Listed by: HOWARD HANNA $618,195Active3 beds 2 baths1,500 sq. ft.
613 Highline Trail Lot 7, Victor, NY 14564
MLS# R1712379Listed by: HOWARD HANNA- New
 $179,900Active3 beds 2 baths2,016 sq. ft.
6325 Roberts Drive, Victor, NY 14564
MLS# R1718198Listed by: HOWARD HANNA


Protect your home and budget from life's surprises with an Assurant Home Warranty, backed by a partner that supports you through every step of homeownership. Explore Plans.
© 2023 - 2026 ERA Franchise Systems LLC. All rights reserved. ERA Franchise Systems LLC fully supports the principles of the Fair Housing Act and the Equal Opportunity Act. ERA, ERA Real Estate powered, and their respective logos are registered service marks of ERA Franchise Systems LLC. Each office is independently owned and operated.