
44 Hillcrest Dr, Victor, NY 14564
Local realty services provided by:ERA Team VP Real Estate
44 Hillcrest Dr,Victor, NY 14564
$349,900
- 5 Beds
- 2 Baths
- 2,229 sq. ft.
- Single family
- Active
Listed by: jason m ruffino
Office: re/max plus
MLS#:R1714507
Source:NY_GENRIS
Price summary
- Price:$349,900
- Price per sq. ft.:$156.98
About this home
Welcome to 44 Hillcrest Drive, located in the highly desirable Village of Victor! Lovingly cared for and meticulously maintained by the same owners for the past 28 years, this extremely hard-to-find TRUE 5-bedroom, 2-full-bath home offers nearly 2,300 square feet of living space and is situated on one of the largest lots in the Village!
Outside, the property features an incredible 3.5-car garage, gorgeous in-ground pool with built-in gazebo, and a fully fenced pool area. Beyond the fence, you’ll find an expansive, flat backyard with plenty of room to play, entertain, garden, or simply enjoy the extra space.
Inside, you’ll immediately notice just how exceptionally clean and well cared for this home has been. The huge living room is filled with natural light and highlighted by a vaulted ceiling. The first floor offers two bedrooms and a full bathroom, while the addition over the garage provides a spacious second living room with a sliding glass door leading to the deck. An adjacent unfinished area offers excellent storage and could potentially be incorporated into the living space or transformed into an ideal first-floor laundry room.
Upstairs you’ll find three additional bedrooms and a recently renovated full bathroom. Hardwood floors are waiting beneath the carpeting, offering an easy opportunity to instantly transform the look of the home. With some fresh paint, exposed hardwoods, and updated light fixtures, this incredibly solid and well-maintained home could easily be brought right up to today’s style.
Exceptionally energy efficient with remarkably low utility costs for a home of this size. A rare combination of space, location, lot size, garage capacity, pool, and pride of ownership in the heart of the Village of Victor!
Delayed negotiations until 9/22 at 12 PM....
Contact an agent
Home facts
- Year built:1964
- Listing ID #:R1714507
- Added:1 day(s) ago
- Updated:September 16, 2026 at 05:09 PM
Rooms and interior
- Bedrooms:5
- Total bathrooms:2
- Full bathrooms:2
- Rooms Total:12
- Flooring:Carpet, Hardwood, Tile, Varies
- Kitchen Description:Dishwasher, Microwave, Refrigerator
- Basement:Yes
- Basement Description:Full
- Living area:2,229 sq. ft.
Heating and cooling
- Cooling:Window Units
- Heating:Baseboard, Gas, Hot Water
Structure and exterior
- Roof:Asphalt
- Year built:1964
- Building area:2,229 sq. ft.
- Lot area:0.63 Acres
- Lot Features:Irregular Lot, Residential Lot
- Architectural Style:Cape Cod, Colonial, Two Story
- Construction Materials:Copper Plumbing, Vinyl Siding
- Foundation Description:Block
Utilities
- Water:Connected, Public, Water Connected
- Sewer:Connected, Sewer Connected
Finances and disclosures
- Price:$349,900
- Price per sq. ft.:$156.98
- Tax amount:$7,843
Features and amenities
- Appliances:Dishwasher, Dryer, Microwave, Refrigerator, Washer
- Laundry features:Dryer, Washer
Parking
- Parking description:Attached, Garage, Garage Door Opener
- Garage:Yes
- Garage spaces:3
New listings near 44 Hillcrest Dr
- New
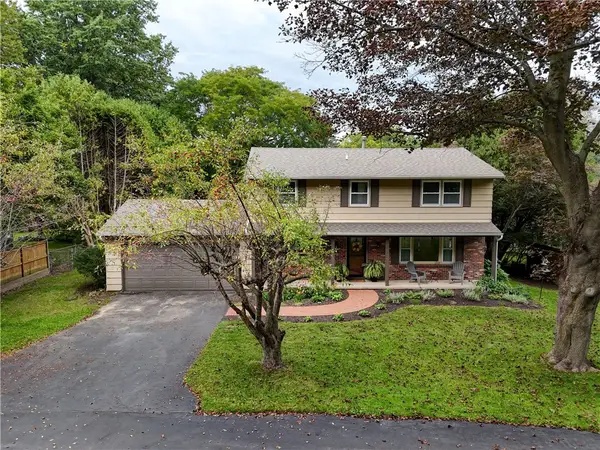 $349,900Active4 beds 3 baths1,800 sq. ft.
1179 Moseley Road, Victor, NY 14564
MLS# R1714998Listed by: HOWARD HANNA - New
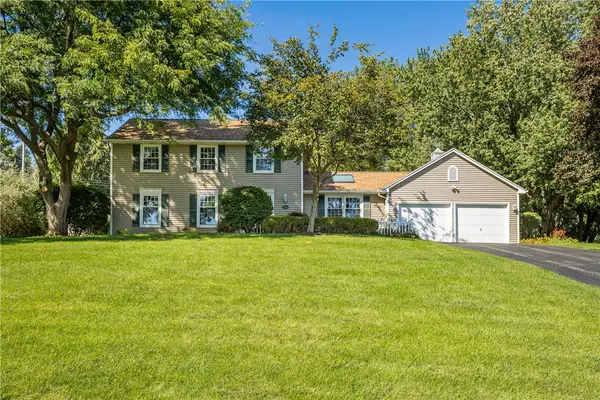 $350,000Active3 beds 3 baths1,824 sq. ft.
7266 Highview Trail, Victor, NY 14564
MLS# R1712171Listed by: HOWARD HANNA - New
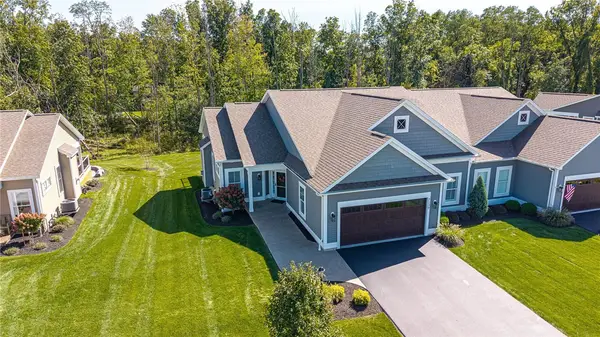 $650,000Active3 beds 4 baths2,000 sq. ft.
7139 Cassidy Court, Victor, NY 14564
MLS# R1714511Listed by: RED BARN PROPERTIES - Open Thu, 4:30 to 6pmNew
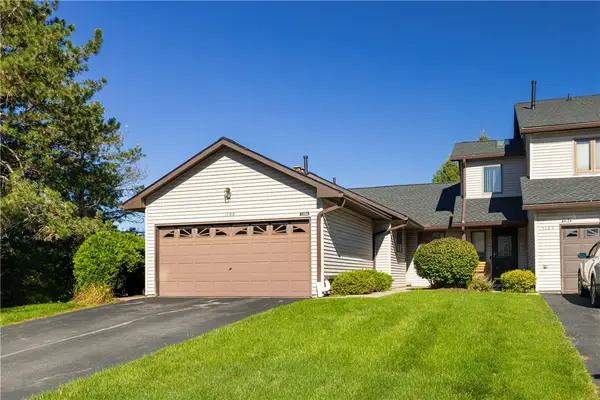 $289,900Active2 beds 3 baths1,329 sq. ft.
1186 Ridge Crest Drive, Victor, NY 14564
MLS# R1712090Listed by: KELLER WILLIAMS REALTY GREATER ROCHESTER - Open Sat, 12 to 2:30pmNew
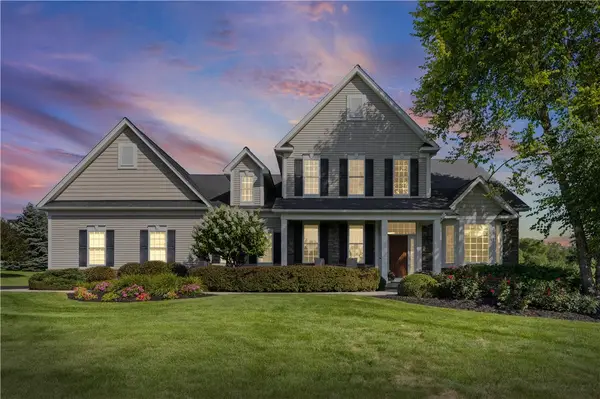 $899,000Active5 beds 4 baths3,103 sq. ft.
300 Franlee Lane, Victor, NY 14564
MLS# R1714222Listed by: REAL BROKER NY LLC - New
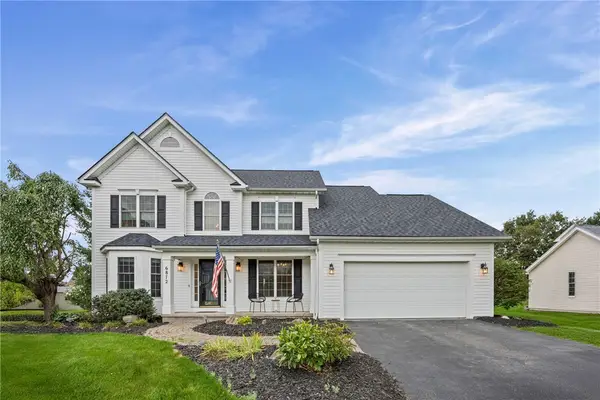 $499,900Active4 beds 3 baths2,534 sq. ft.
6872 Chestnut Hl, Victor, NY 14564
MLS# R1713616Listed by: HOWARD HANNA - Open Sat, 11am to 12:20pmNew
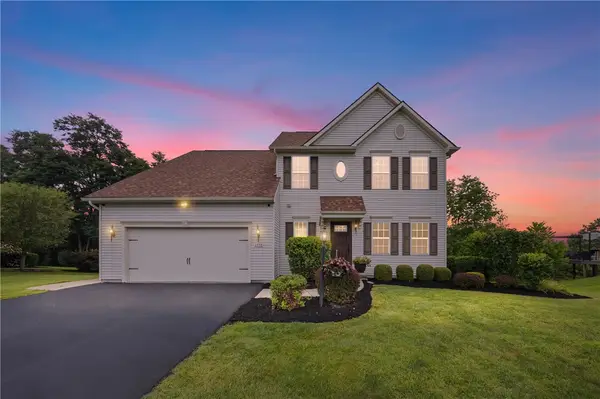 $649,900Active5 beds 3 baths2,545 sq. ft.
6598 Bradhurst St, Victor, NY 14564
MLS# R1713759Listed by: TRU AGENT REAL ESTATE - New
 $374,900Active3 beds 2 baths2,023 sq. ft.
82 Lasalle Parkway, Victor, NY 14564
MLS# R1710475Listed by: ELYSIAN HOMES BY MARK SIWIEC AND ASSOCIATES - New
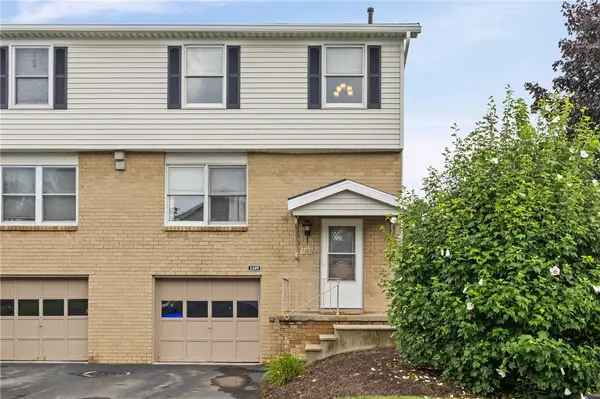 $199,900Active2 beds 2 baths1,365 sq. ft.
1149 Hampton Drive, Victor, NY 14564
MLS# R1713302Listed by: RE/MAX PLUS


Protect your home and budget from life's surprises with an Assurant Home Warranty, backed by a partner that supports you through every step of homeownership. Explore Plans.
© 2023 - 2026 ERA Franchise Systems LLC. All rights reserved. ERA Franchise Systems LLC fully supports the principles of the Fair Housing Act and the Equal Opportunity Act. ERA, ERA Real Estate powered, and their respective logos are registered service marks of ERA Franchise Systems LLC. Each office is independently owned and operated.