
7 Highland Green, Victor, NY 14564
Local realty services provided by:HUNT Real Estate ERA
Listed by:
 Jodine Utter(585) 469 - 4265HUNT Real Estate ERA
Office: hunt real estate era/columbus
MLS#:R1721584
Source:NY_GENRIS
Price summary
- Price:$599,900
- Price per sq. ft.:$294.5
- Monthly HOA dues:$183.33
About this home
Welcome to this bright and cheerful ranch in Cobblestone Creek / Highland Green, where easy living meets warmth and charm. Beautiful hardwood floors, thoughtful built-ins, and a stunning two-sided gas fireplace create an inviting atmosphere. The cozy enclosed porch, complete with access to the fireplace, offers the perfect place to relax and enjoy the changing seasons. A charming coffee/wine nook with a wine chiller adds both character and convenience. The spacious primary suite provides a peaceful retreat! The beautifully finished lower level features an additional bedroom and full bath, ideal for guests or flexible living space. Step outside to enjoy the patio and private backyard, perfect for quiet mornings or casual gatherings. With a small HOA covering landscaping and snow removal, you can spend less time on maintenance and more time enjoying all this lovely home has to offer. A wonderful opportunity to enjoy comfortable, low-maintenance living in a warm and welcoming setting. Delayed negotiations with offers due 10/20 by 10AM...
Contact an agent
Home facts
- Year built:2012
- Listing ID #:R1721584
- Added:7 day(s) ago
- Updated:October 22, 2026 at 08:32 AM
Rooms and interior
- Bedrooms:4
- Total bathrooms:4
- Full bathrooms:3
- Half bathrooms:1
- Rooms Total:7
- Flooring:Carpet, Hardwood, Tile, Varies
- Dining Description:Living Dining Room
- Kitchen Description:Dishwasher, Disposal, Refrigerator
- Basement:Yes
- Basement Description:Finished
- Living area:2,037 sq. ft.
Heating and cooling
- Cooling:Central Air
- Heating:Gas
- Central air:Yes
Structure and exterior
- Year built:2012
- Building area:2,037 sq. ft.
- Lot area:0.1 Acres
- Lot Features:Rectangular, Residential Lot
- Architectural Style:Ranch
- Construction Materials:Composite Siding
- Exterior Features:Deck, Patio
- Foundation Description:Block
- Levels:1 Story
Utilities
- Water:Connected, Public, Water Connected
- Sewer:Connected, Sewer Connected
Finances and disclosures
- Price:$599,900
- Price per sq. ft.:$294.5
- Tax amount:$13,654
Features and amenities
- Appliances:Dishwasher, Disposal, Dryer, Gas Range, Refrigerator, Washer, Wine Cooler
- Laundry features:Dryer, Main Level, Washer
- Amenities:Deck
Parking
- Parking description:Attached, Driveway, Garage, Garage Door Opener
- Garage:Yes
- Garage spaces:2
New listings near 7 Highland Green
- New
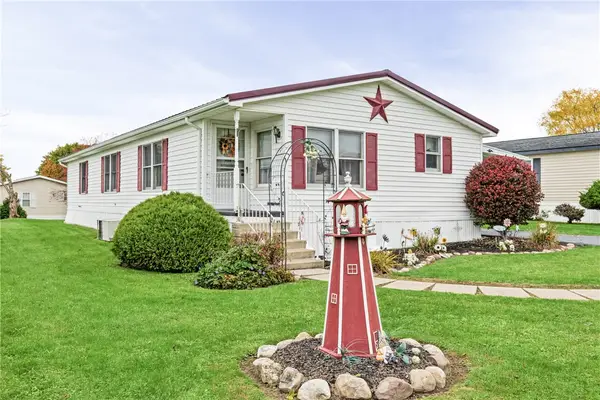 $119,900Active3 beds 2 baths1,488 sq. ft.
6410 Francis Drive, Victor, NY 14564
MLS# R1723475Listed by: RE/MAX REALTY GROUP - New
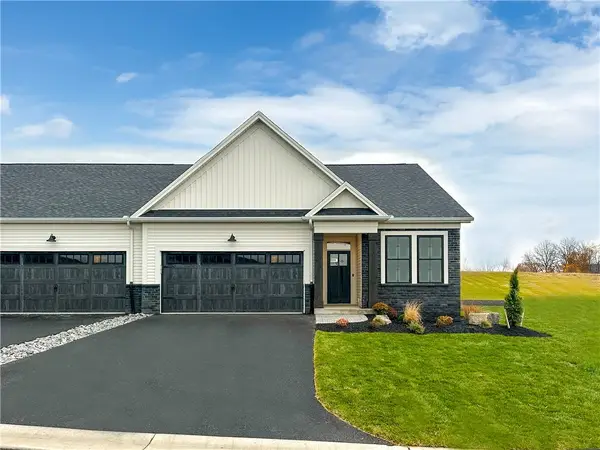 $619,700Active3 beds 2 baths1,500 sq. ft.
613 Highline Trail Lot 7, Victor, NY 14564
MLS# R1723672Listed by: HOWARD HANNA - New
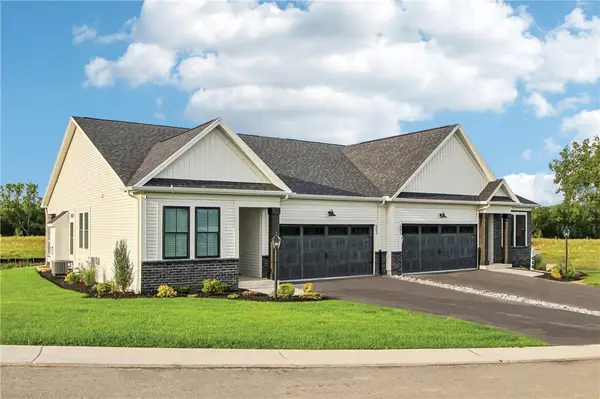 $639,700Active3 beds 2 baths1,525 sq. ft.
604 Highline Trail Lot 26, Victor, NY 14564
MLS# R1723676Listed by: HOWARD HANNA - New
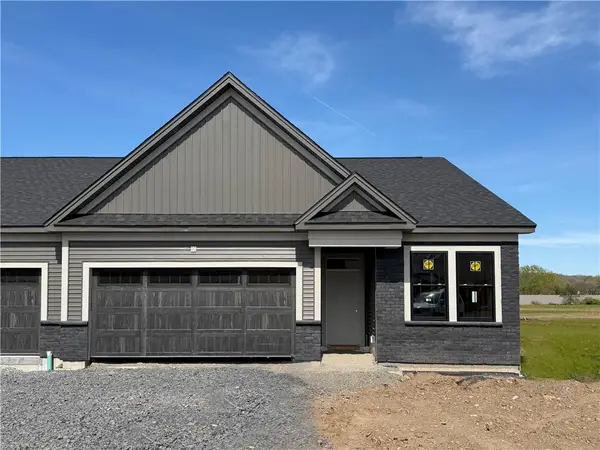 $600,940Active3 beds 2 baths1,500 sq. ft.
617 Highline Trail Lot 9, Victor, NY 14564
MLS# R1723688Listed by: HOWARD HANNA - New
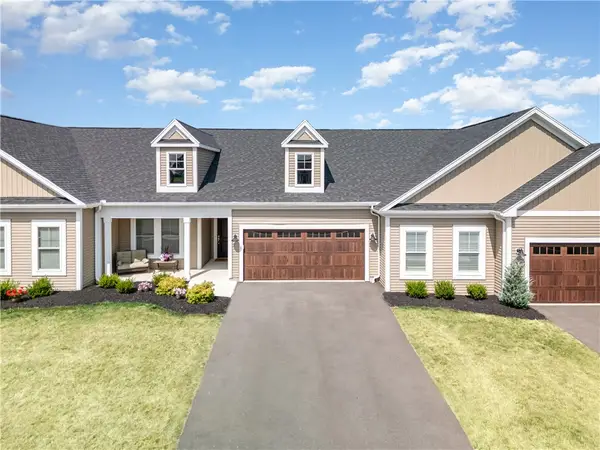 $605,700Active2 beds 2 baths1,444 sq. ft.
605 Highline Trail Lot 3, Victor, NY 14564
MLS# R1723849Listed by: HOWARD HANNA - Open Sun, 11am to 12:30pmNew
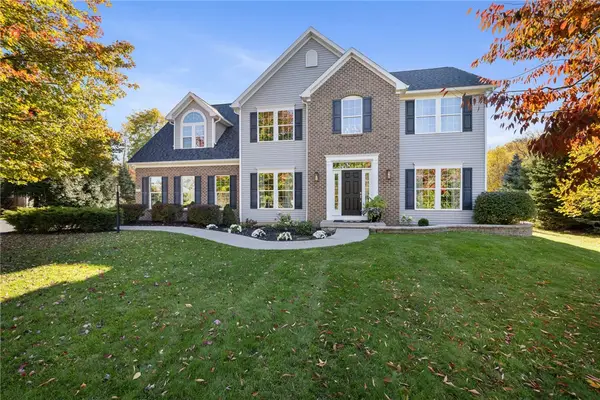 $625,000Active4 beds 3 baths2,683 sq. ft.
6597 Bradhurst Street, Victor, NY 14564
MLS# R1723691Listed by: RE/MAX PLUS - Open Sat, 12 to 2pmNew
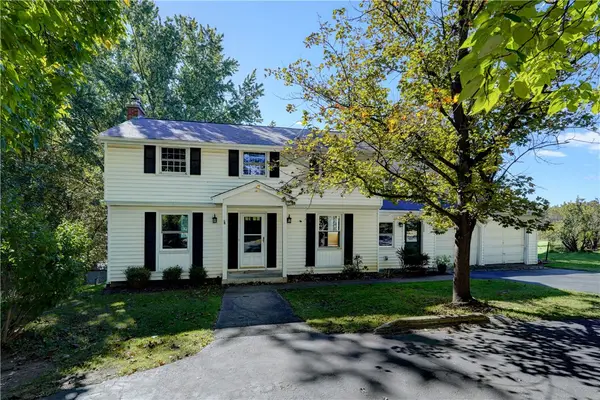 Listed by ERA$299,900Active4 beds 3 baths1,878 sq. ft.
7255 Highview Trail, Victor, NY 14564
MLS# R1718100Listed by: HUNT REAL ESTATE ERA/COLUMBUS - Open Sat, 10 to 11:30amNew
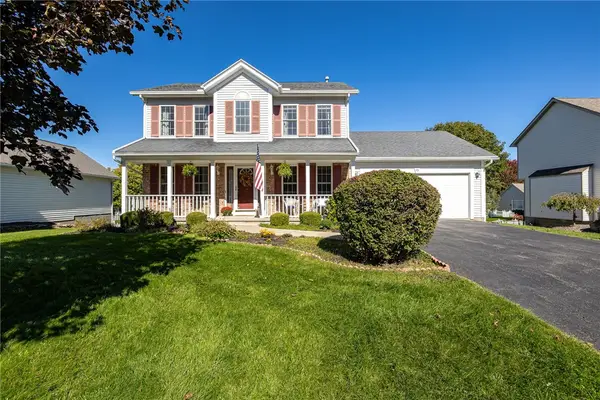 $415,000Active3 beds 3 baths1,709 sq. ft.
45 Woodworth Street, Victor, NY 14564
MLS# R1723441Listed by: TRU AGENT REAL ESTATE - New
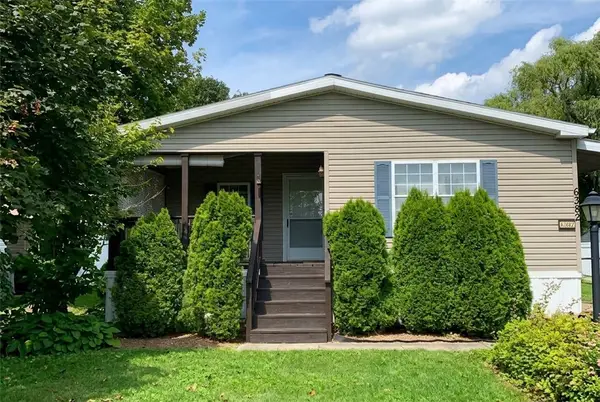 $119,900Active2 beds 2 baths1,550 sq. ft.
6382 Lambert, Victor, NY 14564
MLS# R1722984Listed by: RE/MAX REALTY GROUP - New
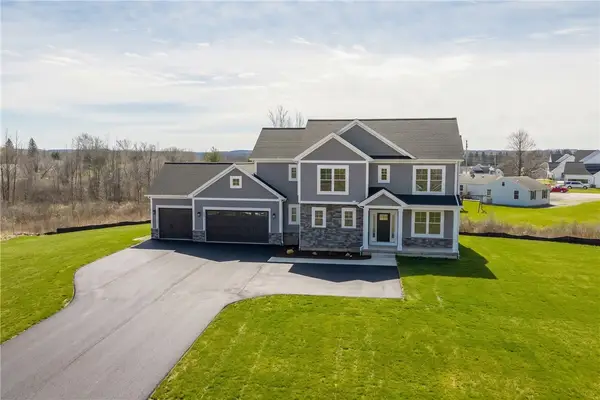 $840,000Active4 beds 3 baths2,653 sq. ft.
7143 Lane Road, Victor, NY 14564
MLS# R1689259Listed by: PHILIPPONE ASSOCIATES INC.


Protect your home and budget from life's surprises with an Assurant Home Warranty, backed by a partner that supports you through every step of homeownership. Explore Plans.
© 2023 - 2026 ERA Franchise Systems LLC. All rights reserved. ERA Franchise Systems LLC fully supports the principles of the Fair Housing Act and the Equal Opportunity Act. ERA, ERA Real Estate powered, and their respective logos are registered service marks of ERA Franchise Systems LLC. Each office is independently owned and operated.