
297 School Road, Victor, NY 14564
Local realty services provided by:HUNT Real Estate ERA
297 School Road,Victor, NY 14564
$599,900
- 3 Beds
- 4 Baths
- 2,610 sq. ft.
- Single family
- Active
Listed by: tracy l knight
Office: keller williams realty greater rochester
MLS#:R1720631
Source:NY_GENRIS
Price summary
- Price:$599,900
- Price per sq. ft.:$229.85
About this home
From the moment you arrive, you know this ranch is something different. A charming flagstone front porch welcomes you in, while the striking mosaic tile entryway offers the first hint that there is much more to this home than meets the eye. Inside, soaring vaulted ceilings and beautiful wood beams create warmth and character throughout. With 3 bedrooms, 3 full bathrooms and a half bath, there is room for everyone—and then some. Three fireplaces and a wood-burning stove add cozy gathering spaces throughout the home, making it just as inviting on a quiet evening as it is when entertaining.
And then there’s the basement…This isn’t your ordinary basement. With its separate entrance, full kitchen, full bathroom and fireplace, the finished lower level offers incredible flexibility. Imagine it as an in-law or guest suite, a private teen retreat, a work-from-home haven, or an unbelievable game and entertainment space. The possibilities are limited only by your imagination. But perhaps the biggest surprise is what awaits inside: an indoor, in-ground Gunite pool with sauna. Swim year-round, relax in your own private sauna, or turn ordinary weekends into staycation weekends. This is the kind of feature you simply don't find in your everyday ranch. The recently remodeled kitchen offers modern convenience, while the first-floor laundry makes everyday living easy. The main-level half bath has been refreshed with a brand-new vanity and toilet. And the updates continue: the entire home has been freshly painted, with brand-new carpeting and luxury vinyl plank flooring adding a fresh, move-in-ready feel. For peace of mind, you'll appreciate the brand-new whole-house generator with a transferable warranty, plus a four-year-old roof also with a transferable warranty. Unique. Flexible. Fun. And filled with unexpected surprises. If you've been looking for a home that offers more than the ordinary, this is one you'll want to experience in person.
Delayed Negotiations Monday 10/12 12pm. Kindly allow 24 hours response...
Contact an agent
Home facts
- Year built:1969
- Listing ID #:R1720631
- Added:1 day(s) ago
- Updated:October 08, 2026 at 01:50 AM
Rooms and interior
- Bedrooms:3
- Total bathrooms:4
- Full bathrooms:3
- Half bathrooms:1
- Rooms Total:9
- Flooring:Carpet, Ceramic Tile, Marble, Tile, Varies
- Dining Description:Separate Formal Dining Room
- Bathrooms Description:Sauna
- Kitchen Description:Dishwasher, Disposal, Microwave, Refrigerator
- Basement:Yes
- Basement Description:Full, Partially Finished, Walk Out Access
- Living area:2,610 sq. ft.
Heating and cooling
- Cooling:Central Air
- Heating:Baseboard, Forced Air, Gas
- Central air:Yes
Structure and exterior
- Year built:1969
- Building area:2,610 sq. ft.
- Lot area:1.3 Acres
- Lot Features:Rectangular
- Architectural Style:Ranch
- Construction Materials:Copper Plumbing, Stone
- Exterior Features:Patio, Porch
- Foundation Description:Block
- Levels:1 Story
Utilities
- Water:Connected, Public, Water Connected
- Sewer:Connected, Sewer Connected
Finances and disclosures
- Price:$599,900
- Price per sq. ft.:$229.85
- Tax amount:$11,336
Features and amenities
- Appliances:Dishwasher, Disposal, Dryer, Gas Range, Microwave, Refrigerator, Washer
- Laundry features:Dryer, Main Level, Washer
- Amenities:Sauna
- Pool features:Indoor
Parking
- Parking description:Attached, Driveway, Garage, Garage Door Opener
- Garage:Yes
- Garage spaces:3
New listings near 297 School Road
- New
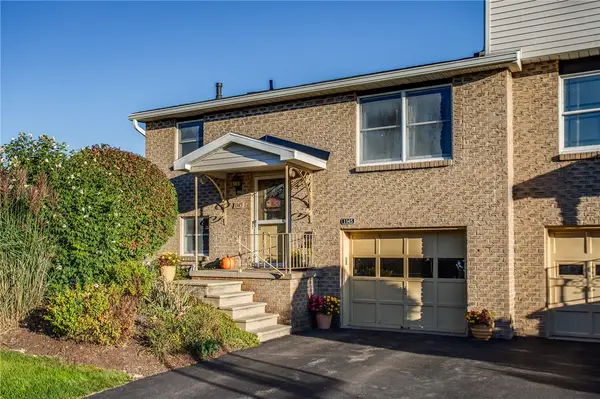 $232,500Active2 beds 2 baths1,418 sq. ft.
1145 Cunningham Drive, Victor, NY 14564
MLS# R1720137Listed by: KELLER WILLIAMS REALTY GREATER ROCHESTER - New
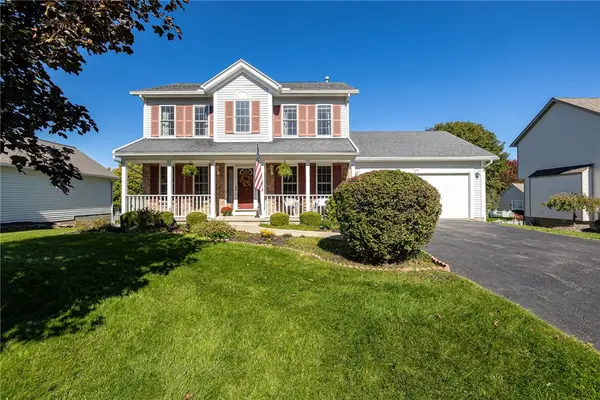 $399,900Active3 beds 3 baths1,709 sq. ft.
45 Woodworth Street, Victor, NY 14564
MLS# R1719863Listed by: TRU AGENT REAL ESTATE - Open Sun, 12 to 2pmNew
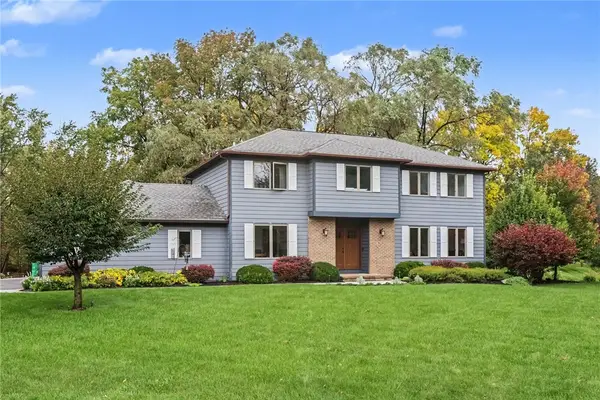 $524,800Active4 beds 3 baths1,800 sq. ft.
7668 Creekwood Lane, Victor, NY 14564
MLS# R1720165Listed by: KELLER WILLIAMS REALTY GREATER ROCHESTER - New
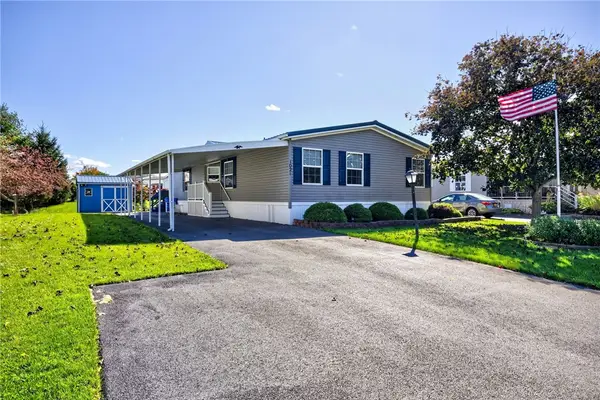 $164,500Active3 beds 2 baths1,606 sq. ft.
1021 Volkman Drive #475, Victor, NY 14564
MLS# R1718206Listed by: RE/MAX PLUS - New
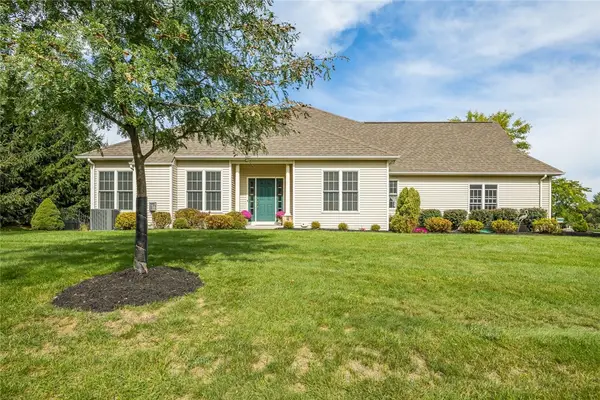 $475,000Active2 beds 3 baths1,761 sq. ft.
1162 Durham Court, Victor, NY 14564
MLS# R1716350Listed by: HOWARD HANNA - New
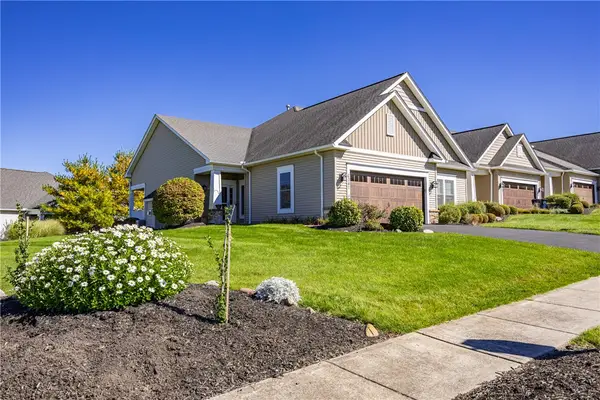 $524,900Active2 beds 3 baths1,741 sq. ft.
1341 Ashwood Lane, Victor, NY 14564
MLS# R1719753Listed by: KELLER WILLIAMS REALTY GATEWAY  $597,300Active3 beds 2 baths1,500 sq. ft.
617 Highline Trail Lot 9, Victor, NY 14564
MLS# R1712358Listed by: HOWARD HANNA $618,195Active3 beds 2 baths1,500 sq. ft.
613 Highline Trail Lot 7, Victor, NY 14564
MLS# R1712379Listed by: HOWARD HANNA- New
 $179,900Active3 beds 2 baths2,016 sq. ft.
6325 Roberts Drive, Victor, NY 14564
MLS# R1718198Listed by: HOWARD HANNA


Protect your home and budget from life's surprises with an Assurant Home Warranty, backed by a partner that supports you through every step of homeownership. Explore Plans.
© 2023 - 2026 ERA Franchise Systems LLC. All rights reserved. ERA Franchise Systems LLC fully supports the principles of the Fair Housing Act and the Equal Opportunity Act. ERA, ERA Real Estate powered, and their respective logos are registered service marks of ERA Franchise Systems LLC. Each office is independently owned and operated.