
6369 Roberts Drive #433, Victor, NY 14564
Local realty services provided by:HUNT Real Estate ERA
6369 Roberts Drive #433,Victor, NY 14564
$169,900
- 3 Beds
- 2 Baths
- 1,792 sq. ft.
- Mobile / Manufactured
- Active
Listed by: anthony j sanza
Office: coldwell banker custom realty
MLS#:R1705851
Source:NY_GENRIS
Price summary
- Price:$169,900
- Price per sq. ft.:$94.81
About this home
NO DELAYED NEGOTIATIONS! Move right into this beautifully refreshed 2004 double-wide offering 3 bedrooms, 2 full-baths, and 1,792 sqft of spacious one-floor living in one of Victor's most highly esteemed 55+ communities, Gypsum Mills Estates. Cathedral ceilings enhance the open feel, while the ensuite primary bedroom features a walk-in closet and large private bath with soaking tub, separate shower, and dual sinks/vanities. The impressive open kitchen offers abundant oak cabinetry with raised-panel displays, generous counter space, stainless appliances, double sink, recessed lighting, and a gorgeous stone-facade cooking alcove with ornate tile backsplash, all flowing into a large formal dining area. Fresh paint throughout, new carpeting and laminate flooring, updated lighting, beautiful wood trim, louvered interior shutters add warmth and character throughout. Enjoy convenient first-floor laundry, plus a large sunroom with sliders leading to the back patio perfect for entertaining or relaxing, with a spacious shed included! Major updates include a 2-year old tear-off roof and 2-year old HE furnace with central A/C, plus vinyl siding for easy maintenance. Vinyl windows throughout provide gorgeous natural lighting inside! Community amenities include golf, pool, clubhouse/kitchen, basketball and tennis courts, plus trash pickup included in lot rent. Make this beautiful house your new home!...
Contact an agent
Home facts
- Year built:2004
- Subdivision & Development:Gypsum Mills Estates
- Listing ID #:R1705851
- Added:52 day(s) ago
- Updated:October 03, 2026 at 03:50 PM
Rooms and interior
- Bedrooms:3
- Total bathrooms:2
- Full bathrooms:2
- Rooms Total:7
- Flooring:Carpet, Hardwood, Laminate, Varies
- Dining Description:Separate Formal Dining Room
- Kitchen Description:Disposal, Refrigerator
- Basement:Yes
- Basement Description:Crawl Space
- Living area:1,792 sq. ft.
Heating and cooling
- Cooling:Central Air
- Heating:Forced Air, Gas
- Central air:Yes
Structure and exterior
- Roof:Asphalt, Shingle
- Year built:2004
- Building area:1,792 sq. ft.
- Lot area:0.16 Acres
- Lot Features:Near Public Transit, On Golf Course, Rectangular, Residential Lot
- Architectural Style:Manufactured Home, Mobile Home, Ranch
- Construction Materials:Vinyl Siding
- Exterior Features:Patio, Porch
- Levels:1 Story
Utilities
- Water:Connected, Public, Water Connected
- Sewer:Connected, Sewer Connected
Finances and disclosures
- Price:$169,900
- Price per sq. ft.:$94.81
Features and amenities
- Appliances:Disposal, Range Hood, Refrigerator
- Laundry features:Main Level
- Amenities:Clubhouse, Storage, int_feat_Den
- Pool features:Pool
Parking
- Parking description:Carport, Driveway
New listings near 6369 Roberts Drive #433
 $597,300Active3 beds 2 baths1,500 sq. ft.
617 Highline Trail Lot 9, Victor, NY 14564
MLS# R1712358Listed by: HOWARD HANNA $618,195Active3 beds 2 baths1,500 sq. ft.
613 Highline Trail Lot 7, Victor, NY 14564
MLS# R1712379Listed by: HOWARD HANNA- New
 $179,900Active3 beds 2 baths2,016 sq. ft.
6325 Roberts Drive, Victor, NY 14564
MLS# R1718198Listed by: HOWARD HANNA - Open Sun, 11:30 to 1pmNew
 $479,900Active4 beds 3 baths2,026 sq. ft.
881 Taylor Rise, Victor, NY 14564
MLS# R1718151Listed by: HOWARD HANNA - Open Sun, 11am to 12:30pmNew
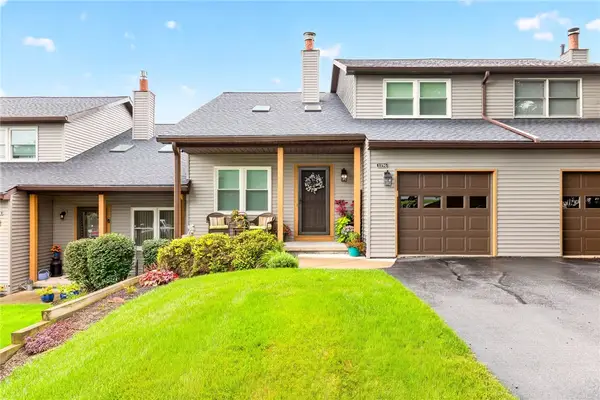 $284,900Active2 beds 2 baths1,372 sq. ft.
1196 Ridge Crest Drive, Victor, NY 14564
MLS# R1709091Listed by: TRU AGENT REAL ESTATE - New
 $699,900Active4 beds 4 baths2,724 sq. ft.
241 Haywood Glen, Victor, NY 14564
MLS# R1718898Listed by: NEXTHOME ENDEAVOR - New
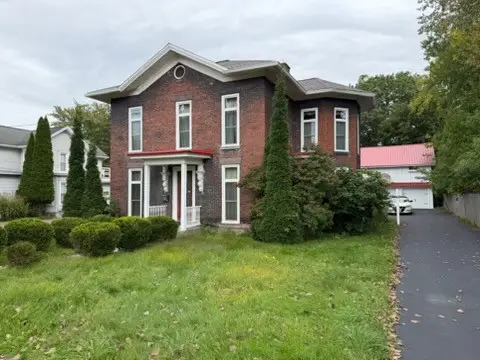 $299,000Active5 beds 2 baths2,740 sq. ft.
263 Maple Avenue, Victor, NY 14564
MLS# R1718599Listed by: JOVCEVSKI PROPERTIES INC - Open Sun, 12 to 1:30pmNew
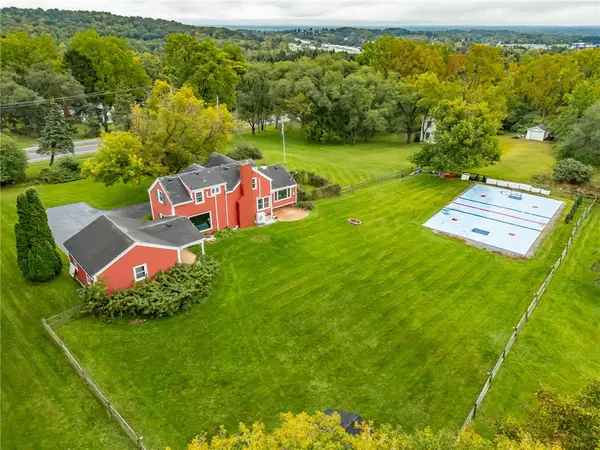 $339,900Active3 beds 2 baths1,412 sq. ft.
718 High Street, Victor, NY 14564
MLS# R1718880Listed by: HOWARD HANNA - Open Sun, 11am to 1pmNew
 $824,900Active5 beds 3 baths4,450 sq. ft.
1514 Cranberry Pond, Victor, NY 14564
MLS# R1718250Listed by: HOWARD HANNA - New
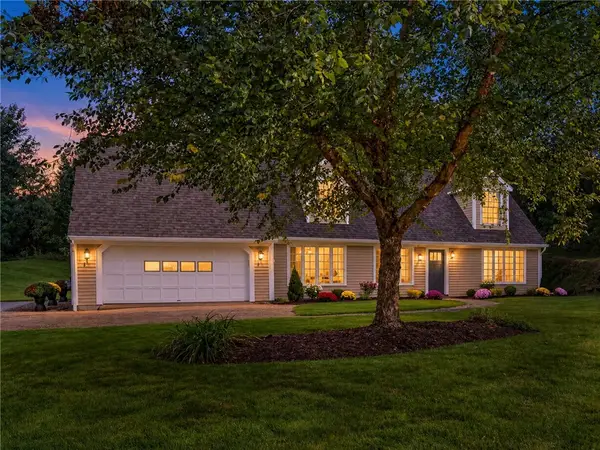 $419,900Active2 beds 2 baths1,776 sq. ft.
7572 Trotwood Lane, Victor, NY 14564
MLS# R1718474Listed by: SMART REAL ESTATE


Protect your home and budget from life's surprises with an Assurant Home Warranty, backed by a partner that supports you through every step of homeownership. Explore Plans.
© 2023 - 2026 ERA Franchise Systems LLC. All rights reserved. ERA Franchise Systems LLC fully supports the principles of the Fair Housing Act and the Equal Opportunity Act. ERA, ERA Real Estate powered, and their respective logos are registered service marks of ERA Franchise Systems LLC. Each office is independently owned and operated.