
6598 Bradhurst St, Victor, NY 14564
Local realty services provided by:HUNT Real Estate ERA
6598 Bradhurst St,Victor, NY 14564
$649,900
- 5 Beds
- 3 Baths
- 2,545 sq. ft.
- Single family
- Active
Upcoming open houses
- Mon, Sep 1405:00 pm - 06:30 pm
- Sat, Sep 1911:00 am - 12:20 pm
Listed by: renee demars
Office: tru agent real estate
MLS#:R1713759
Source:NY_GENRIS
Price summary
- Price:$649,900
- Price per sq. ft.:$255.36
- Monthly HOA dues:$50
About this home
Space, privacy and an open layout come together in this beautifully maintained Victor home offering more than 3,100 sq. ft. of finished living space, including approximately 655 sq. ft. in the finished walkout lower level. The heart of the home is the open kitchen with granite countertops, stainless appliances and a large island, flowing into the morning room. The morning room opens to the deck and private backyard with a hot tub, creating an easy transition from indoor to outdoor living. A first-floor den offers flexible space for a home office or additional bedroom. Upstairs are four generously sized bedrooms, including a spacious primary suite, plus the convenience of second-floor laundry. The finished walkout lower level adds another family room and workout/flex space with direct backyard access. A whole-house generator, professional landscaping and a backyard bordering a conservation easement add even more appeal. Enjoy the privacy of the setting while having convenient access to the Auburn Trail for walking and biking, all in the Victor School District. Please watch the cinematic home video tour attached. For your convenience open houses will be on Monday 9/14/26 from 5-6:30 PM and Saturday 9/19/26 from 11-12:30 PM....
Contact an agent
Home facts
- Year built:2013
- Subdivision & Development:Dorchester Park
- Listing ID #:R1713759
- Added:1 day(s) ago
- Updated:September 12, 2026 at 03:08 PM
Rooms and interior
- Bedrooms:5
- Total bathrooms:3
- Full bathrooms:2
- Half bathrooms:1
- Rooms Total:11
- Flooring:Carpet, Laminate, Tile, Varies
- Kitchen Description:Dishwasher, Disposal, Kitchen Family Room Combo, Kitchen Island, Microwave, Pantry, Refrigerator
- Basement:Yes
- Basement Description:Full, Partially Finished, Sump Pump, Walk Out Access
- Living area:2,545 sq. ft.
Heating and cooling
- Cooling:Central Air
- Heating:Forced Air, Gas
- Central air:Yes
Structure and exterior
- Roof:Asphalt, Shingle
- Year built:2013
- Building area:2,545 sq. ft.
- Lot area:0.5 Acres
- Lot Features:Adjacent To Public Land, Rectangular, Residential Lot, Wooded
- Architectural Style:Two Story
- Construction Materials:Vinyl Siding
- Exterior Features:Deck, Hot Tub Spa, Patio
- Foundation Description:Block, Poured
- Levels:2 Stories
Schools
- High school:Victor Senior High
- Middle school:Victor Junior High
- Elementary school:Victor Intermediate
Utilities
- Water:Public, Water Available
- Sewer:Connected, Sewer Connected
Finances and disclosures
- Price:$649,900
- Price per sq. ft.:$255.36
- Tax amount:$10,946
Features and amenities
- Appliances:Dishwasher, Disposal, Dryer, Gas Range, Microwave, Refrigerator, Washer
- Laundry features:Dryer, Upper Level, Washer
- Amenities:Deck, Drapes, Storage, int_feat_Den
Parking
- Parking description:Attached, Garage
- Garage:Yes
- Garage spaces:2
New listings near 6598 Bradhurst St
- Open Mon, 5 to 6:30pmNew
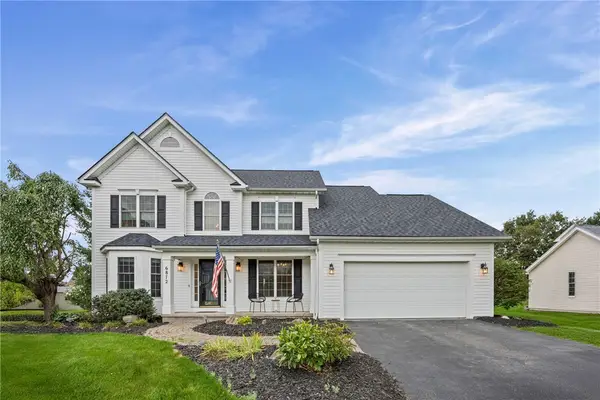 $499,900Active4 beds 3 baths2,534 sq. ft.
6872 Chestnut Hl, Victor, NY 14564
MLS# R1713616Listed by: HOWARD HANNA - Open Sat, 11am to 12:30pmNew
 $374,900Active3 beds 2 baths2,023 sq. ft.
82 Lasalle Parkway, Victor, NY 14564
MLS# R1710475Listed by: ELYSIAN HOMES BY MARK SIWIEC AND ASSOCIATES - New
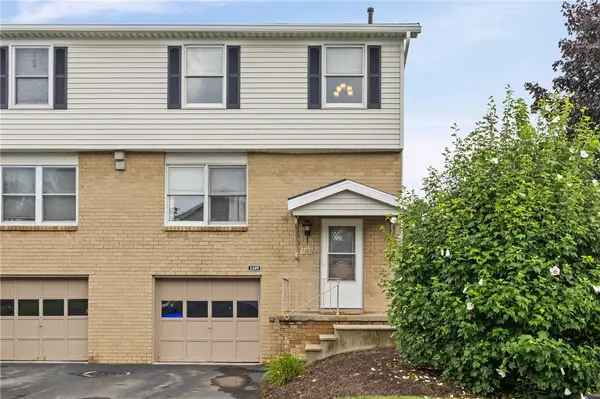 $199,900Active2 beds 2 baths1,365 sq. ft.
1149 Hampton Drive, Victor, NY 14564
MLS# R1713302Listed by: RE/MAX PLUS - New
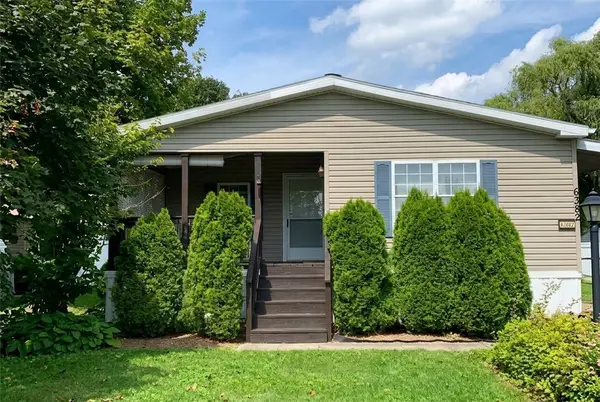 $110,000Active3 beds 2 baths1,550 sq. ft.
6382 Lambert, Victor, NY 14564
MLS# R1712690Listed by: RE/MAX REALTY GROUP - Open Sun, 12:30 to 2pmNew
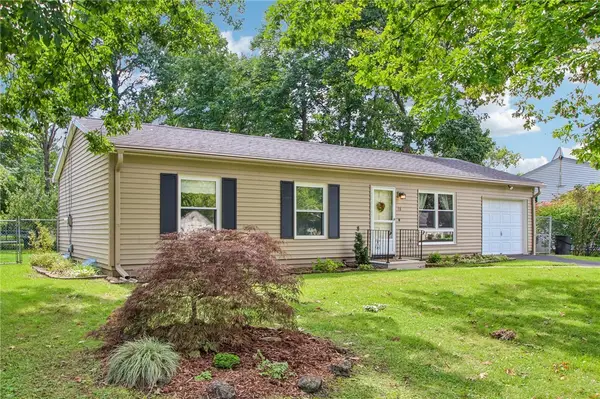 $199,900Active3 beds 1 baths1,000 sq. ft.
18 Ambassador Drive, Victor, NY 14564
MLS# R1708349Listed by: HOWARD HANNA - Open Sun, 1 to 3pmNew
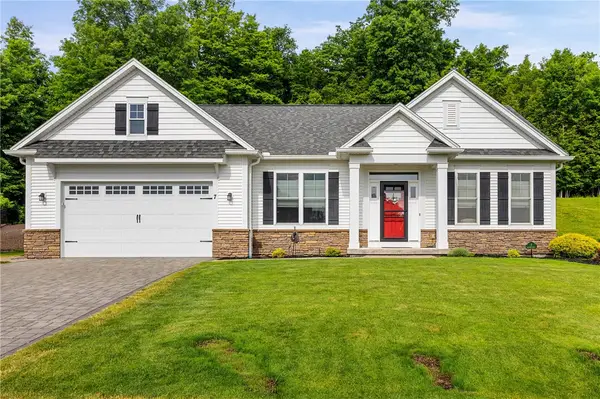 $499,900Active2 beds 2 baths1,563 sq. ft.
7 Rothbury Circle, Victor, NY 14564
MLS# R1709808Listed by: CAPRINI REALTORS - Open Sat, 1:30 to 3:30pmNew
 $597,300Active3 beds 2 baths1,500 sq. ft.
617 High Line Trail Lot 9, Victor, NY 14564
MLS# R1712358Listed by: HOWARD HANNA - New
 $638,195Active3 beds 2 baths1,525 sq. ft.
604 High Line Trail Lot 26, Victor, NY 14564
MLS# R1712365Listed by: HOWARD HANNA - New
 $618,195Active3 beds 2 baths1,500 sq. ft.
613 High Line Trail Lot 7, Victor, NY 14564
MLS# R1712379Listed by: HOWARD HANNA


Protect your home and budget from life's surprises with an Assurant Home Warranty, backed by a partner that supports you through every step of homeownership. Explore Plans.
© 2023 - 2026 ERA Franchise Systems LLC. All rights reserved. ERA Franchise Systems LLC fully supports the principles of the Fair Housing Act and the Equal Opportunity Act. ERA, ERA Real Estate powered, and their respective logos are registered service marks of ERA Franchise Systems LLC. Each office is independently owned and operated.