
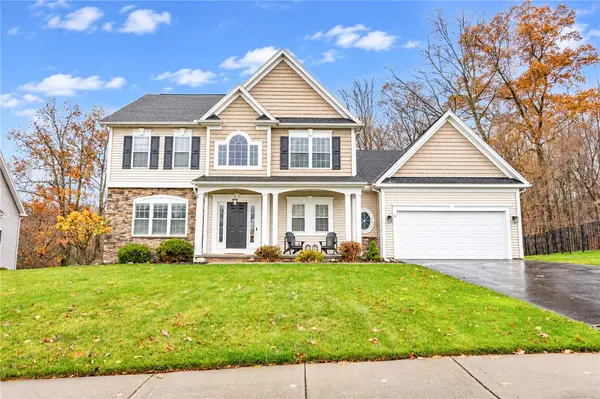
694 County Road 9, Victor, NY 14564
Local realty services provided by:HUNT Real Estate ERA
694 County Road 9,Victor, NY 14564
$429,900
- 3 Beds
- 2 Baths
- 2,044 sq. ft.
- Single family
- Active
Listed by: sara puccia
Office: ivy house realty llc.
MLS#:R1729770
Source:NY_GENRIS
Price summary
- Price:$429,900
- Price per sq. ft.:$210.32
About this home
Discover the perfect balance of peaceful country living and everyday convenience! Situated in a quiet rural setting, this charming split-level home offers 3 bedrooms, 2 full bathrooms, and a storage shed for added functionality. Enjoy the peace and privacy of the surrounding countryside while remaining just a short drive from Victor's shopping, dining, parks, and everyday amenities. With easy access to major routes and nearby Finger Lakes attractions, this location offers the best of both worlds — a relaxing retreat with conveniences close to home. A wonderful opportunity to enjoy the charm of country living in a desirable Victor location!
Contact an agent
Home facts
- Year built:1960
- Listing ID #:R1729770
- Added:2 day(s) ago
- Updated:November 22, 2026 at 04:09 PM
Rooms and interior
- Bedrooms:3
- Total bathrooms:2
- Full bathrooms:2
- Rooms Total:7
- Flooring:Carpet, Ceramic Tile, Hardwood, Laminate, Varies
- Dining Description:Living Dining Room, Separate Formal Dining Room
- Kitchen Description:Dishwasher, Pantry, Refrigerator
- Basement:Yes
- Basement Description:Partially Finished
- Living area:2,044 sq. ft.
Heating and cooling
- Heating:Gas, Hot Water
Structure and exterior
- Year built:1960
- Building area:2,044 sq. ft.
- Lot area:3.5 Acres
- Lot Features:Rectangular, Rural Lot, Wooded
- Architectural Style:Split Level
- Construction Materials:Brick, Cedar
- Exterior Features:Deck, Fence
- Foundation Description:Block
- Levels:2 Stories
Utilities
- Water:Connected, Public, Water Connected
- Sewer:Connected, Sewer Connected
Finances and disclosures
- Price:$429,900
- Price per sq. ft.:$210.32
- Tax amount:$5,575
Features and amenities
- Appliances:Dishwasher, Dryer, Refrigerator, Washer
- Laundry features:Dryer, In Basement, Washer
- Amenities:Deck, Drapes, Fence
Parking
- Parking description:No Garage
New listings near 694 County Road 9
- New
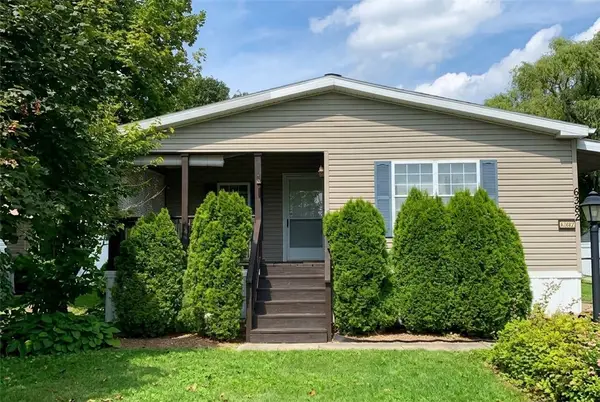 $100,000Active2 beds 2 baths1,550 sq. ft.
6382 Lambert, Victor, NY 14564
MLS# R1730072Listed by: RE/MAX REALTY GROUP 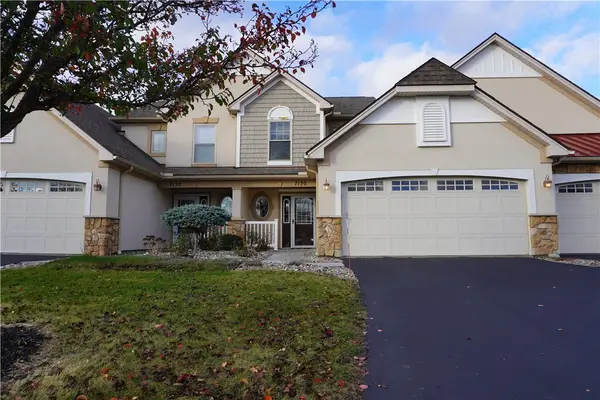 $394,900Pending3 beds 3 baths1,970 sq. ft.
7130 Challenger Circle, Victor, NY 14564
MLS# R1729570Listed by: TRU AGENT REAL ESTATE- New
 $949,000Active4 beds 4 baths2,500 sq. ft.
0 Blazey Road, Victor, NY 14564
MLS# R1727214Listed by: BLUE ARROW REAL ESTATE  $350,000Pending3 beds 3 baths2,014 sq. ft.
668 Championship Drive, Victor, NY 14564
MLS# R1728880Listed by: TRU AGENT REAL ESTATE $350,000Pending3 beds 3 baths1,985 sq. ft.
7159 Challenger Circle, Victor, NY 14564
MLS# R1729592Listed by: TRU AGENT REAL ESTATE $350,000Pending3 beds 3 baths1,960 sq. ft.
7157 Challenger Circle, Victor, NY 14564
MLS# R1729597Listed by: TRU AGENT REAL ESTATE- New
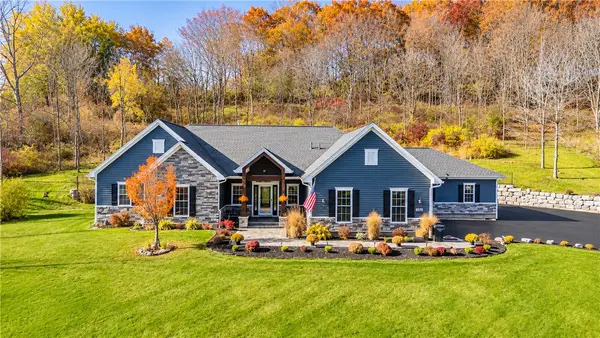 $795,000Active3 beds 3 baths2,530 sq. ft.
520 County Road 9, Victor, NY 14564
MLS# R1721619Listed by: HOWARD HANNA - New
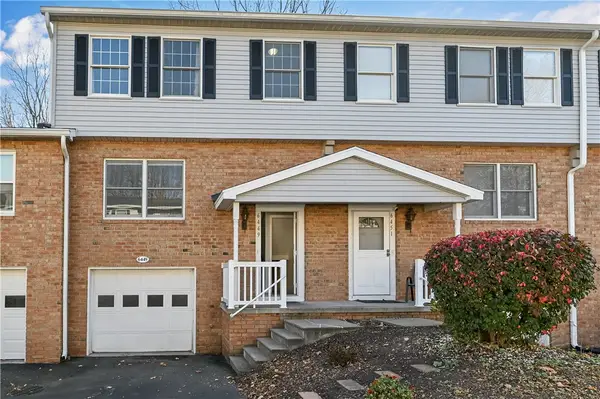 $199,000Active2 beds 2 baths1,160 sq. ft.
6449 Forest, Victor, NY 14564
MLS# R1725670Listed by: GRIFFITH REALTY GROUP - Open Sun, 11am to 12:30pmNew
 $549,900Active3 beds 3 baths2,052 sq. ft.
11 Rothbury Cir, Victor, NY 14564
MLS# R1728818Listed by: TRU AGENT REAL ESTATE


Protect your home and budget from life's surprises with an Assurant Home Warranty, backed by a partner that supports you through every step of homeownership. Explore Plans.
© 2023 - 2026 ERA Franchise Systems LLC. All rights reserved. ERA Franchise Systems LLC fully supports the principles of the Fair Housing Act and the Equal Opportunity Act. ERA, ERA Real Estate powered, and their respective logos are registered service marks of ERA Franchise Systems LLC. Each office is independently owned and operated.