
8062 Dryer Road, Victor, NY 14564
Local realty services provided by:HUNT Real Estate ERA
8062 Dryer Road,Victor, NY 14564
$689,000
- 4 Beds
- 4 Baths
- 2,408 sq. ft.
- Single family
- Pending
Listed by: michelle v. schlossel
Office: hunt real estate era/columbus
MLS#:R1701593
Source:NY_GENRIS
Price summary
- Price:$689,000
- Price per sq. ft.:$286.13
About this home
Nestled in a peaceful, private setting within the highly desirable Victor Central School District, this exceptional home offers the perfect balance of modern updates, comfortable living, and the tranquility of nature. Conveniently located near Eastview Mall, shopping, dining, and major highways, this property provides a quiet retreat without sacrificing accessibility.
Step inside and you’ll immediately appreciate the impressive ceiling heights, inviting natural light, and thoughtful details that give this home its unique character. The beautifully designed kitchen is made for gathering, featuring a large center island, ample cabinetry, and a custom live-edge dining table that creates the perfect space for everyday meals or entertaining guests.
The flexible floor plan offers plenty of room to spread out with a bright sunroom, loft area, and a finished walkout lower level with additional 970 sq ft complete with recreation space, an additional bedroom, full bathroom, wood-burning stove, and extensive storage options.
Outdoor living is truly a highlight of this property. Multiple decks provide the perfect spaces for relaxing, dining, and entertaining, with a dedicated fire pit gathering area, barbecue space, and peaceful wooded views surrounded by mature trees and beautifully maintained landscaping.
The primary suite offers a private escape with a spa-like bathroom featuring a soaking tub, oversized jetted walk-in shower, double vanity, and serene views of the surrounding landscape.
Numerous updates add comfort and peace of mind, including a high efficiency furnace with whole-house humidifier, Bosch air conditioning system with heat pump, Culligan whole house water softener and reverse osmosis system (2025), asphalt driveway (2025), updated bathrooms and fourth bedroom (2026), European white oak flooring, and a monolithic slate fireplace in the family room.
Whether starting your day with coffee in the sunroom, hosting on the patio, enjoying evenings by the fire, or simply taking in the peaceful surroundings, this home offers a lifestyle that feels like a true get away....
Contact an agent
Home facts
- Year built:1989
- Listing ID #:R1701593
- Added:49 day(s) ago
- Updated:September 12, 2026 at 07:32 AM
Rooms and interior
- Bedrooms:4
- Total bathrooms:4
- Full bathrooms:3
- Half bathrooms:1
- Rooms Total:8
- Flooring:Carpet, Hardwood, Varies
- Kitchen Description:Dishwasher, Disposal, Refrigerator
- Basement:Yes
- Basement Description:Finished, Walk Out Access
- Living area:2,408 sq. ft.
Heating and cooling
- Cooling:Heat Pump
- Heating:Forced Air, Heat Pump, Propane
Structure and exterior
- Roof:Shingle
- Year built:1989
- Building area:2,408 sq. ft.
- Lot area:2.3 Acres
- Lot Features:Irregular Lot, Secluded, Wooded
- Architectural Style:Contemporary
- Construction Materials:Cedar
- Exterior Features:Deck, Fully Fenced, Patio
- Foundation Description:Poured
- Levels:2 Stories
Utilities
- Water:Well
- Sewer:Septic Tank
Finances and disclosures
- Price:$689,000
- Price per sq. ft.:$286.13
- Tax amount:$10,566
Features and amenities
- Appliances:Dishwasher, Disposal, Dryer, Gas Cooktop, Refrigerator, Washer
- Laundry features:Dryer, Main Level, Washer
- Amenities:Deck, Skylights
Parking
- Parking description:Attached, Driveway, Garage, Garage Door Opener
- Garage:Yes
- Garage spaces:3
New listings near 8062 Dryer Road
- Open Mon, 5 to 6:30pmNew
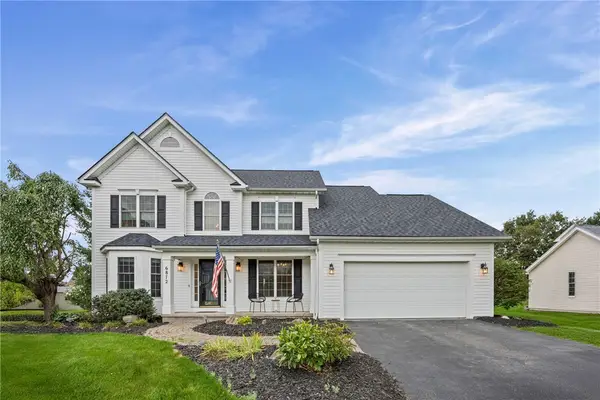 $499,900Active4 beds 3 baths2,534 sq. ft.
6872 Chestnut Hl, Victor, NY 14564
MLS# R1713616Listed by: HOWARD HANNA - Open Mon, 5 to 6:30pmNew
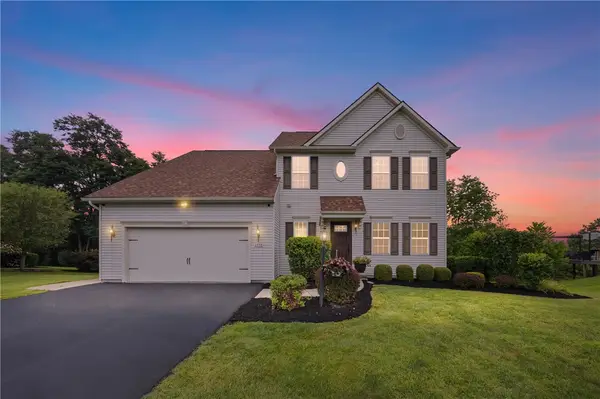 $649,900Active5 beds 3 baths2,545 sq. ft.
6598 Bradhurst St, Victor, NY 14564
MLS# R1713759Listed by: TRU AGENT REAL ESTATE - Open Sat, 11am to 12:30pmNew
 $374,900Active3 beds 2 baths2,023 sq. ft.
82 Lasalle Parkway, Victor, NY 14564
MLS# R1710475Listed by: ELYSIAN HOMES BY MARK SIWIEC AND ASSOCIATES - New
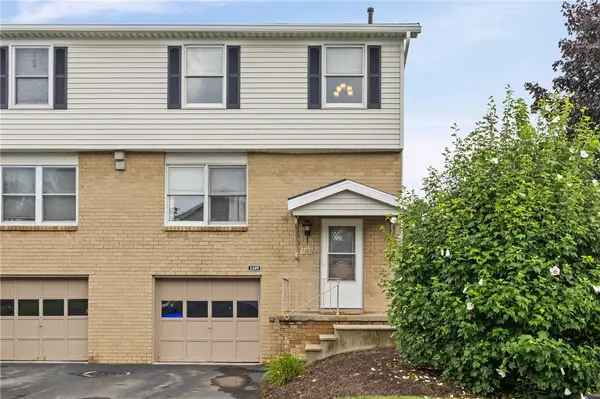 $199,900Active2 beds 2 baths1,365 sq. ft.
1149 Hampton Drive, Victor, NY 14564
MLS# R1713302Listed by: RE/MAX PLUS - New
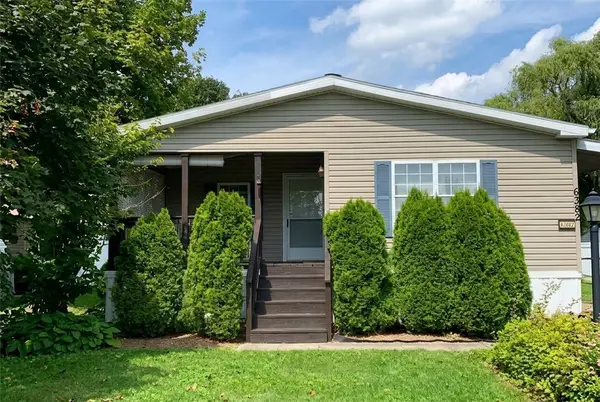 $110,000Active3 beds 2 baths1,550 sq. ft.
6382 Lambert, Victor, NY 14564
MLS# R1712690Listed by: RE/MAX REALTY GROUP - Open Sun, 12:30 to 2pmNew
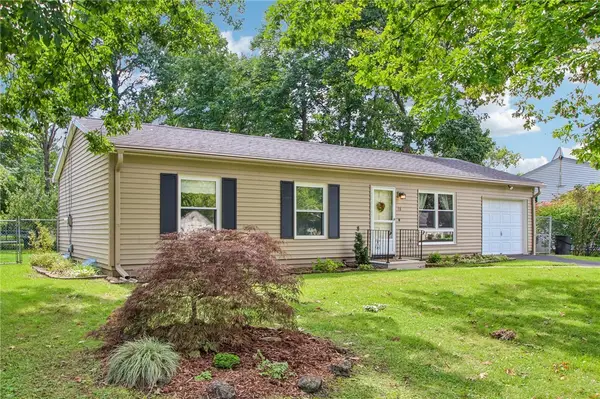 $199,900Active3 beds 1 baths1,000 sq. ft.
18 Ambassador Drive, Victor, NY 14564
MLS# R1708349Listed by: HOWARD HANNA - Open Sun, 1 to 3pmNew
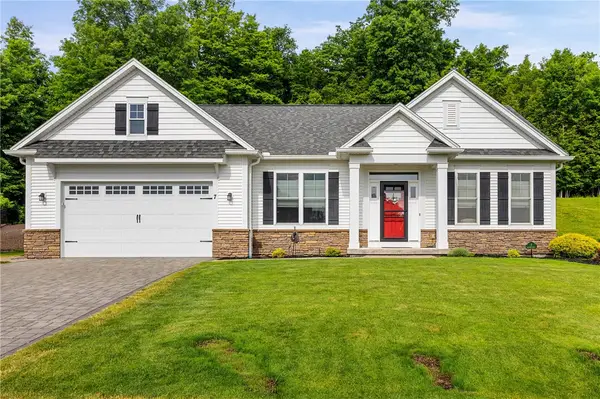 $499,900Active2 beds 2 baths1,563 sq. ft.
7 Rothbury Circle, Victor, NY 14564
MLS# R1709808Listed by: CAPRINI REALTORS - Open Sat, 1:30 to 3:30pmNew
 $597,300Active3 beds 2 baths1,500 sq. ft.
617 High Line Trail Lot 9, Victor, NY 14564
MLS# R1712358Listed by: HOWARD HANNA - New
 $638,195Active3 beds 2 baths1,525 sq. ft.
604 High Line Trail Lot 26, Victor, NY 14564
MLS# R1712365Listed by: HOWARD HANNA - New
 $618,195Active3 beds 2 baths1,500 sq. ft.
613 High Line Trail Lot 7, Victor, NY 14564
MLS# R1712379Listed by: HOWARD HANNA


Protect your home and budget from life's surprises with an Assurant Home Warranty, backed by a partner that supports you through every step of homeownership. Explore Plans.
© 2023 - 2026 ERA Franchise Systems LLC. All rights reserved. ERA Franchise Systems LLC fully supports the principles of the Fair Housing Act and the Equal Opportunity Act. ERA, ERA Real Estate powered, and their respective logos are registered service marks of ERA Franchise Systems LLC. Each office is independently owned and operated.