
3622 Summer Drive, Wantagh, NY 11793
Local realty services provided by:ERA Top Service Realty
3622 Summer Drive,Wantagh, NY 11793
$1,249,999
- 4 Beds
- 3 Baths
- 2,300 sq. ft.
- Single family
- Pending
Listed by: laura dupkin memisha sres rene, jeffrey memisha
Office: realty advisors inc
MLS#:1007044
Source:OneKey MLS
Price summary
- Price:$1,249,999
- Price per sq. ft.:$543.48
About this home
THIS ONE IS DEFINITELY GOING TO BE A STUNNER RIGHT HERE ON SUMMER...FROM TOP TO BOTTOM....INSIDE AND OUT FULLY RENOVATED...BE IN BY THE END OF THE SUMMER.....DON'T WAIT YOUR OPPORTUNITY IS HERE....SUPER 4 BEDROOM...3 FULL BATH COLONIAL...(ALL BEDROOMS UPSTAIRS)....SPACIOUS LIVING ROOM....FORMAL DINING ROOM....NEW BEAUTIFUL EAT-IN-KITCHEN WITH QUARTZ COUNTERTOPS & ISLAND W/STAINLESS APPLIANCES....GLEAMING HARDWOOD FLOORING....MAIN FLOOR HAS A NEW FULL BATH....CROWN MOLDING & WAINSCOTTING ON THE 1ST FLOOR...NEW CUSTOM CASEMENT WINDOWS...NEW ARCHITECTURAL ROOF & SIDING...BRAND NEW 2 ZONE CENTRAL AIR & HEAT....NEW BOILER...NEW 200 AMP ELECTRIC....NEW DOORS AND TRIMS....MASTER BEDROOM SUITE WITH NEW FULL BATH....3 ADDITIONAL LARGE BEDROOMS...NEW HALLWAY BATHROOM....ENORMOUS FULL FINISHED BASEMENT WITH SEPARATE OUTSIDE ENTRANCE....PERFECT FOR ENTERTAINING THOSE BIG FAMILY GATHERINGS...OR EVEN BETTER FOR THE KIDS AND THEIR FRIENDS TO HANG OUT IN ....ATTACHED GARAGE WITH NEW ELECTRIC DOOR...CEMENT DRIVEWAY & FRONT STOOPS AND STEPS IN BACK....PRIVATE OVERSIZED BACKYARD BIG ENOUGH TO FIT A POOL...ABSOLUTELY NOTHING LIKE THIS ON THE MARKET.......
Contact an agent
Home facts
- Year built:1953
- Subdivision & Development:WANTAGH
- Listing ID #:1007044
- Added:46 day(s) ago
- Updated:August 21, 2026 at 08:27 AM
Rooms and interior
- Bedrooms:4
- Total bathrooms:3
- Full bathrooms:3
- Rooms Total:8
- Flooring:Hardwood
- Dining Description:Eat-In Kitchen, Formal Dining
- Kitchen Description:Chefs Kitchen, Dishwasher, Eat-in Kitchen, Kitchen Island, Oven, Refrigerator, Stainless Steel Appliance(s), Walk Through Kitchen
- Basement:Yes
- Basement Description:Finished, Full, Walk-Out Access
- Living area:2,300 sq. ft.
Heating and cooling
- Cooling:Central Air
- Heating:Hot Water, Oil
- Central air:Yes
Structure and exterior
- Year built:1953
- Building area:2,300 sq. ft.
- Lot area:0.15 Acres
- Architectural Style:Colonial
- Construction Materials:Stone, Vinyl Siding
- Levels:3 Story
Schools
- High school:Gen Douglas Macarthur Senior Hs
- Middle school:Jonas E Salk Middle School
- Elementary school:East Broadway School
Utilities
- Water:Public
- Sewer:Public Sewer
Finances and disclosures
- Price:$1,249,999
- Price per sq. ft.:$543.48
- Tax amount:$17,622 (2026)
Features and amenities
- Appliances:Dishwasher, Oven, Refrigerator, Stainless Steel Appliance(s)
- Laundry features:Washer/Dryer Hookup
- Amenities:Entrance Foyer, Open Floorplan, Storage
Parking
- Parking description:Attached, Driveway, Garage
- Garage:Yes
- Garage spaces:1
New listings near 3622 Summer Drive
- New
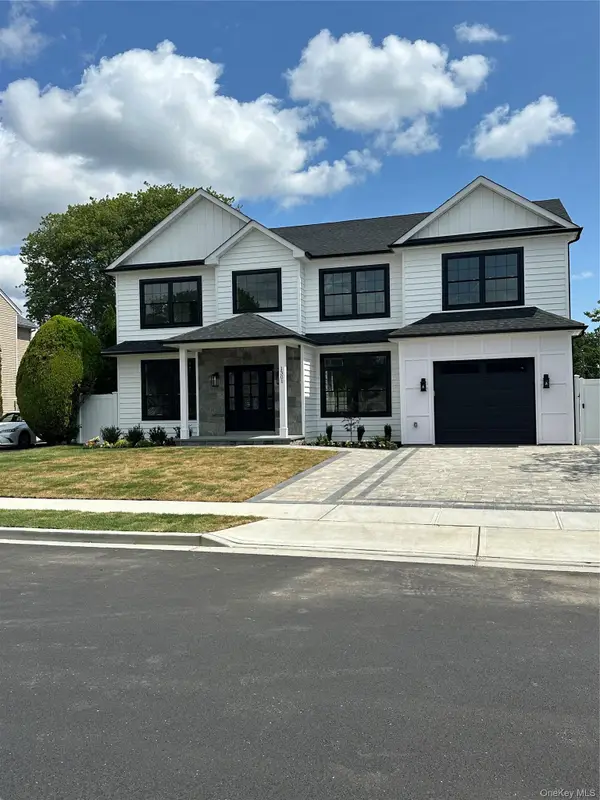 $1,799,999Active5 beds 5 baths3,800 sq. ft.
1301 Lakeside Drive, Wantagh, NY 11793
MLS# 1041010Listed by: CENTURY 21 AA REALTY - Open Sun, 11am to 12:30pmNew
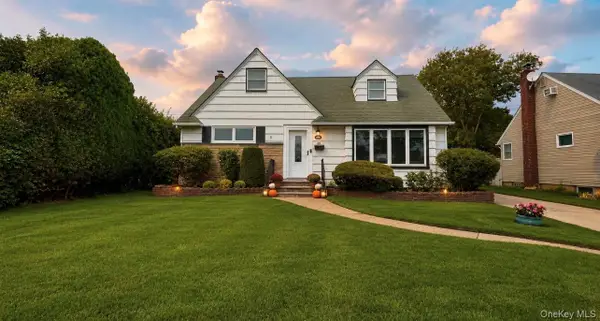 $699,999Active4 beds 2 baths1,310 sq. ft.
860 Helene Street, Wantagh, NY 11793
MLS# 1039304Listed by: BH&G R E REALTY CONNECT - Open Sat, 12 to 4pmNew
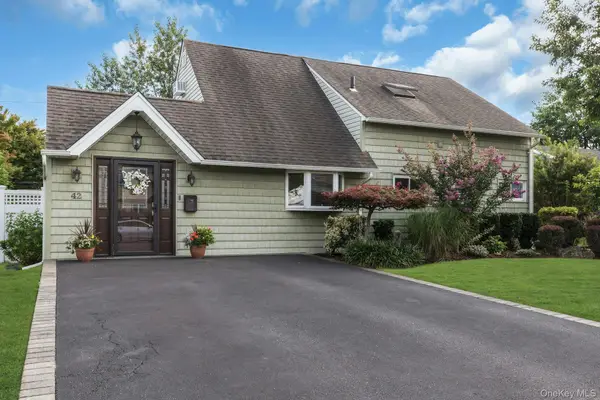 $750,000Active4 beds 2 baths1,504 sq. ft.
42 Dock Lane, Wantagh, NY 11793
MLS# 1040298Listed by: SIGNATURE PREMIER PROPERTIES - Open Sat, 11am to 1pmNew
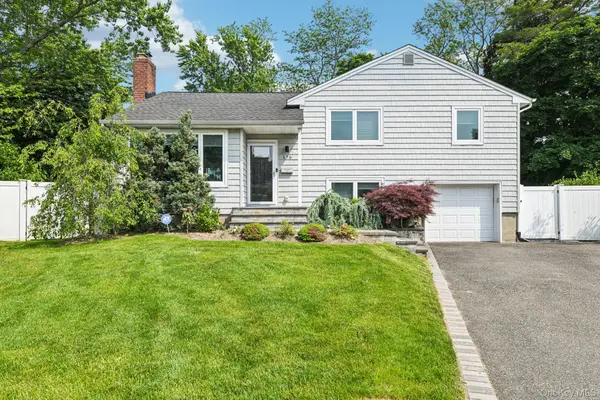 $859,999Active3 beds 3 baths1,509 sq. ft.
176 Willis Court, Wantagh, NY 11793
MLS# 1037864Listed by: HOWARD HANNA COACH - Open Sun, 12 to 2pmNew
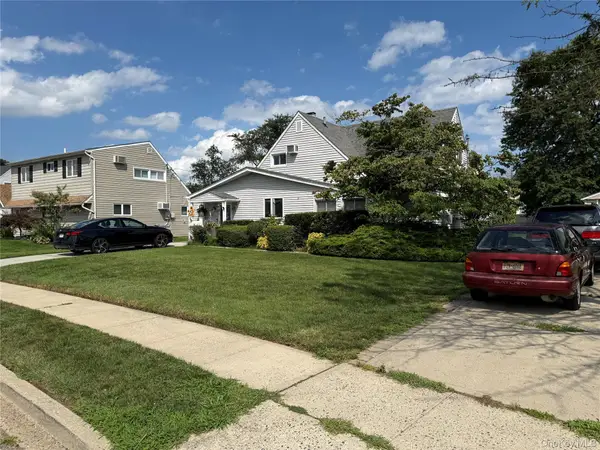 $819,000Active4 beds 2 baths1,837 sq. ft.
27 Wheelbarrow Lane, Wantagh, NY 11793
MLS# 1040123Listed by: NORTH STAR REALTY ASSOC LLC - Open Sat, 11am to 1:30pmNew
 $759,000Active5 beds 2 baths2,136 sq. ft.
3701 Ruby Lane, Wantagh, NY 11793
MLS# 1038976Listed by: REALTY VALUES NY - New
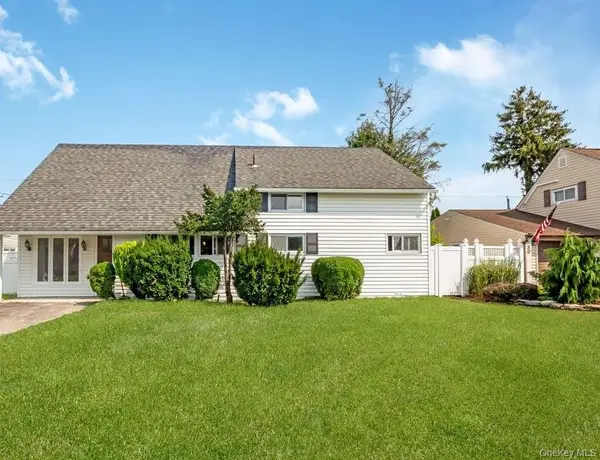 $784,999Active4 beds 2 baths1,308 sq. ft.
85 Twin Lane N, Wantagh, NY 11793
MLS# 1038493Listed by: SIGNATURE PREMIER PROPERTIES - New
 $1,049,000Active3 beds 2 baths2,012 sq. ft.
2660 Riverside Drive, Wantagh, NY 11793
MLS# 1037911Listed by: SIGNATURE PREMIER PROPERTIES - New
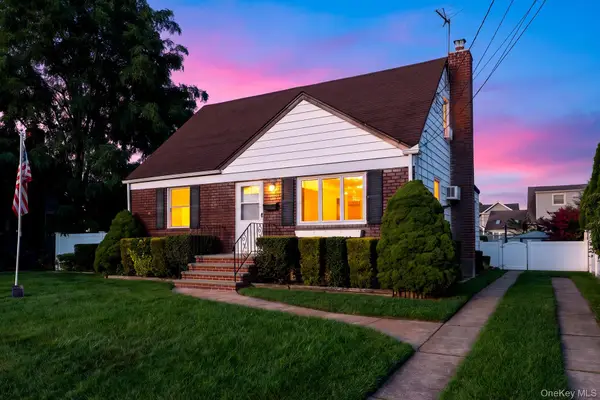 $674,999Active4 beds 1 baths1,272 sq. ft.
2357 Atlantic Boulevard, Wantagh, NY 11793
MLS# 1037344Listed by: SIGNATURE PREMIER PROPERTIES - New
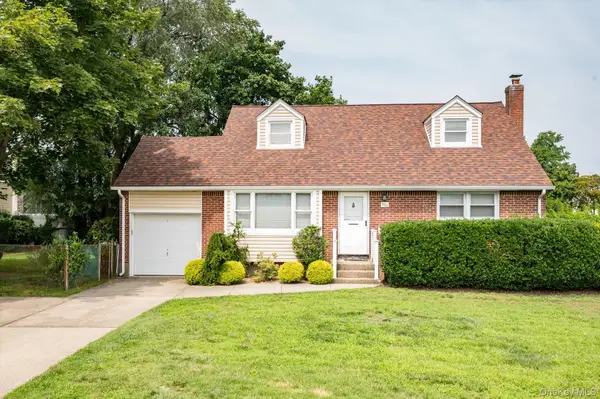 $699,990Active4 beds 1 baths1,382 sq. ft.
1162 Whitehall Lane, Wantagh, NY 11793
MLS# 1024973Listed by: NEIGHBORHOOD REALTY STORE


Protect your home and budget from life's surprises with an Assurant Home Warranty, backed by a partner that supports you through every step of homeownership. Explore Plans.
© 2023 - 2026 ERA Franchise Systems LLC. All rights reserved. ERA Franchise Systems LLC fully supports the principles of the Fair Housing Act and the Equal Opportunity Act. ERA, ERA Real Estate powered, and their respective logos are registered service marks of ERA Franchise Systems LLC. Each office is independently owned and operated.