
139 Ramblers Road, Webb, NY 13360
Local realty services provided by:ERA Team VP Real Estate
Listed by: heather timm-keen
Office: timm associates sotheby's
MLS#:S1708531
Source:NY_GENRIS
Price summary
- Price:$1,775,000
- Price per sq. ft.:$376.46
About this home
Ramblers Lodge is a unique Fourth Lake property rich in Adirondack character and the charm of a historic seasonal lodge. The four-bedroom main lodge features an updated kitchen, a beautiful window-lined room filled with natural light, and an expansive front porch made for summer days on the lake. Stairs and a walkway lead to the waterfront, where the historic boathouse--predating Adirondack Park Agency regulations--includes a three-bedroom apartment above. An expansive dock and spacious waterfront deck overlook a protected, sandy-bottom swimming area. A bright and airy two-bedroom apartment is attached to the rear of the lodge, while the back of the property includes a laundry building, charming studio cottage, and a second-story one-bedroom apartment overlooking the backyard and forest--ideal for an on-site manager. With its distinctive architecture, multiple accommodations, and exceptional waterfront spaces, Ramblers Lodge offers a rare opportunity to own a piece of Fourth Lake history....
Contact an agent
Home facts
- Year built:1930
- Listing ID #:S1708531
- Added:1 day(s) ago
- Updated:August 20, 2026 at 12:54 AM
Rooms and interior
- Bedrooms:10
- Total bathrooms:7
- Full bathrooms:6
- Half bathrooms:1
- Rooms Total:25
- Flooring:Carpet, Hardwood, Varies
- Dining Description:Separate Formal Dining Room
- Kitchen Description:Dishwasher, Kitchen Island, Microwave, Refrigerator
- Basement:Yes
- Basement Description:Crawl Space, Partial
- Living area:4,715 sq. ft.
Heating and cooling
- Heating:Propane, Wall Furnace
Structure and exterior
- Roof:Metal, Shingle
- Year built:1930
- Building area:4,715 sq. ft.
- Lot area:1.2 Acres
- Lot Features:Irregular Lot
- Architectural Style:Cabin, Historic Antique
- Construction Materials:Frame, Stone, Vinyl Siding, Wood Siding
- Foundation Description:Pillar Post Pier, Stone
Utilities
- Water:Lake, River
- Sewer:Septic Tank
Finances and disclosures
- Price:$1,775,000
- Price per sq. ft.:$376.46
- Tax amount:$10,712
Features and amenities
- Appliances:Dishwasher, Dryer, Gas Range, Microwave, Refrigerator, Washer
- Laundry features:Dryer, Electric Water Heater, Washer
- Amenities:Drapes, Furnished, int_feat_Furnished
Parking
- Parking description:Detached, Garage
- Garage:Yes
- Garage spaces:1
New listings near 139 Ramblers Road
- New
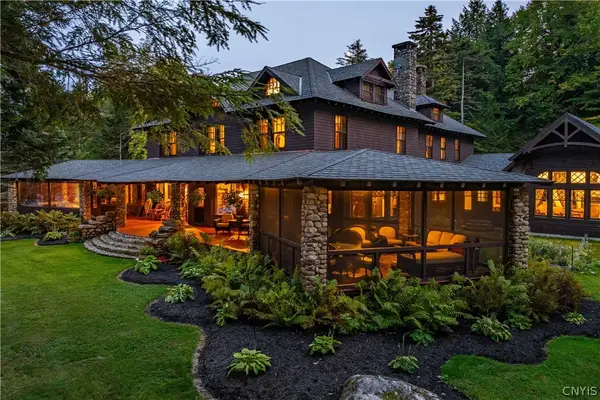
 $1,990,000Active5 beds 4 baths2,680 sq. ft.
232 Morrow Point Road, Old Forge, NY 13420
MLS# S1707179Listed by: TIMM ASSOCIATES SOTHEBY'S - New
 $4,500,000Active9 beds 5 baths6,454 sq. ft.
1356 Big Moose Road, Eagle Bay, NY 13331
MLS# S1706183Listed by: TIMM ASSOCIATES SOTHEBY'S - New
 $1,199,000Active6 beds 4 baths2,040 sq. ft.
112 Holiday Drive, Old Forge, NY 13420
MLS# S1705503Listed by: ROCKY POINT PROPERTIES, INC. 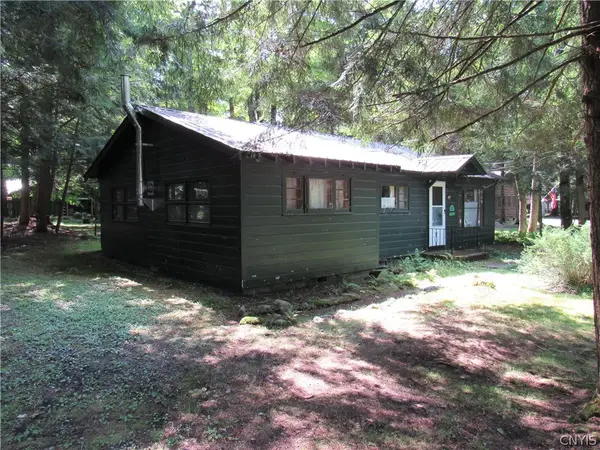 $225,000Pending3 beds 1 baths898 sq. ft.
124 Lakeview Avenue, Eagle Bay, NY 13331
MLS# S1705731Listed by: HERRON REALTY- New
 $979,000Active5 beds 5 baths6,063 sq. ft.
3035 State Route 28, Old Forge, NY 13420
MLS# S1705784Listed by: HERRON REALTY 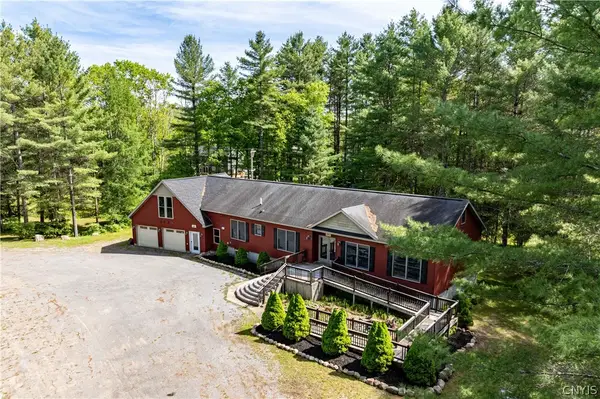 $749,000Active4 beds 3 baths2,475 sq. ft.
140 Forge Street, Old Forge, NY 13420
MLS# S1705477Listed by: TIMM ASSOCIATES SOTHEBY'S $890,000Active6 beds 2 baths1,600 sq. ft.
120 Fedder Road, Old Forge, NY 13420
MLS# S1705486Listed by: TIMM ASSOCIATES SOTHEBY'S $1,350,000Active6 beds 4 baths3,688 sq. ft.
177 South Shore Acres, Old Forge, NY 13420
MLS# S1705336Listed by: TIMM ASSOCIATES SOTHEBY'S $1,250,000Active3 beds 2 baths1,953 sq. ft.
116 Fedder Road, Old Forge, NY 13420
MLS# S1705310Listed by: TIMM ASSOCIATES SOTHEBY'S


Protect your home and budget from life's surprises with an Assurant Home Warranty, backed by a partner that supports you through every step of homeownership. Explore Plans.
© 2023 - 2026 ERA Franchise Systems LLC. All rights reserved. ERA Franchise Systems LLC fully supports the principles of the Fair Housing Act and the Equal Opportunity Act. ERA, ERA Real Estate powered, and their respective logos are registered service marks of ERA Franchise Systems LLC. Each office is independently owned and operated.