
1919 Boies Road, West Falls, NY 14170
Local realty services provided by:HUNT Real Estate ERA
1919 Boies Road,West Falls, NY 14170
$1,050,000
- 3 Beds
- 3 Baths
- 2,836 sq. ft.
- Single family
- Active
Listed by: ryan daley
Office: keller williams realty lancaster
MLS#:B1708044
Source:NY_GENRIS
Price summary
- Price:$1,050,000
- Price per sq. ft.:$370.24
About this home
Welcome to 1919 Boies Road. An extraordinary custom-built Forbes Capretto residence where exceptional craftsmanship and modern luxury come together on 3 scenic acres in top rated East Aurora Schools. Built in 2020 with over 2,800 square feet of living space, this one-of-a-kind estate offers an expansive, flexible floor plan with an impressive list of features. Curb appeal is immediate with professional landscaping, a maintenance-free stone and vinyl exterior and dramatic elevations. The entry foyer opens to a bright, welcoming open-concept main level designed for everyday living and entertaining. The gourmet chef’s kitchen features a spectacular 13 foot granite island, walk-in pantry, stainless appliances, travertine tile backsplash and abundant solid-wood, soft-close cabinetry. The kitchen flows into the impressive great room, where soaring ceilings and expansive windows capture breathtaking backyard views. The first-floor primary suite offers a private retreat with a spa-like bath featuring a double-sink granite vanity and walk-in closet. Formal dining room, den and half bath provide additional versatility. The first-floor laundry and utility room, off the 25x25 attached side-load garage, provides storage and workspace. Upstairs, two generously sized bedrooms are complemented by a cork-floored loft and second full bath. The partially finished basement adds possibilities for recreation, storage or future living areas, with two egress windows providing an opportunity to expand with additional bedrooms or finished space. Peace of mind comes standard with an architectural roof, high-efficiency furnace and central air system, generator-ready hookup and two 150-amp electrical services. The resort-style backyard features multiple concrete patios and a spectacular 20x40 Majestic in-ground heated saltwater pool. The grounds offer privacy and opportunities to enjoy the outdoors, with mature magnolia, maple, river birch, willow and apple trees, established gardens, a horseshoe driveway and two outbuildings. Located just minutes from the Village of East Aurora, this exquisite property offers the combination of custom construction, privacy, luxury and convenience....
Contact an agent
Home facts
- Year built:2020
- Listing ID #:B1708044
- Added:44 day(s) ago
- Updated:October 03, 2026 at 03:50 PM
Rooms and interior
- Bedrooms:3
- Total bathrooms:3
- Full bathrooms:2
- Half bathrooms:1
- Rooms Total:13
- Flooring:Carpet, Ceramic Tile, Tile, Varies
- Dining Description:Separate Formal Dining Room
- Kitchen Description:Dishwasher, Kitchen Family Room Combo, Kitchen Island, Microwave, Oven, Pantry, Range, Refrigerator
- Basement:Yes
- Basement Description:Full, Partially Finished, Sump Pump
- Living area:2,836 sq. ft.
Heating and cooling
- Cooling:Central Air
- Heating:Forced Air, Gas
- Central air:Yes
Structure and exterior
- Roof:Asphalt, Shingle
- Year built:2020
- Building area:2,836 sq. ft.
- Lot area:3 Acres
- Lot Features:Rectangular, Secluded, Wooded
- Architectural Style:Contemporary, Two Story
- Construction Materials:Stone, Vinyl Siding
- Exterior Features:Fully Fenced, Patio, Pool, Porch
- Foundation Description:Poured
- Levels:2 Stories
Schools
- High school:East Aurora High
- Middle school:East Aurora Middle
- Elementary school:Parkdale Elementary
Utilities
- Water:Connected, Public, Water Connected
- Sewer:Septic Tank
Finances and disclosures
- Price:$1,050,000
- Price per sq. ft.:$370.24
- Tax amount:$19,261
Features and amenities
- Appliances:Dishwasher, Dryer, Free Standing Range, Microwave, Oven, Range, Range Hood, Refrigerator, Washer
- Laundry features:Dryer, Main Level, Washer
- Amenities:Loft, int_feat_Den, int_feat_Workshop
- Pool features:In Ground
Parking
- Parking description:Attached, Circular Driveway, Driveway, Garage, Garage Door Opener, Storage
- Garage:Yes
- Garage spaces:3
New listings near 1919 Boies Road
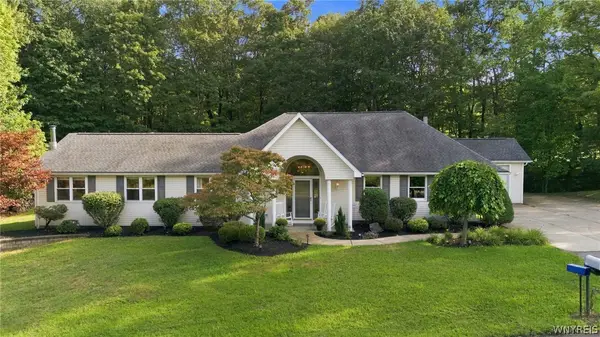 $449,900Pending3 beds 2 baths2,124 sq. ft.
217 Behm Road, West Falls, NY 14170
MLS# B1710328Listed by: WNY METRO ROBERTS REALTY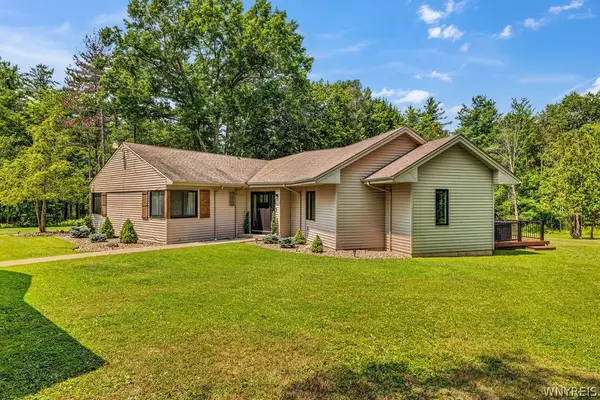 Listed by ERA$620,000Pending3 beds 3 baths2,278 sq. ft.
256 Falls Road, West Falls, NY 14170
MLS# B1706336Listed by: HUNT REAL ESTATE ERA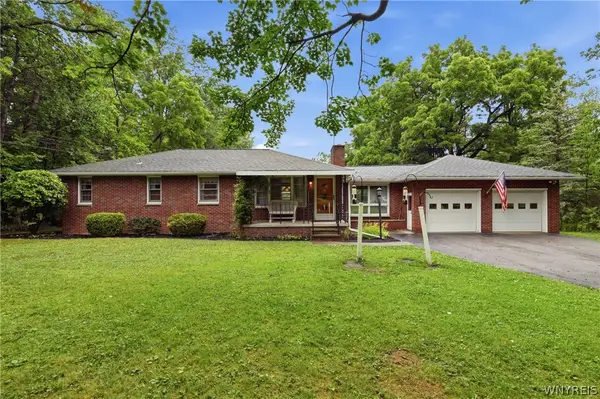 $300,000Pending3 beds 2 baths1,267 sq. ft.
62 Ellis Drive, West Falls, NY 14170
MLS# B1704241Listed by: TRANK REAL ESTATE Listed by ERA$639,900Pending4 beds 3 baths2,150 sq. ft.
9303 Falls Road, West Falls, NY 14170
MLS# B1698317Listed by: HUNT REAL ESTATE ERA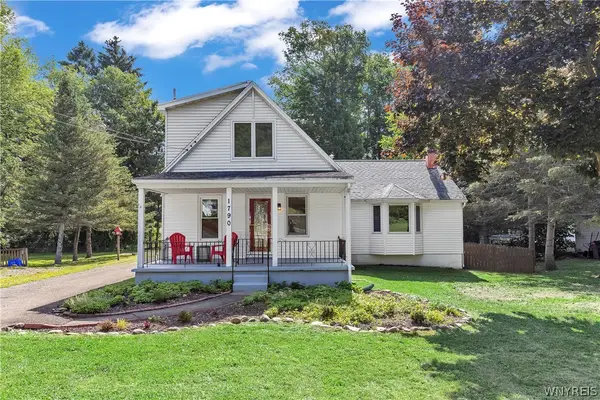 $359,900Pending3 beds 2 baths1,910 sq. ft.
1790 Davis Road, West Falls, NY 14170
MLS# B1695001Listed by: KELLER WILLIAMS REALTY WNY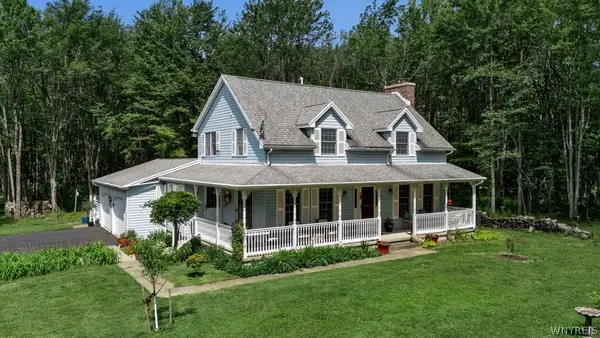 $599,999Active3 beds 2 baths2,002 sq. ft.
7700 Bleistein Road, West Falls, NY 14170
MLS# B1695867Listed by: KEYSTONE BROKERAGE INC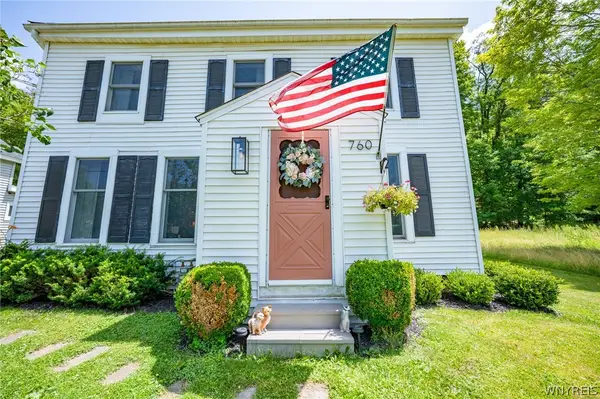 $349,900Active3 beds 2 baths1,704 sq. ft.
760 W Falls Road, Aurora, NY 14170
MLS# B1692383Listed by: WNY METRO ROBERTS REALTY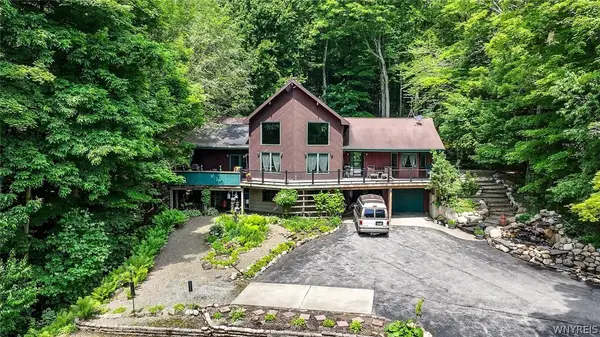 $950,000Active4 beds 2 baths2,194 sq. ft.
115 Behm Road, West Falls, NY 14170
MLS# B1685161Listed by: MLS NATION REALTY LLC $350,000Active3 beds 2 baths1,760 sq. ft.
111 Behm Road, West Falls, NY 14170
MLS# B1690031Listed by: MLS NATION REALTY LLC


Protect your home and budget from life's surprises with an Assurant Home Warranty, backed by a partner that supports you through every step of homeownership. Explore Plans.
© 2023 - 2026 ERA Franchise Systems LLC. All rights reserved. ERA Franchise Systems LLC fully supports the principles of the Fair Housing Act and the Equal Opportunity Act. ERA, ERA Real Estate powered, and their respective logos are registered service marks of ERA Franchise Systems LLC. Each office is independently owned and operated.