
225 Falls Road, West Falls, NY 14170
Local realty services provided by:HUNT Real Estate ERA
225 Falls Road,West Falls, NY 14170
$150,000
- 3 Beds
- 2 Baths
- 1,002 sq. ft.
- Single family
- Active
Listed by:
 Deacon Tasker(716) 208 - 7007HUNT Real Estate ERA
Office: hunt real estate era
MLS#:B1722212
Source:NY_GENRIS
Price summary
- Price:$150,000
- Price per sq. ft.:$149.7
About this home
Welcome to 225 Falls Road in West Falls, located within the desirable East Aurora School District! This three bedroom, two full bathroom home offers an appealing combination of interesting architectural details, comfortable living spaces, and a peaceful wooded setting. Offering 1,002 square feet of living space on the main level, the home features an eat in kitchen that opens to a spacious living and dining area with vaulted ceilings, exposed wood beams, and large windows overlooking the surrounding landscape. The open layout creates an inviting atmosphere, while the abundance of natural light and wood accents add warmth and character throughout. All three bedrooms are conveniently located on the main floor (one being a walkthrough bedroom), along with a full bathroom. The partially finished lower level offers additional space for recreation, entertaining, or hobbies, complete with a wood burning fireplace, a second full bathroom, laundry area, and a distinctive spiral staircase connecting the two levels. Outside, a generous rear deck overlooks the wooded surroundings, providing an excellent setting to relax and enjoy the outdoors. Additional features include vinyl siding, public water, gas hot water baseboard heat, and a tankless hot water heater. With its unique layout, architectural character, and scenic surroundings, this property presents an opportunity to make a home your own in the East Aurora School District. Some updating is needed, but the home offers plenty of appealing features and possibilities for its next owner! The seller is open to private financing. Offers will be reviewed 10/21 at 1:00PM. Open House 10/18 from 1:00-3:00PM....
Contact an agent
Home facts
- Year built:1976
- Listing ID #:B1722212
- Added:4 day(s) ago
- Updated:October 19, 2026 at 01:01 AM
Rooms and interior
- Bedrooms:3
- Total bathrooms:2
- Full bathrooms:2
- Rooms Total:7
- Flooring:Carpet, Hardwood, Varies, Vinyl
- Dining Description:Living Dining Room
- Kitchen Description:Microwave, Refrigerator
- Basement:Yes
- Basement Description:Full, Partially Finished
- Living area:1,002 sq. ft.
Heating and cooling
- Heating:Baseboard, Gas, Hot Water
Structure and exterior
- Year built:1976
- Building area:1,002 sq. ft.
- Lot area:0.08 Acres
- Lot Features:Irregular Lot, Wooded
- Architectural Style:Ranch
- Construction Materials:Vinyl Siding
- Exterior Features:Deck
- Foundation Description:Poured
- Levels:1 Story
Utilities
- Water:Connected, Public, Water Connected
- Sewer:Septic Tank
Finances and disclosures
- Price:$150,000
- Price per sq. ft.:$149.7
- Tax amount:$5,832
Features and amenities
- Appliances:Dryer, Gas Range, Microwave, Refrigerator, Washer
- Laundry features:Dryer, In Basement, Washer
- Amenities:Deck
Parking
- Parking description:No Garage, Shared Driveway
New listings near 225 Falls Road
- New
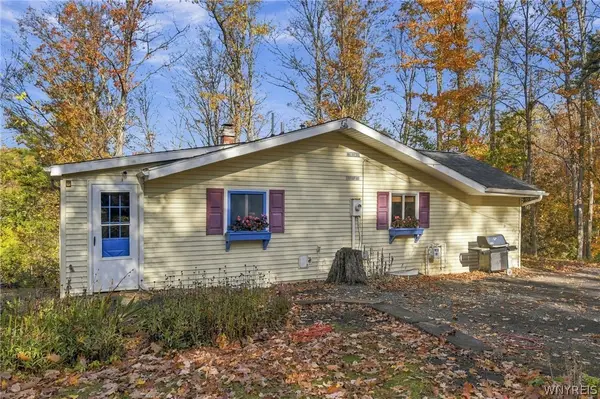 Listed by ERA$150,000Active3 beds 2 baths1,002 sq. ft.
225 Falls Road, West Falls, NY 14170
MLS# B1722212Listed by: HUNT REAL ESTATE ERA 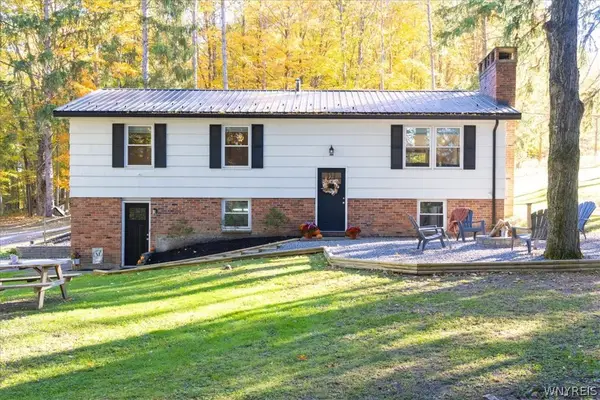 $389,900Pending3 beds 2 baths1,620 sq. ft.
590 Olden Road, West Falls, NY 14170
MLS# B1720830Listed by: GURNEY BECKER & BOURNE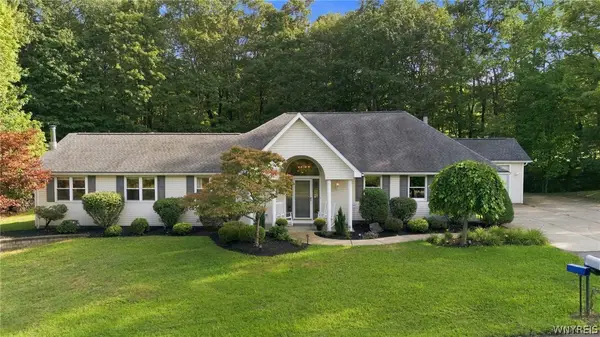 $449,900Pending3 beds 2 baths2,124 sq. ft.
217 Behm Road, West Falls, NY 14170
MLS# B1710328Listed by: WNY METRO ROBERTS REALTY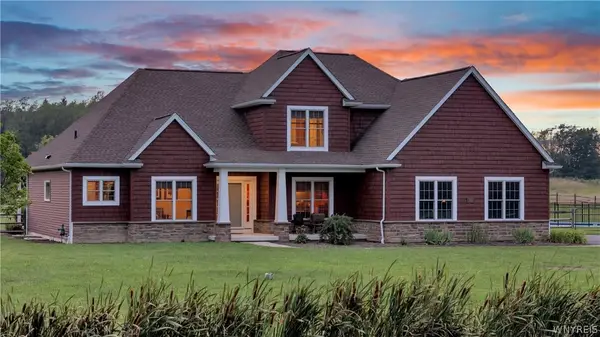 $1,035,000Active3 beds 3 baths2,836 sq. ft.
1919 Boies Road, West Falls, NY 14170
MLS# B1708044Listed by: KELLER WILLIAMS REALTY LANCASTER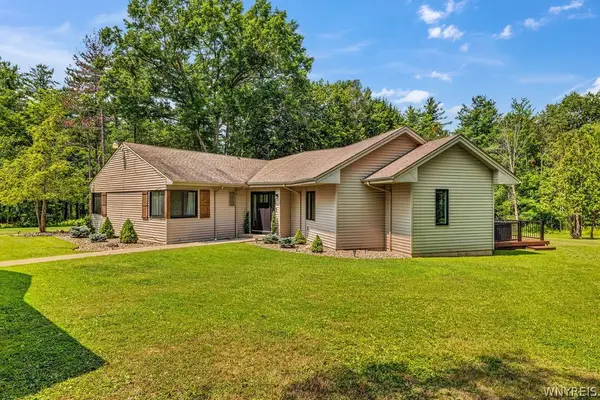 Listed by ERA$620,000Pending3 beds 3 baths2,278 sq. ft.
256 Falls Road, West Falls, NY 14170
MLS# B1706336Listed by: HUNT REAL ESTATE ERA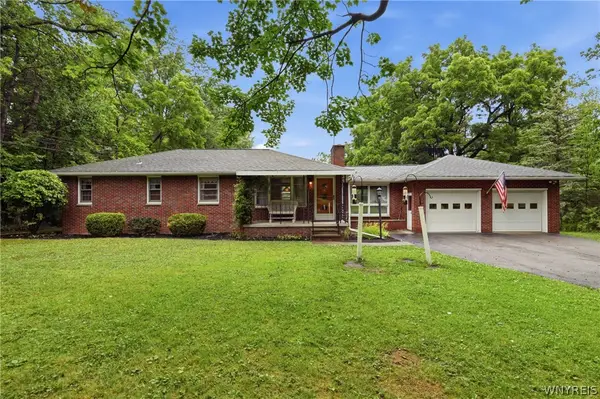 $300,000Pending3 beds 2 baths1,267 sq. ft.
62 Ellis Drive, West Falls, NY 14170
MLS# B1704241Listed by: TRANK REAL ESTATE Listed by ERA$639,900Pending4 beds 3 baths2,150 sq. ft.
9303 Falls Road, West Falls, NY 14170
MLS# B1698317Listed by: HUNT REAL ESTATE ERA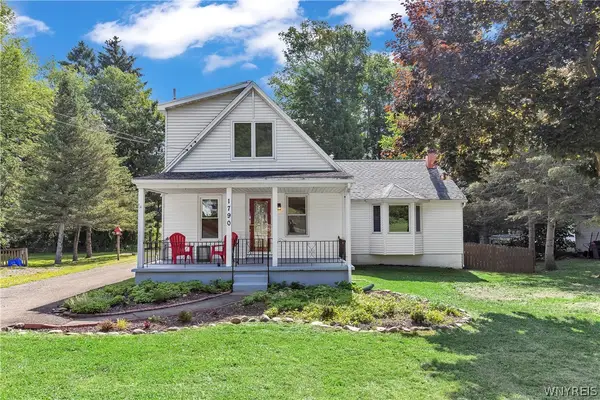 $359,900Pending3 beds 2 baths1,910 sq. ft.
1790 Davis Road, West Falls, NY 14170
MLS# B1695001Listed by: KELLER WILLIAMS REALTY WNY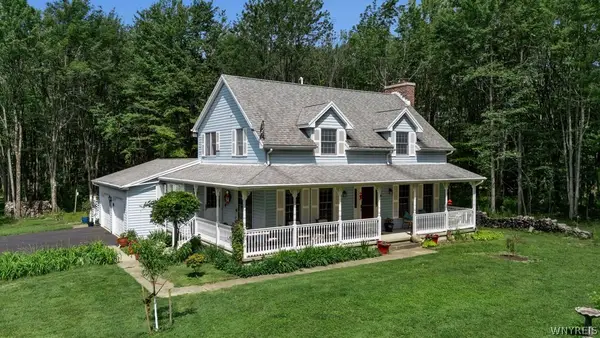 $599,999Active3 beds 2 baths2,002 sq. ft.
7700 Bleistein Road, West Falls, NY 14170
MLS# B1695867Listed by: KEYSTONE BROKERAGE INC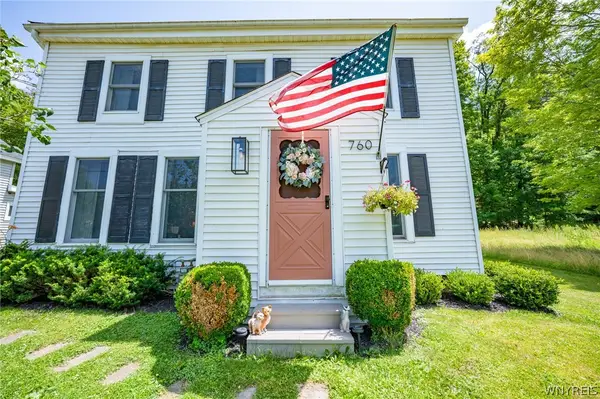 $334,900Active3 beds 2 baths1,704 sq. ft.
760 W Falls Road, Aurora, NY 14170
MLS# B1692383Listed by: WNY METRO ROBERTS REALTY


Protect your home and budget from life's surprises with an Assurant Home Warranty, backed by a partner that supports you through every step of homeownership. Explore Plans.
© 2023 - 2026 ERA Franchise Systems LLC. All rights reserved. ERA Franchise Systems LLC fully supports the principles of the Fair Housing Act and the Equal Opportunity Act. ERA, ERA Real Estate powered, and their respective logos are registered service marks of ERA Franchise Systems LLC. Each office is independently owned and operated.