
62 Ellis Drive, West Falls, NY 14170
Local realty services provided by:HUNT Real Estate ERA
62 Ellis Drive,West Falls, NY 14170
$300,000
- 3 Beds
- 2 Baths
- 1,267 sq. ft.
- Single family
- Pending
Listed by: katie crawford
Office: trank real estate
MLS#:B1704241
Source:NY_GENRIS
Price summary
- Price:$300,000
- Price per sq. ft.:$236.78
About this home
Welcome home to this delightful 3-bedroom, 1.5-bath brick ranch set on a beautifully wooded three-quarter-acre lot in the East Aurora School District on a dead end road. A covered front porch, attached two-car garage with bonus workshop space, and classic curb appeal welcome you home, while gleaming hardwood floors flow throughout the interior. Inside, a cozy living room with a brick wood-burning fireplace and an eat-in kitchen and charming breakfast nook offer everyday comfort, complemented by three bedrooms, a full bath. The true showstopper is the expansive, skylight-filled enclosed sunroom overlooking the private, tree-lined backyard complete with a storage barn. Don't miss your chance to make this charming retreat your own!
Contact an agent
Home facts
- Year built:1960
- Subdivision & Development:Holland Land Company's Su
- Listing ID #:B1704241
- Added:58 day(s) ago
- Updated:October 03, 2026 at 08:27 AM
Rooms and interior
- Bedrooms:3
- Total bathrooms:2
- Full bathrooms:1
- Half bathrooms:1
- Rooms Total:5
- Flooring:Hardwood, Tile, Varies
- Kitchen Description:Refrigerator
- Basement:Yes
- Basement Description:Full
- Living area:1,267 sq. ft.
Heating and cooling
- Heating:Forced Air, Gas
Structure and exterior
- Year built:1960
- Building area:1,267 sq. ft.
- Lot area:0.8 Acres
- Lot Features:Rectangular
- Architectural Style:Ranch
- Construction Materials:Brick
- Foundation Description:Block
- Levels:1 Story
Utilities
- Water:Connected, Public, Water Connected
- Sewer:Septic Tank
Finances and disclosures
- Price:$300,000
- Price per sq. ft.:$236.78
- Tax amount:$5,731
Features and amenities
- Appliances:Gas Cooktop, Refrigerator
Parking
- Parking description:Attached, Garage
- Garage:Yes
- Garage spaces:2
New listings near 62 Ellis Drive
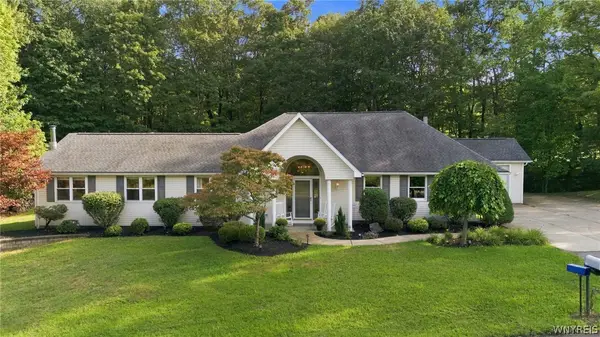 $449,900Pending3 beds 2 baths2,124 sq. ft.
217 Behm Road, West Falls, NY 14170
MLS# B1710328Listed by: WNY METRO ROBERTS REALTY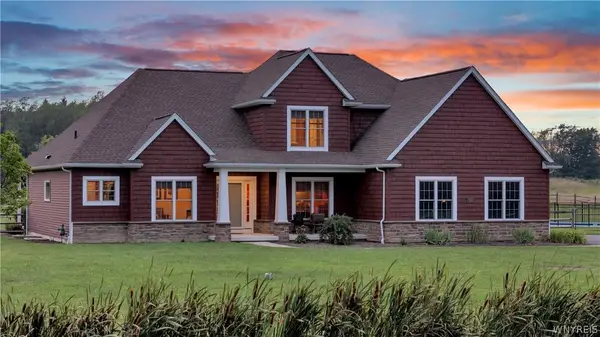 $1,050,000Active3 beds 3 baths2,836 sq. ft.
1919 Boies Road, West Falls, NY 14170
MLS# B1708044Listed by: KELLER WILLIAMS REALTY LANCASTER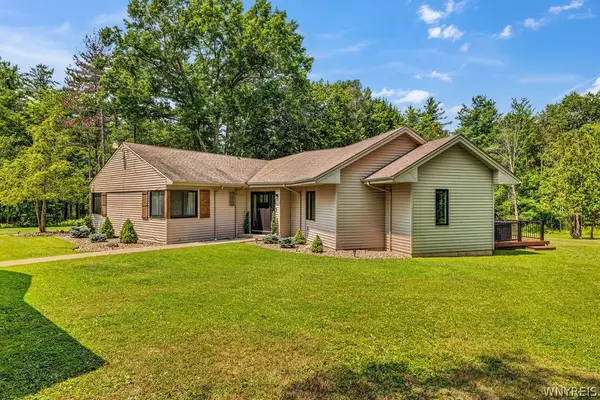 Listed by ERA$620,000Pending3 beds 3 baths2,278 sq. ft.
256 Falls Road, West Falls, NY 14170
MLS# B1706336Listed by: HUNT REAL ESTATE ERA Listed by ERA$639,900Pending4 beds 3 baths2,150 sq. ft.
9303 Falls Road, West Falls, NY 14170
MLS# B1698317Listed by: HUNT REAL ESTATE ERA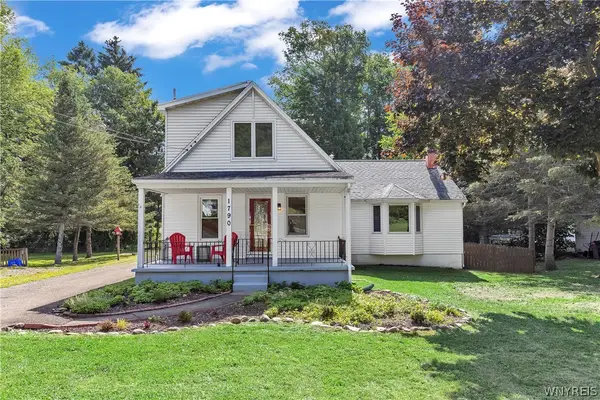 $359,900Pending3 beds 2 baths1,910 sq. ft.
1790 Davis Road, West Falls, NY 14170
MLS# B1695001Listed by: KELLER WILLIAMS REALTY WNY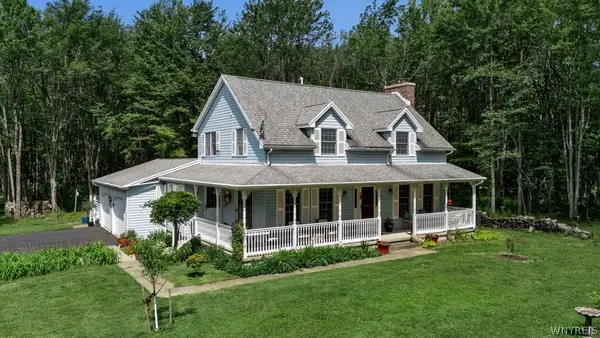 $599,999Active3 beds 2 baths2,002 sq. ft.
7700 Bleistein Road, West Falls, NY 14170
MLS# B1695867Listed by: KEYSTONE BROKERAGE INC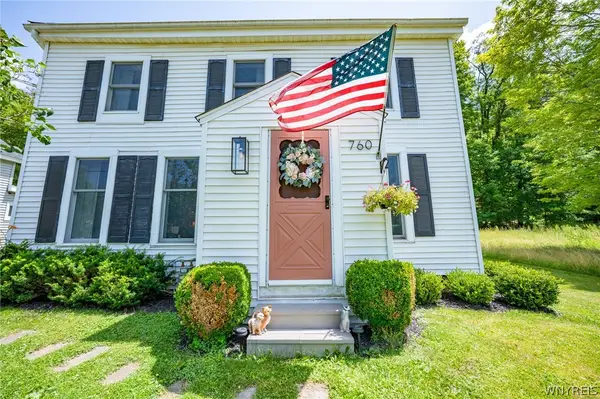 $349,900Active3 beds 2 baths1,704 sq. ft.
760 W Falls Road, Aurora, NY 14170
MLS# B1692383Listed by: WNY METRO ROBERTS REALTY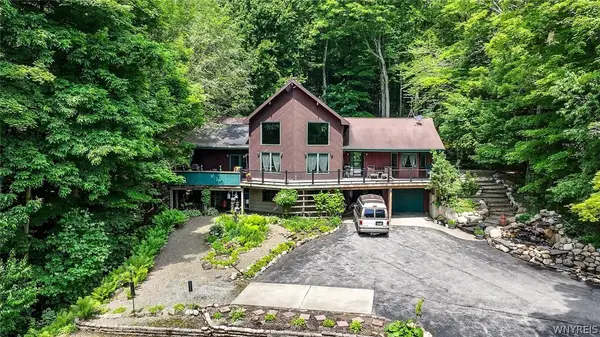 $950,000Active4 beds 2 baths2,194 sq. ft.
115 Behm Road, West Falls, NY 14170
MLS# B1685161Listed by: MLS NATION REALTY LLC $350,000Active3 beds 2 baths1,760 sq. ft.
111 Behm Road, West Falls, NY 14170
MLS# B1690031Listed by: MLS NATION REALTY LLC


Protect your home and budget from life's surprises with an Assurant Home Warranty, backed by a partner that supports you through every step of homeownership. Explore Plans.
© 2023 - 2026 ERA Franchise Systems LLC. All rights reserved. ERA Franchise Systems LLC fully supports the principles of the Fair Housing Act and the Equal Opportunity Act. ERA, ERA Real Estate powered, and their respective logos are registered service marks of ERA Franchise Systems LLC. Each office is independently owned and operated.