
256 Falls Road, West Falls, NY 14170
Local realty services provided by:HUNT Real Estate ERA
256 Falls Road,West Falls, NY 14170
$620,000
- 3 Beds
- 3 Baths
- 2,278 sq. ft.
- Single family
- Pending
Listed by: timothy mulhern
Office: hunt real estate era
MLS#:B1706336
Source:NY_GENRIS
Price summary
- Price:$620,000
- Price per sq. ft.:$272.17
About this home
Six-car garage. Private pond. 5.7 acres of your own. Properties like this don't come around often and when they do, they don't last.
Welcome to 256 Falls Road. Set back on 5.7 private, tree lined acres in the East Aurora School District, this one of a kind ranch centers around a tranquil private pond and delivers a setting most buyers only dream about. Car collectors, hobbyists, and anyone who's ever wished for more space will love the exceptional six-car garage with room for vehicles, equipment, storage, or a full workshop.
Inside, 2,278 square feet is laid out with real livability in mind: three bedrooms, three full bathrooms, first-floor laundry, and a flexible bonus room ready to become a home office, den, or hobby space. The kitchen anchors the home with stainless steel appliances, abundant cabinetry, generous counter space, and breakfast-bar seating. The kitchen opens to a light filled family room where a fireplace, tongue and groove ceiling, and oversized windows look out over the pond and grounds.
The primary suite is a genuine retreat: vaulted ceilings, a walk-in closet, direct deck access, and a private bath with a jetted tub and separate tiled shower. A true escape at the end of the day.
Outside, the new deck, hot tub, sprawling lawn, wooded lot and private pond create a setting built for slow mornings and long evenings alike.
And this home isn't just move-in ready. It's been meticulously cared for. Recent improvements include a new furnace and smart thermostat, tankless hot water system, updated lighting and fixtures, sump system, new exterior doors, LVP flooring throughout, and a completely remodeled mudroom with radiant floor heat, built-in cubbies and additional closet storage. Open House: Saturday, August 22 & Sunday, August 23, 11am–1pm...
Contact an agent
Home facts
- Year built:1950
- Listing ID #:B1706336
- Added:46 day(s) ago
- Updated:October 03, 2026 at 08:27 AM
Rooms and interior
- Bedrooms:3
- Total bathrooms:3
- Full bathrooms:3
- Rooms Total:8
- Flooring:Tile, Varies
- Dining Description:Separate Formal Dining Room
- Kitchen Description:Dishwasher, Microwave, Pantry, Refrigerator
- Basement:Yes
- Basement Description:Partial, Sump Pump
- Living area:2,278 sq. ft.
Heating and cooling
- Cooling:Central Air
- Heating:Forced Air, Gas, Radiant, Radiant Floor
- Central air:Yes
Structure and exterior
- Year built:1950
- Building area:2,278 sq. ft.
- Lot area:5.7 Acres
- Lot Features:Irregular Lot, Rural Lot, Secluded, Wooded
- Architectural Style:Ranch
- Construction Materials:Copper Plumbing, Vinyl Siding
- Exterior Features:Deck, Hot Tub Spa, Play Structure
- Foundation Description:Block
- Levels:1 Story
Utilities
- Water:Connected, Public, Water Connected
- Sewer:Septic Tank
Finances and disclosures
- Price:$620,000
- Price per sq. ft.:$272.17
- Tax amount:$8,829
Features and amenities
- Appliances:Dishwasher, Dryer, Gas Cooktop, Microwave, Range Hood, Refrigerator, Washer
- Laundry features:Dryer, Main Level, Washer
- Amenities:Deck
Parking
- Parking description:Detached, Garage, Garage Door Opener
- Garage:Yes
- Garage spaces:6
New listings near 256 Falls Road
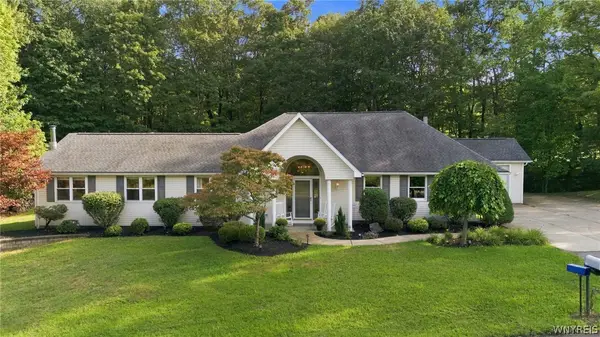 $449,900Pending3 beds 2 baths2,124 sq. ft.
217 Behm Road, West Falls, NY 14170
MLS# B1710328Listed by: WNY METRO ROBERTS REALTY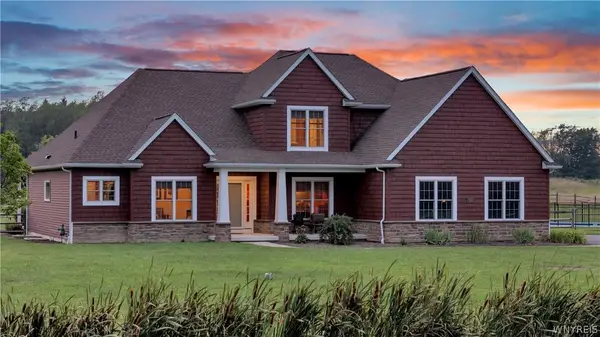 $1,050,000Active3 beds 3 baths2,836 sq. ft.
1919 Boies Road, West Falls, NY 14170
MLS# B1708044Listed by: KELLER WILLIAMS REALTY LANCASTER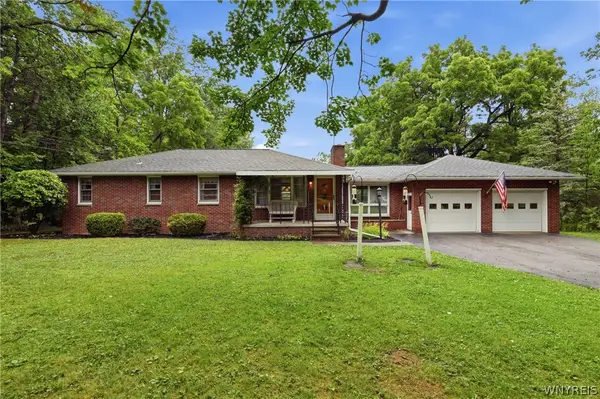 $300,000Pending3 beds 2 baths1,267 sq. ft.
62 Ellis Drive, West Falls, NY 14170
MLS# B1704241Listed by: TRANK REAL ESTATE Listed by ERA$639,900Pending4 beds 3 baths2,150 sq. ft.
9303 Falls Road, West Falls, NY 14170
MLS# B1698317Listed by: HUNT REAL ESTATE ERA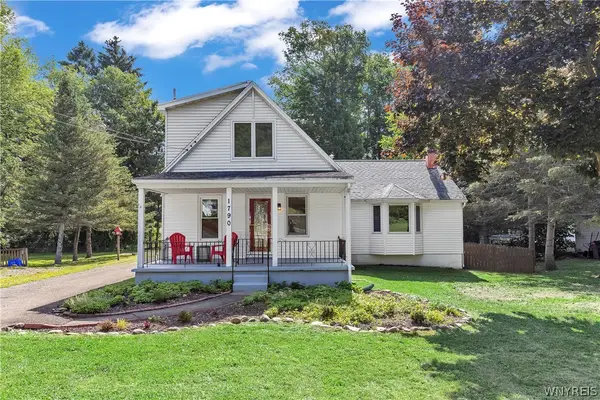 $359,900Pending3 beds 2 baths1,910 sq. ft.
1790 Davis Road, West Falls, NY 14170
MLS# B1695001Listed by: KELLER WILLIAMS REALTY WNY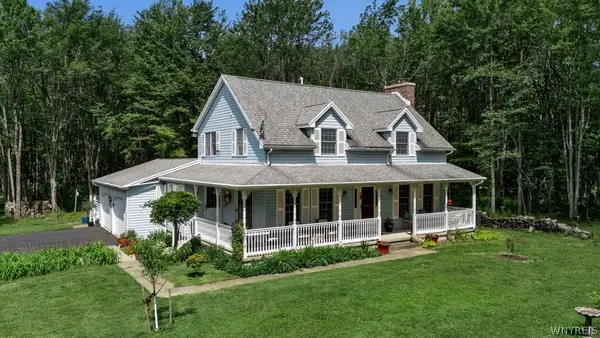 $599,999Active3 beds 2 baths2,002 sq. ft.
7700 Bleistein Road, West Falls, NY 14170
MLS# B1695867Listed by: KEYSTONE BROKERAGE INC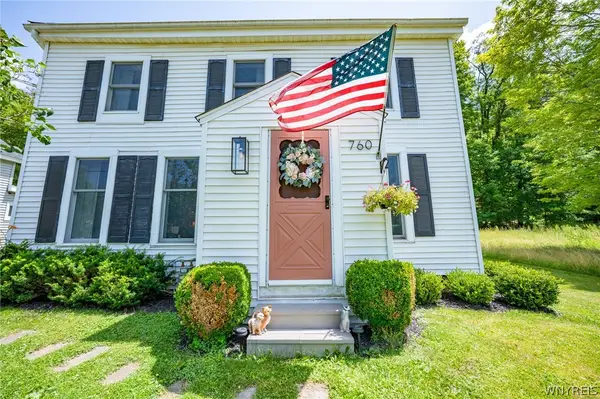 $349,900Active3 beds 2 baths1,704 sq. ft.
760 W Falls Road, Aurora, NY 14170
MLS# B1692383Listed by: WNY METRO ROBERTS REALTY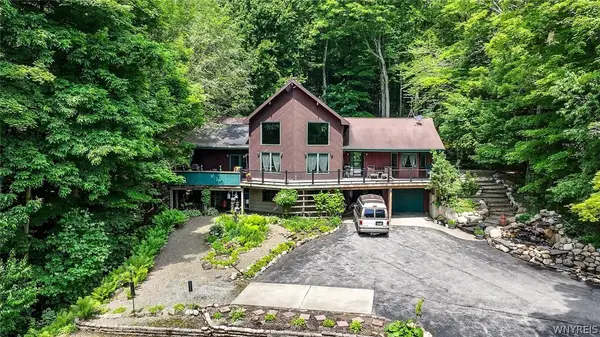 $950,000Active4 beds 2 baths2,194 sq. ft.
115 Behm Road, West Falls, NY 14170
MLS# B1685161Listed by: MLS NATION REALTY LLC $350,000Active3 beds 2 baths1,760 sq. ft.
111 Behm Road, West Falls, NY 14170
MLS# B1690031Listed by: MLS NATION REALTY LLC


Protect your home and budget from life's surprises with an Assurant Home Warranty, backed by a partner that supports you through every step of homeownership. Explore Plans.
© 2023 - 2026 ERA Franchise Systems LLC. All rights reserved. ERA Franchise Systems LLC fully supports the principles of the Fair Housing Act and the Equal Opportunity Act. ERA, ERA Real Estate powered, and their respective logos are registered service marks of ERA Franchise Systems LLC. Each office is independently owned and operated.