
7 Samoset Drive, Whitesboro, NY 13492
Local realty services provided by:HUNT Real Estate ERA
Listed by: david j. matrulli
Office: coldwell banker faith properties
MLS#:S1717526
Source:NY_GENRIS
Price summary
- Price:$568,900
- Price per sq. ft.:$243.33
About this home
WOW- come see this spectacular Whitestown home nestled in the loop of Samoset Drive. This well cared for and nicely updated Colonial that features 6 bedrooms and 3.5 bathrooms is a must see. From the central air to the pool to the wood fireplace, this home has it all. List of updates, more info and more photos shortly!
Contact an agent
Home facts
- Year built:1994
- Listing ID #:S1717526
- Added:1 day(s) ago
- Updated:September 25, 2026 at 08:42 PM
Rooms and interior
- Bedrooms:6
- Total bathrooms:4
- Full bathrooms:3
- Half bathrooms:1
- Rooms Total:14
- Flooring:Carpet, Ceramic Tile, Hardwood, Varies
- Kitchen Description:Kitchen Island, Microwave
- Basement:Yes
- Basement Description:Full, Partially Finished
- Living area:2,338 sq. ft.
Heating and cooling
- Cooling:Central Air, Zoned
- Heating:Baseboard, Gas, Hot Water, Zoned
- Central air:Yes
Structure and exterior
- Roof:Shingle
- Year built:1994
- Building area:2,338 sq. ft.
- Lot area:0.4 Acres
- Lot Features:Irregular Lot, Residential Lot
- Architectural Style:Colonial
- Construction Materials:Copper Plumbing, Vinyl Siding
- Exterior Features:Deck, Patio, Pool
- Foundation Description:Poured
- Levels:2 Stories
Utilities
- Water:Connected, Public, Water Connected
- Sewer:Connected, Sewer Connected
Finances and disclosures
- Price:$568,900
- Price per sq. ft.:$243.33
- Tax amount:$8,616
Features and amenities
- Appliances:Gas Cooktop, Microwave
- Laundry features:Main Level
- Amenities:Deck, int_feat_Den
- Pool features:Above Ground
Parking
- Parking description:Attached, Garage, Garage Door Opener
- Garage:Yes
- Garage spaces:2
New listings near 7 Samoset Drive
- New
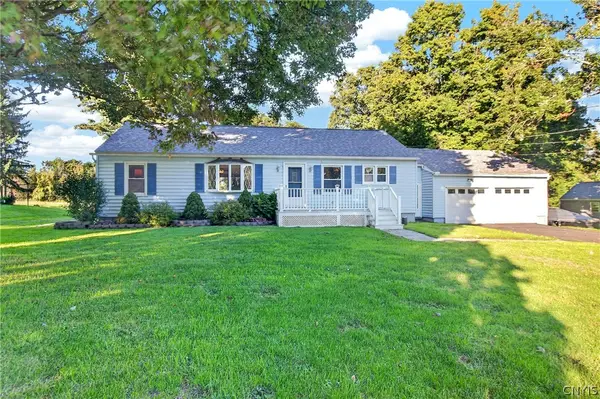 $250,000Active3 beds 1 baths1,248 sq. ft.
5770 Judd Road, Whitesboro, NY 13492
MLS# S1717001Listed by: PINE TO PALM REALTY GROUP, LLC - New
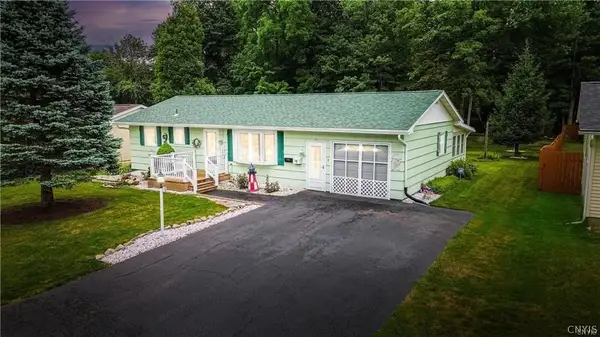 $249,000Active3 beds 2 baths900 sq. ft.
8 High Street, Whitesboro, NY 13492
MLS# S1717144Listed by: COLDWELL BANKER FAITH PROPERTIES - New
 $329,900Active3 beds 3 baths1,592 sq. ft.
4 Glendridge Road, Whitesboro, NY 13492
MLS# S1712377Listed by: T. D'AMICO REAL ESTATE, LLC - New
 $199,000Active5 beds 2 baths2,290 sq. ft.
157 Main Street, Whitesboro, NY 13492
MLS# S1716502Listed by: COLDWELL BANKER SEXTON REAL ESTATE - New
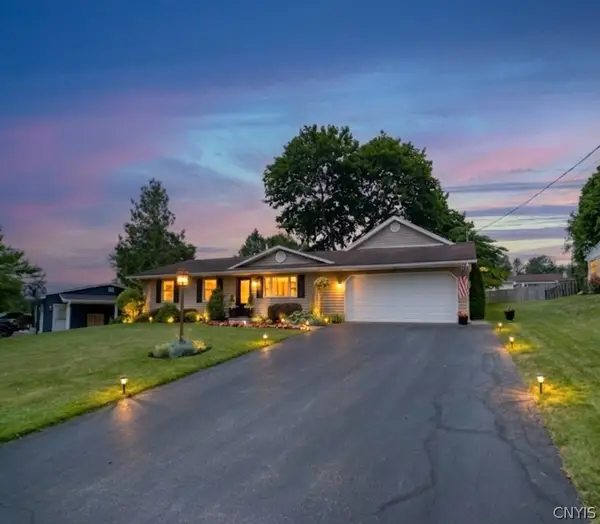 $299,900Active3 beds 1 baths1,625 sq. ft.
16 Woodburne Drive, Whitesboro, NY 13492
MLS# S1715927Listed by: RIVER HILLS PROPERTIES LLC BARN - New
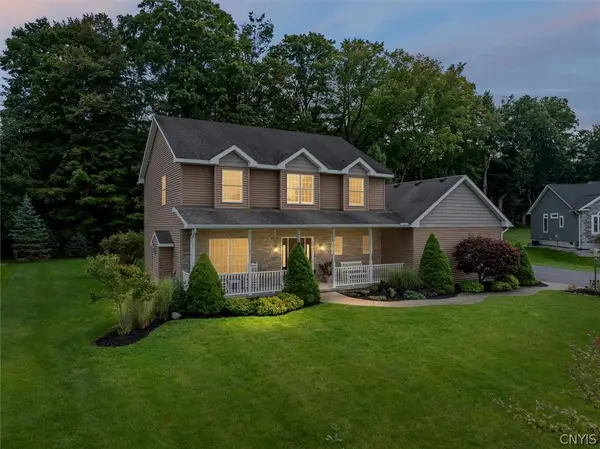 Listed by ERA$554,900Active4 beds 4 baths2,160 sq. ft.
546 Bretts, Whitesboro, NY 13492
MLS# S1714939Listed by: HUNT REAL ESTATE ERA CL - New
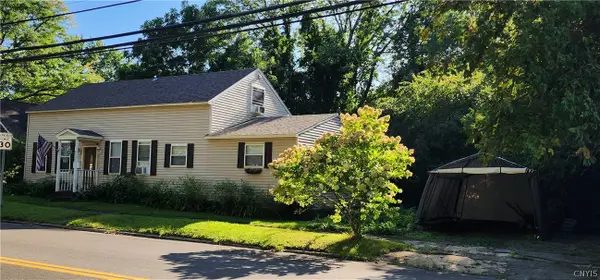 $229,900Active3 beds 2 baths1,452 sq. ft.
319 Main Street, Whitesboro, NY 13492
MLS# S1715581Listed by: COLDWELL BANKER FAITH PROPERTIES 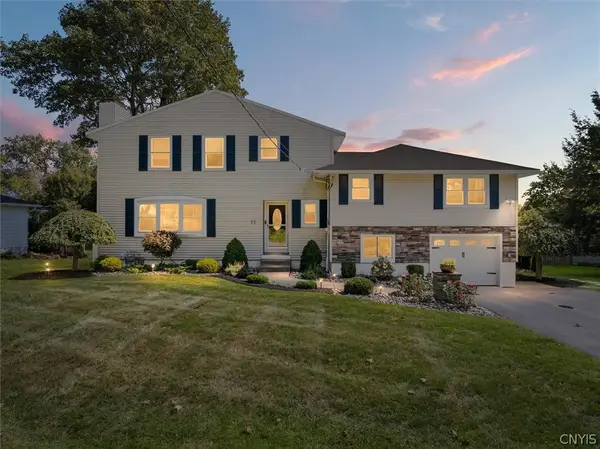 $479,900Pending3 beds 3 baths2,472 sq. ft.
15 Jessica Place, Whitesboro, NY 13492
MLS# S1715604Listed by: COLDWELL BANKER FAITH PROPERTIES- New
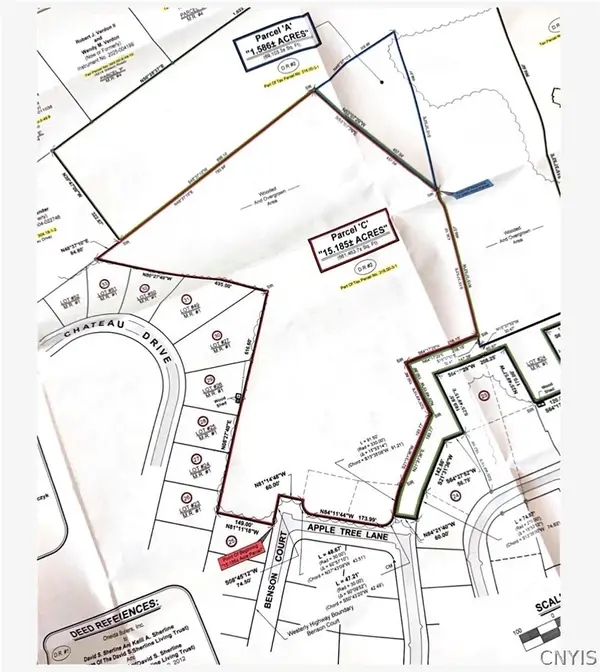 Listed by ERA$1Active15.19 Acres
Trails Crossing, Whitesboro, NY 13492
MLS# S1714960Listed by: HUNT REAL ESTATE ERA CL


Protect your home and budget from life's surprises with an Assurant Home Warranty, backed by a partner that supports you through every step of homeownership. Explore Plans.
© 2023 - 2026 ERA Franchise Systems LLC. All rights reserved. ERA Franchise Systems LLC fully supports the principles of the Fair Housing Act and the Equal Opportunity Act. ERA, ERA Real Estate powered, and their respective logos are registered service marks of ERA Franchise Systems LLC. Each office is independently owned and operated.