
5955 Route 21, Williamson, NY 14589
Local realty services provided by:HUNT Real Estate ERA
Listed by: raymond luke cino, jayden p cino
Office: cornerstone realty associates
MLS#:R1711539
Source:NY_GENRIS
Price summary
- Price:$269,900
- Price per sq. ft.:$160.65
About this home
This well-maintained 4-bedroom, 2-bath ranch offers comfortable one-level living with an attached two-car garage and 2.47 acres of property with serene pond views. The home features a spacious layout with beautiful hardwood flooring, generous closet space and thoughtful design throughout.
The inviting interior includes a large living room with hardwood floors and a wood-burning fireplace with a brick hearth, creating a warm and comfortable gathering space. The kitchen and dining area offer hardwood cabinetry, a large pantry, laminate flooring and plenty of room for everyday living and entertaining. Appliances include a refrigerator, electric range, range hood, freezer, washer and dryer.
The primary bedroom features hardwood flooring, abundant closet space and a private full bath. Additional bedrooms provide flexibility for family, guests, a home office or other needs. A full walk out basement at ground level provides excellent storage and utility space and includes a newer 2024 basement water heater, forced-air heating, dehumidifier, humidifier and 150-amp electrical service.
Numerous improvements add to the home’s appeal, including a 2021 roof, 2022 shed roof, 2023 chimney cleaning and weatherized shed, along with a newer 2024 basement water heater. The home also features copper plumbing and central air conditioning.
Outside, enjoy the privacy and usable space of 2.47 acres, including the original apple tree that has remained on the property since the farm was formed. The attached garage offers convenient parking and storage, while the expansive property provides room to enjoy the outdoors.
A solid Williamson property offering space, character, hardwood floors, a wood-burning fireplace, full basement, attached garage and acreage—conveniently located along State Route 21.Delayed Negotiations 9/22 @ 2:00 P.M....
Contact an agent
Home facts
- Year built:1969
- Listing ID #:R1711539
- Added:1 day(s) ago
- Updated:September 15, 2026 at 07:41 PM
Rooms and interior
- Bedrooms:4
- Total bathrooms:2
- Full bathrooms:2
- Rooms Total:7
- Flooring:Hardwood, Laminate, Tile, Varies
- Dining Description:Separate Formal Dining Room
- Kitchen Description:Dishwasher, Pantry, Refrigerator
- Basement:Yes
- Basement Description:Walk Out Access
- Living area:1,680 sq. ft.
Heating and cooling
- Cooling:Central Air
- Heating:Forced Air, Gas
- Central air:Yes
Structure and exterior
- Roof:Asphalt
- Year built:1969
- Building area:1,680 sq. ft.
- Lot area:2.47 Acres
- Lot Features:Agricultural, Irregular Lot
- Architectural Style:Ranch
- Construction Materials:Composite Siding, Copper Plumbing
- Exterior Features:Deck
- Foundation Description:Block
- Levels:1 Story
Utilities
- Water:Connected, Public, Water Connected
- Sewer:Connected, Sewer Connected
Finances and disclosures
- Price:$269,900
- Price per sq. ft.:$160.65
- Tax amount:$6,428
Features and amenities
- Appliances:Dishwasher, Dryer, Refrigerator, Washer
- Laundry features:Dryer, Main Level, Washer
- Amenities:Deck
Parking
- Parking description:Attached, Driveway, Garage, Garage Door Opener, Storage, Water Available
- Garage:Yes
- Garage spaces:2
New listings near 5955 Route 21
- New
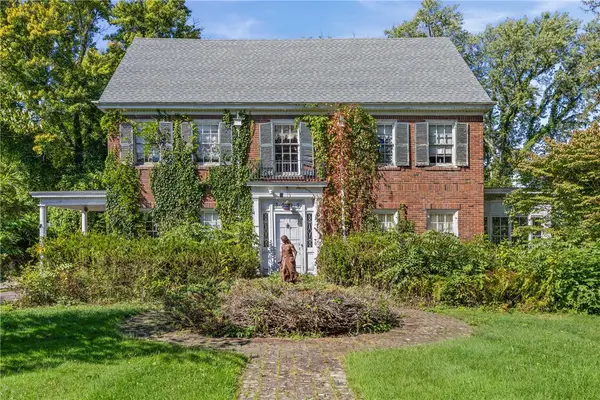 $200,000Active3 beds 3 baths2,772 sq. ft.
3905 Ridge Road, Williamson, NY 14589
MLS# R1714130Listed by: RE/MAX PLUS - New
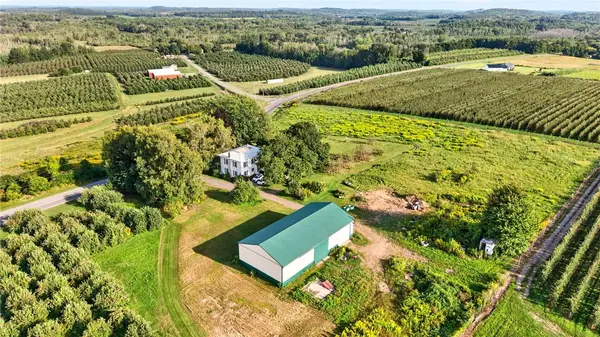 $249,900Active5 beds 1 baths2,400 sq. ft.
5529 S Centenary Road, Williamson, NY 14589
MLS# R1711125Listed by: HOWARD HANNA - New
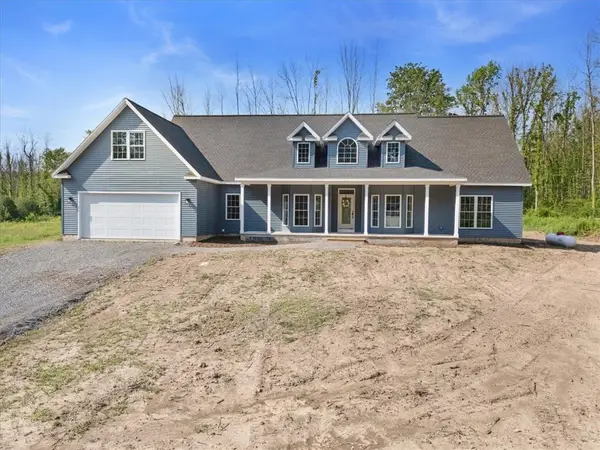 $524,900Active3 beds 3 baths2,580 sq. ft.
4793 Congdon Road, Williamson, NY 14589
MLS# R1712299Listed by: CORNERSTONE REALTY ASSOCIATES  $190,000Active2 beds 1 baths840 sq. ft.
5063 Williamson On The, Williamson, NY 14589
MLS# R1711542Listed by: CORNERSTONE REALTY ASSOCIATES $424,900Pending4 beds 3 baths1,923 sq. ft.
5309 Van Cruyningham Road, Williamson, NY 14589
MLS# R1711135Listed by: RE/MAX REALTY GROUP $174,900Pending2 beds 1 baths1,092 sq. ft.
2872 Seeley Road, Williamson, NY 14589
MLS# R1707455Listed by: CORNERSTONE REALTY ASSOCIATES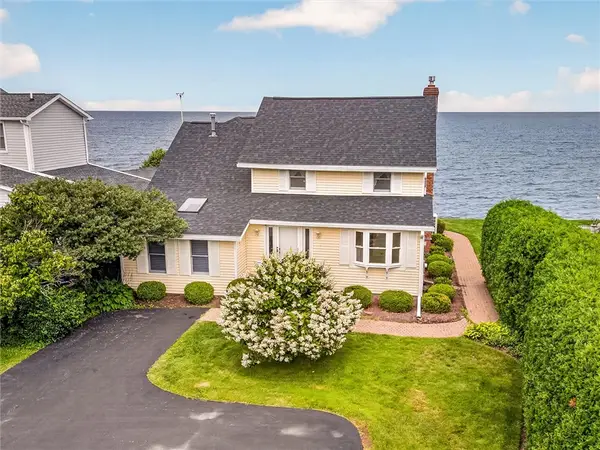 Listed by ERA$449,900Pending4 beds 3 baths1,899 sq. ft.
4325 Lake Road, Williamson, NY 14589
MLS# R1705449Listed by: HUNT REAL ESTATE ERA/COLUMBUS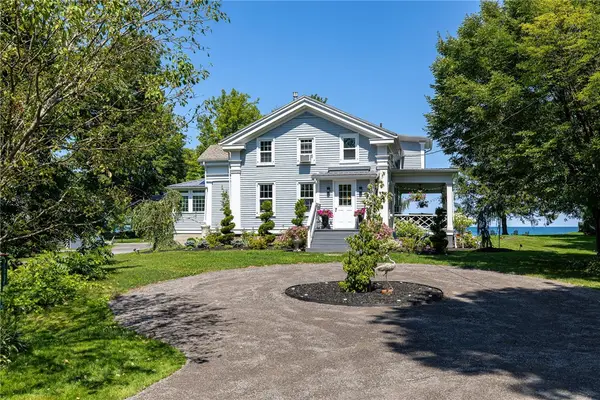 $529,900Pending3 beds 3 baths2,102 sq. ft.
4299 Lake Road, Williamson, NY 14589
MLS# R1705823Listed by: HOWARD HANNA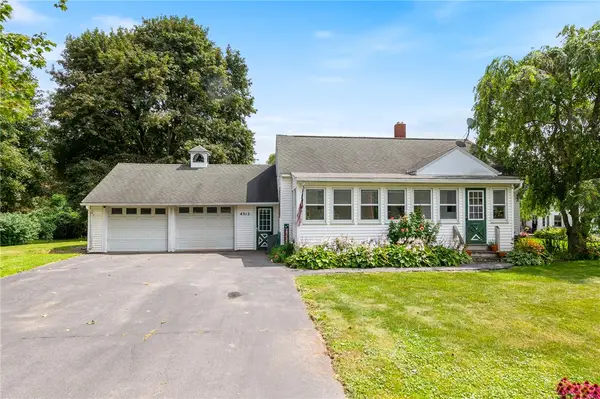 $174,900Pending2 beds 1 baths920 sq. ft.
4312 Ridge Road, Williamson, NY 14589
MLS# R1708388Listed by: RE/MAX PLUS


Protect your home and budget from life's surprises with an Assurant Home Warranty, backed by a partner that supports you through every step of homeownership. Explore Plans.
© 2023 - 2026 ERA Franchise Systems LLC. All rights reserved. ERA Franchise Systems LLC fully supports the principles of the Fair Housing Act and the Equal Opportunity Act. ERA, ERA Real Estate powered, and their respective logos are registered service marks of ERA Franchise Systems LLC. Each office is independently owned and operated.