
105 Homer Lane #D, Williamsville, NY 14221
Local realty services provided by:HUNT Real Estate ERA
Listed by: joanne b shubert
Office: howard hanna wny inc.
MLS#:B1716560
Source:NY_GENRIS
Price summary
- Price:$267,900
- Price per sq. ft.:$181.38
- Monthly HOA dues:$508
About this home
This elegant Hickory Hill Condominium first-floor, one-level ranch offers effortless living with **no interior steps** and a thoughtfully designed layout within one of Western New York’s premier Florida-style communities, where manicured grounds, an inground pool, and clubhouse create a resort-like environment. Inside, this meticulous 1477 SF, 3-bedroom, 2-bath home features an open floor plan filled with natural light and tranquil views of the landscaped surroundings, complemented by a front coat closet that runs the full length of the entry wall for exceptional storage and architectural presence. The eat-in kitchen is appointed with granite counters, new cabinetry, luxury vinyl flooring, and a tray ceiling that enhances its sense of space, while a generous pantry and custom built-in table—ideal for casual dining or a stylish workspace—add charm & functionality. The adjoining dining area provides an inviting setting for everyday meals or intimate entertaining. The primary suite offers a peaceful retreat with a dressing area, large closet & private bath; both baths have been partially updated. The third bedroom, currently a handsome den with built-ins, can easily be restored to its original use. All windows and the slider to the private patio have been replaced and the front patio—with its Kohler awning—features a completely private outdoor space shielded from view by other residents or passersby. Mechanical updates include a 2013 furnace, A/C, & hot water tank, while a full laundry room, attached garage, & abundant storage further elevate convenience. The monthly fee includes VERIZON basic cable, Wi-Fi, water, trash, & exterior care. Ideally located in Williamsville, the community permits one small pet. The owner is elderly & requires at least a one-notice. Your understanding is appreciated. Furniture is available privately, or the condo may be sold fully furnished. Please do not lock the bottom knob on the door from the laundry room to the hallway accessing the garage. Wall mirrors excluded in all rooms. Viewings were begin with the open house Sunday, September 27 from 12 noon to 3 p.m. Scheduled viewings will be from 12 noon to 7 p.m. Williamsville schools....
Contact an agent
Home facts
- Year built:1970
- Subdivision & Development:Hickory Hills Estates Con
- Listing ID #:B1716560
- Added:1 day(s) ago
- Updated:September 25, 2026 at 06:11 PM
Rooms and interior
- Bedrooms:3
- Total bathrooms:2
- Full bathrooms:2
- Rooms Total:6
- Flooring:Carpet, Tile, Varies, Vinyl
- Dining Description:Separate Formal Dining Room
- Kitchen Description:Dishwasher, Disposal, Microwave, Oven, Pantry, Refrigerator, Walk In Pantry
- Basement:Yes
- Living area:1,477 sq. ft.
Heating and cooling
- Cooling:Central Air
- Heating:Forced Air, Gas, Hot Water
- Central air:Yes
Structure and exterior
- Roof:Asphalt
- Year built:1970
- Building area:1,477 sq. ft.
- Lot area:0.03 Acres
- Lot Features:Irregular Lot, Residential Lot
- Construction Materials:Brick
- Exterior Features:Awnings, Open, Porch, Tennis Courts
- Levels:1 Story
Schools
- High school:Williamsville East High
- Middle school:Transit Middle
- Elementary school:Maple East Elementary
Utilities
- Water:Connected, Public, Water Connected
- Sewer:Connected, Sewer Connected
Finances and disclosures
- Price:$267,900
- Price per sq. ft.:$181.38
- Tax amount:$1,935
Features and amenities
- Appliances:Dishwasher, Disposal, Dryer, Free Standing Range, Microwave, Oven, Refrigerator, Washer
- Laundry features:Dryer, Main Level, Washer
- Amenities:Clubhouse, Drapes, Storage
- Pool features:Pool
Parking
- Parking description:Attached, Covered, Garage, Garage Door Opener
- Garage:Yes
- Garage spaces:1
New listings near 105 Homer Lane #D
- Open Sat, 12 to 3pmNew
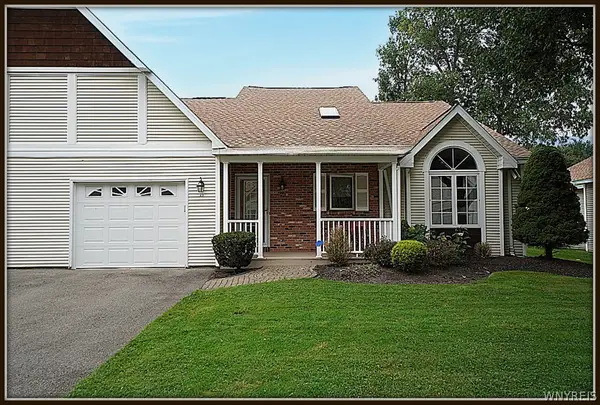 $369,900Active2 beds 2 baths1,366 sq. ft.
23 Sweet Bay Lane, Williamsville, NY 14221
MLS# B1716426Listed by: MJ PETERSON REAL ESTATE INC. - New
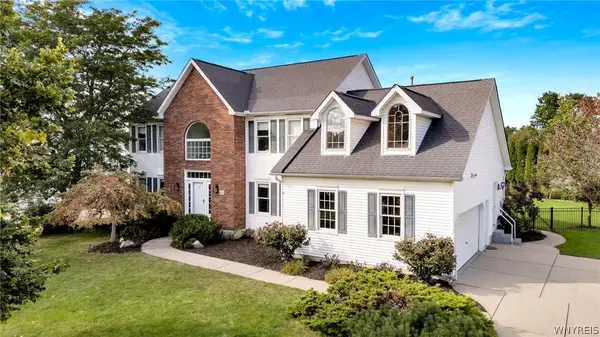 $749,900Active4 beds 3 baths2,858 sq. ft.
8180 Driftwood Court, Williamsville, NY 14221
MLS# B1716460Listed by: MJ PETERSON REAL ESTATE INC. - Open Sun, 11am to 1pmNew
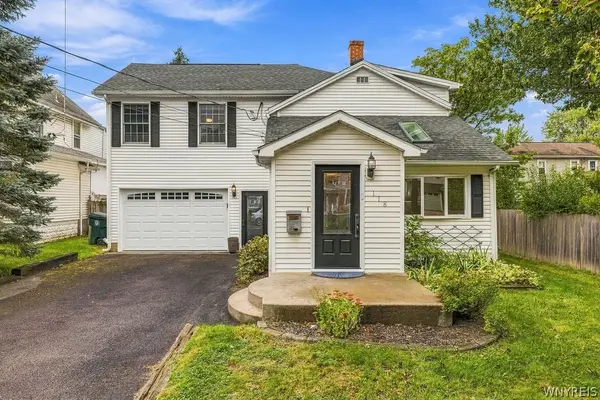 $359,900Active2 beds 2 baths1,834 sq. ft.
118 Arend Avenue, Buffalo, NY 14221
MLS# B1716631Listed by: WNY METRO ROBERTS REALTY - New
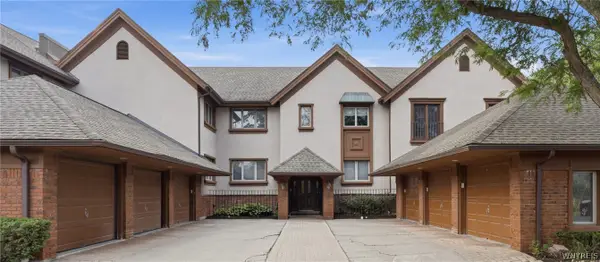 Listed by ERA$499,000Active3 beds 3 baths2,152 sq. ft.
182 Castlebrooke Lane, Williamsville, NY 14221
MLS# B1716316Listed by: HUNT REAL ESTATE ERA - Open Sat, 1 to 3pmNew
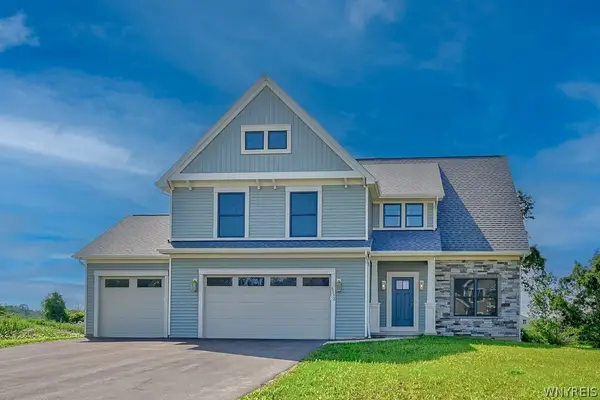 $1,099,000Active4 beds 3 baths3,068 sq. ft.
5112 Kandefer's Trail, Williamsville, NY 14221
MLS# B1713477Listed by: MARRANO/MARC EQUITY CORP - New
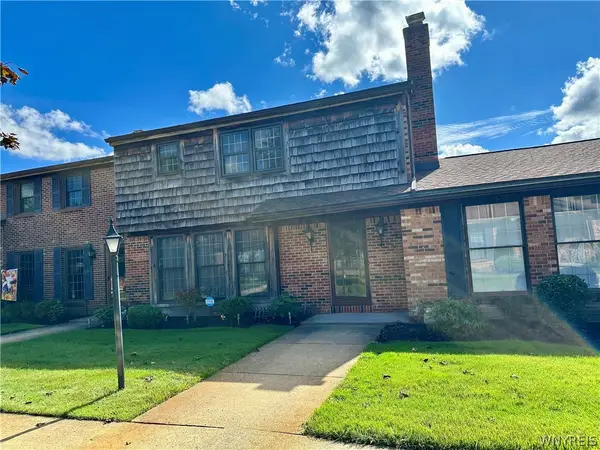 $349,900Active3 beds 3 baths1,922 sq. ft.
94 Wedgewood Drive, Williamsville, NY 14221
MLS# B1715960Listed by: HOWARD HANNA WNY INC. - New
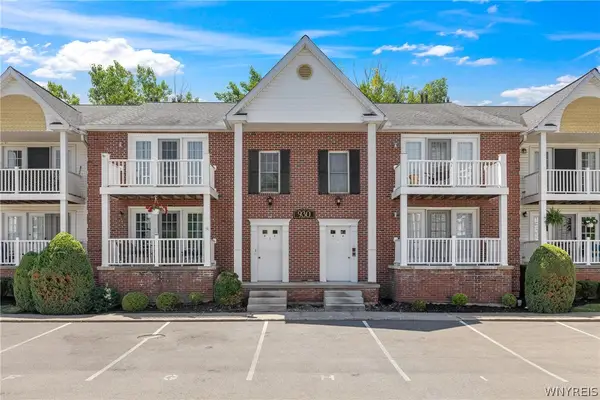 Listed by ERA$255,000Active2 beds 2 baths1,250 sq. ft.
930 Hopkins Road #D, Williamsville, NY 14221
MLS# B1715781Listed by: HUNT REAL ESTATE ERA - New
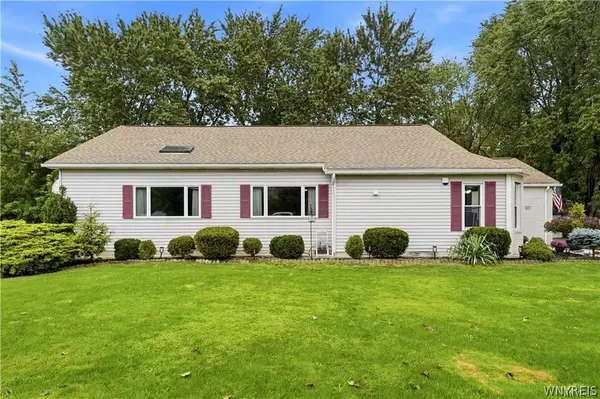 Listed by ERA$419,900Active2 beds 3 baths1,583 sq. ft.
29 Abt St, Williamsville, NY 14221
MLS# B1715740Listed by: HUNT REAL ESTATE ERA  $399,900Pending4 beds 3 baths2,135 sq. ft.
24 Macarthur Drive, Williamsville, NY 14221
MLS# B1713864Listed by: MJ PETERSON REAL ESTATE INC.


Protect your home and budget from life's surprises with an Assurant Home Warranty, backed by a partner that supports you through every step of homeownership. Explore Plans.
© 2023 - 2026 ERA Franchise Systems LLC. All rights reserved. ERA Franchise Systems LLC fully supports the principles of the Fair Housing Act and the Equal Opportunity Act. ERA, ERA Real Estate powered, and their respective logos are registered service marks of ERA Franchise Systems LLC. Each office is independently owned and operated.