
44 Gordon Street, Williamsville, NY 14221
Local realty services provided by:HUNT Real Estate ERA
44 Gordon Street,Williamsville, NY 14221
$239,900
- 3 Beds
- 1 Baths
- 1,306 sq. ft.
- Single family
- Active
Upcoming open houses
- Sat, Nov 2112:00 pm - 02:00 pm
Listed by:

- Stephanie Giardina(716) 361 - 1623HUNT Real Estate ERA
Office: hunt real estate era
MLS#:B1729525
Source:NY_GENRIS
Price summary
- Price:$239,900
- Price per sq. ft.:$183.69
About this home
Discover the possibilities in this charming home, ideally situated just moments from the heart of the Village of Williamsville! A welcoming front foyer sets the tone, introducing beautiful original woodwork and timeless charm throughout. The versatile floor plan offers two first-floor bedrooms, a full bath, and an additional bedroom upstairs, providing both convenience and flexibility. Hardwood floors and an inviting living room featuring a gas fireplace and built-in shelving add warmth and character. The kitchen features a delightful eat-in breakfast nook, offering a cozy space for everyday dining with wonderful potential to make it your own. The unfinished attic space presents an exciting opportunity for future customization or expansion. Notable improvements include a newer roof with a complete tear-off, replacement windows, and solid mechanical systems. A detached two-car garage, concrete driveway, and private backyard add to the property’s appeal. Offering a wonderful combination of classic character, a functional layout, and potential for personal finishing touches, this property is ready for its next chapter. Open House Saturday, November 21st, 12–2 PM!...
Contact an agent
Home facts
- Year built:1940
- Listing ID #:B1729525
- Added:1 day(s) ago
- Updated:November 18, 2026 at 06:30 AM
Rooms and interior
- Bedrooms:3
- Total bathrooms:1
- Full bathrooms:1
- Rooms Total:5
- Flooring:Hardwood, Laminate, Tile, Varies
- Dining Description:Separate Formal Dining Room
- Kitchen Description:Dishwasher, Microwave, Refrigerator
- Basement:Yes
- Basement Description:Full
- Living area:1,306 sq. ft.
Heating and cooling
- Cooling:Central Air
- Heating:Forced Air, Gas
- Central air:Yes
Structure and exterior
- Roof:Shingle
- Year built:1940
- Building area:1,306 sq. ft.
- Lot area:0.13 Acres
- Lot Features:Near Public Transit, Rectangular, Residential Lot
- Architectural Style:Bungalow, Cape Cod
- Construction Materials:Vinyl Siding
- Foundation Description:Block
Schools
- High school:Williamsville South High
- Middle school:Mill Middle
- Elementary school:Forest Elementary
Utilities
- Water:Connected, Public, Water Connected
- Sewer:Connected, Sewer Connected
Finances and disclosures
- Price:$239,900
- Price per sq. ft.:$183.69
- Tax amount:$6,396
Features and amenities
- Appliances:Dishwasher, Gas Range, Microwave, Refrigerator
Parking
- Parking description:Detached, Garage, Storage
- Garage:Yes
- Garage spaces:2
New listings near 44 Gordon Street
- New
 Listed by ERA$249,900Active3 beds 2 baths1,440 sq. ft.
299 S Cayuga Road, Buffalo, NY 14221
MLS# B1729635Listed by: HUNT REAL ESTATE ERA - Open Sat, 12 to 2pmNew
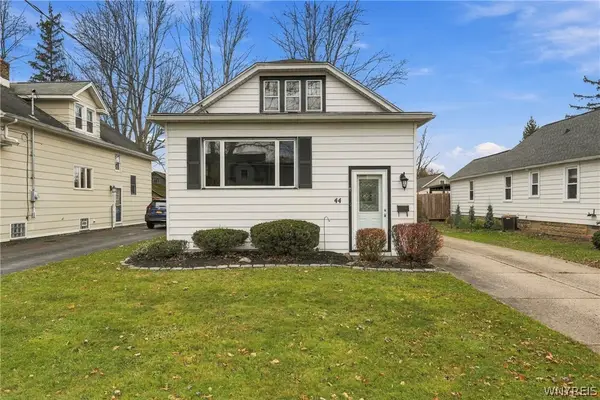 Listed by ERA$239,900Active3 beds 1 baths1,306 sq. ft.
44 Gordon Street, Williamsville, NY 14221
MLS# B1729525Listed by: HUNT REAL ESTATE ERA - New
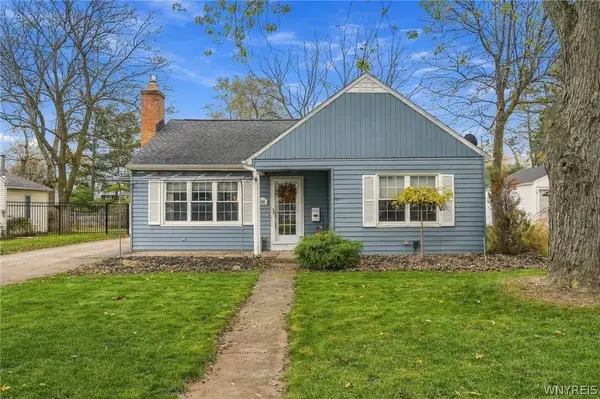 $319,900Active3 beds 1 baths1,484 sq. ft.
154 Hirschfield Drive, Buffalo, NY 14221
MLS# B1727939Listed by: CORNERSTONE SERVICES GROUP INC - New
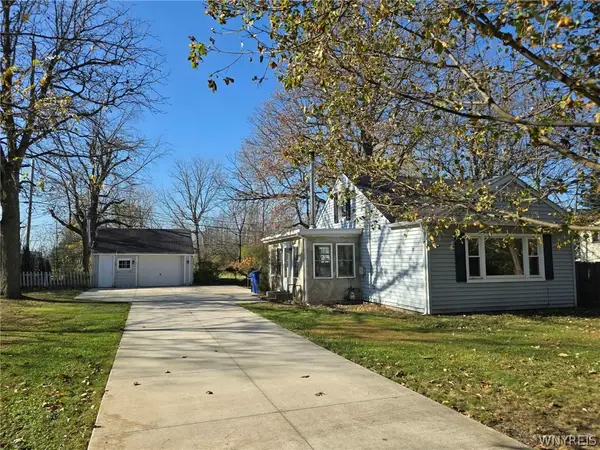 $269,900Active3 beds 1 baths1,312 sq. ft.
411 Harding Road, Williamsville, NY 14221
MLS# B1728605Listed by: HOWARD HANNA WNY INC. - New
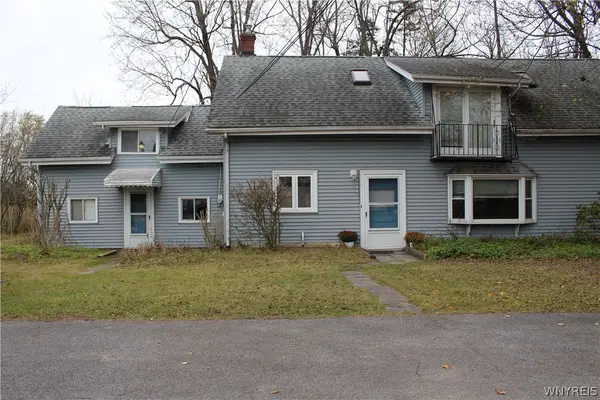 $324,900Active3 beds 2 baths1,954 sq. ft.
4786 Sheridan Drive, Williamsville, NY 14221
MLS# B1728651Listed by: MJ PETERSON REAL ESTATE INC. - New
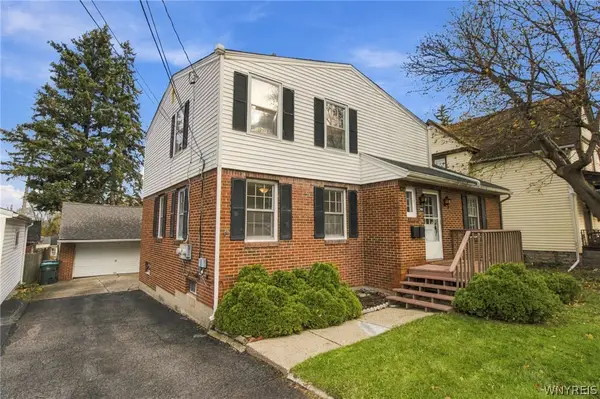 $314,900Active3 beds 2 baths1,855 sq. ft.
160 Glen Avenue, Buffalo, NY 14221
MLS# B1728341Listed by: CUSTOM COMMISSION REALTY - New
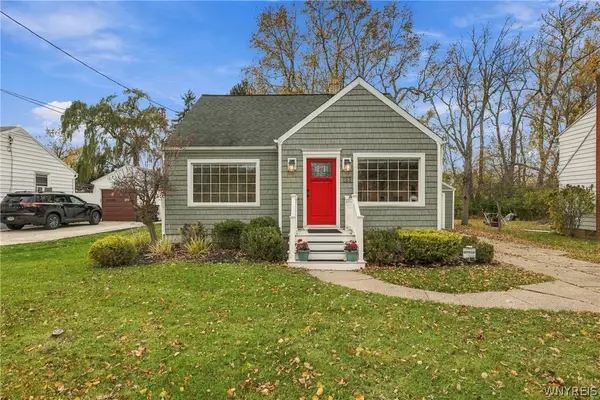 Listed by ERA$324,900Active4 beds 2 baths1,458 sq. ft.
222 Evans Street, Williamsville, NY 14221
MLS# B1727846Listed by: HUNT REAL ESTATE ERA  Listed by ERA$445,000Pending4 beds 3 baths2,537 sq. ft.
53 Wiltshire Road, Williamsville, NY 14221
MLS# B1727193Listed by: HUNT REAL ESTATE ERA $216,500Active2 beds 2 baths1,088 sq. ft.
5854 Main Street #501, Williamsville, NY 14221
MLS# R1727153Listed by: RE/MAX REALTY GROUP Listed by ERA$749,900Active4 beds 4 baths3,290 sq. ft.
35 Brandywine Drive, Williamsville, NY 14221
MLS# B1726386Listed by: HUNT REAL ESTATE ERA


Protect your home and budget from life's surprises with an Assurant Home Warranty, backed by a partner that supports you through every step of homeownership. Explore Plans.
© 2023 - 2026 ERA Franchise Systems LLC. All rights reserved. ERA Franchise Systems LLC fully supports the principles of the Fair Housing Act and the Equal Opportunity Act. ERA, ERA Real Estate powered, and their respective logos are registered service marks of ERA Franchise Systems LLC. Each office is independently owned and operated.