
292 Sprucewood Terrace, Williamsville, NY 14221
Local realty services provided by:HUNT Real Estate ERA
292 Sprucewood Terrace,Williamsville, NY 14221
$450,000
- 4 Beds
- 3 Baths
- 1,997 sq. ft.
- Single family
- Pending
Listed by: james j conley
Office: mj peterson real estate inc.
MLS#:B1699610
Source:NY_GENRIS
Price summary
- Price:$450,000
- Price per sq. ft.:$225.34
About this home
Welcome to 292 Sprucewood Terrace, located in one of the most desirable neighborhoods within the highly acclaimed Williamsville School District. This beautifully updated 4-bedroom, 2.5-bath home has the perfect combination of modern amenities, energy efficiency, and exceptional indoor and outdoor living spaces. The thoughtfully designed kitchen features abundant cabinetry, hardwood floors, recessed lighting, a spacious breakfast bar, and a newer stainless steel appliance package, flowing seamlessly into the dining area for effortless entertaining. The formal living room showcases custom floor-to-ceiling built-ins, while a conveniently located half bath completes the main level. A stunning primary suite addition creates a true private retreat with soaring vaulted ceilings, walk-in closet, second-floor laundry, dedicated furnace for personalized comfort, and a spacious ensuite bath. Three additional generously sized bedrooms are serviced by an updated full bath featuring dual vessel sinks, newer flooring, skylight, and a four-piece layout. Step outside and discover your own private backyard oasis. Fully fenced and designed for entertaining, the outdoor living space features stamped concrete, a covered gathering area with ceiling fan, built-in refrigerator, hard-wired natural gas grill station with concrete countertops, cable and electric service, and a state-of-the-art hot tub—creating the perfect place to relax or host family and friends. Energy-conscious buyers will appreciate the 18 roof-mounted solar panels that dramatically reduce electric costs, while the expanded garage accommodates three vehicles and includes an electric vehicle charging station. The basement has excellent storage and future finishing potential while housing a high-efficiency furnace, central air conditioning, and high-efficiency hot water tank. Combining exceptional updates, remarkable outdoor living, modern efficiency, and an outstanding Williamsville location, 292 Sprucewood Terrace has a lifestyle that's difficult to duplicate. Showings commence on Wed 7/22/26....
Contact an agent
Home facts
- Year built:1970
- Listing ID #:B1699610
- Added:32 day(s) ago
- Updated:August 23, 2026 at 07:49 AM
Rooms and interior
- Bedrooms:4
- Total bathrooms:3
- Full bathrooms:2
- Half bathrooms:1
- Rooms Total:8
- Flooring:Carpet, Hardwood, Tile, Varies
- Dining Description:Living Dining Room
- Kitchen Description:Dishwasher, Disposal, Microwave, Refrigerator
- Basement:Yes
- Basement Description:Full, Sump Pump
- Living area:1,997 sq. ft.
Heating and cooling
- Cooling:Central Air, Zoned
- Heating:Forced Air, Gas, Zoned
- Central air:Yes
Structure and exterior
- Roof:Pitched, Shingle
- Year built:1970
- Building area:1,997 sq. ft.
- Lot area:0.19 Acres
- Lot Features:Rectangular, Residential Lot
- Architectural Style:Two Story
- Construction Materials:Copper Plumbing, Stone, Vinyl Siding
- Exterior Features:Fully Fenced, Hot Tub Spa, Porch
- Foundation Description:Block
- Levels:2 Stories
Schools
- High school:Williamsville East High
Utilities
- Water:Connected, Public, Water Connected
- Sewer:Connected, Sewer Connected
Finances and disclosures
- Price:$450,000
- Price per sq. ft.:$225.34
- Tax amount:$8,770
Features and amenities
- Appliances:Dishwasher, Disposal, Dryer, Gas Range, Microwave, Refrigerator, Washer
- Laundry features:Dryer, Upper Level, Washer
- Amenities:Skylights
Parking
- Parking description:Attached, Garage, Garage Door Opener, Storage
- Garage:Yes
- Garage spaces:3
New listings near 292 Sprucewood Terrace
- New
 $278,800Active2 beds 2 baths1,360 sq. ft.
25 Oakbrook Drive #C, Williamsville, NY 14221
MLS# B1693918Listed by: MJ PETERSON REAL ESTATE INC. - New
 Listed by ERA$479,900Active4 beds 3 baths2,150 sq. ft.
5030 Clearview Dr, Williamsville, NY 14221
MLS# B1708428Listed by: HUNT REAL ESTATE ERA - Open Sun, 11am to 1pmNew
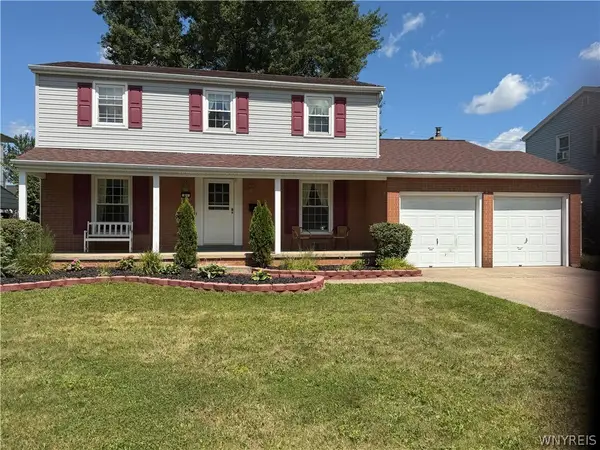 $395,000Active4 beds 2 baths1,870 sq. ft.
64 Robin Hill Dr Drive, Williamsville, NY 14221
MLS# B1708156Listed by: HOWARD HANNA WNY INC - New
 $639,900Active4 beds 3 baths2,248 sq. ft.
26 Monroe Drive, Buffalo, NY 14221
MLS# B1707927Listed by: MJ PETERSON REAL ESTATE INC. - New
 $299,900Active4 beds 2 baths1,502 sq. ft.
1565 Wehrle Drive, Buffalo, NY 14221
MLS# B1707856Listed by: WNY METRO ROBERTS REALTY - New
 $475,000Active4 beds 3 baths2,071 sq. ft.
490 Sprucewood Ter Terrace, Williamsville, NY 14221
MLS# B1706513Listed by: EXP REALTY - Open Sun, 11am to 1pmNew
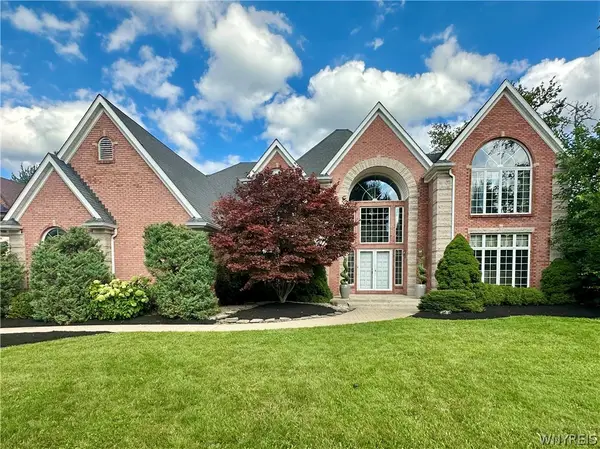 $1,050,000Active4 beds 4 baths4,035 sq. ft.
5565 Hidden Pines Court, Williamsville, NY 14221
MLS# B1705576Listed by: HOWARD HANNA WNY INC. - New
 $339,000Active2 beds 2 baths1,545 sq. ft.
208 Royal Parkway W, Williamsville, NY 14221
MLS# B1707061Listed by: HOWARD HANNA WNY INC. 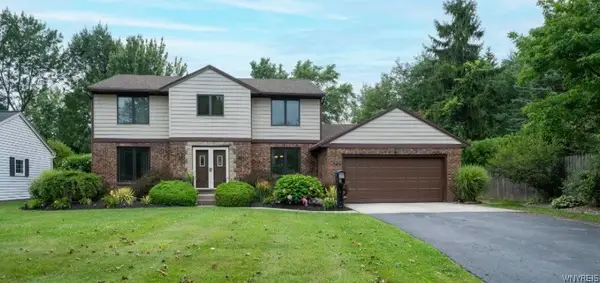 $439,500Pending4 beds 3 baths2,348 sq. ft.
88 Old Orchard Street, Buffalo, NY 14221
MLS# B1705832Listed by: WNY METRO ROBERTS REALTY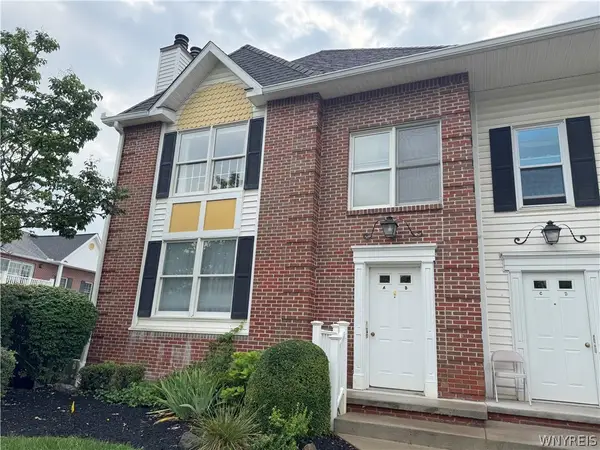 Listed by ERA$259,900Active2 beds 2 baths1,278 sq. ft.
940 Hopkins Road #B, Williamsville, NY 14221
MLS# B1706016Listed by: HUNT REAL ESTATE ERA


Protect your home and budget from life's surprises with an Assurant Home Warranty, backed by a partner that supports you through every step of homeownership. Explore Plans.
© 2023 - 2026 ERA Franchise Systems LLC. All rights reserved. ERA Franchise Systems LLC fully supports the principles of the Fair Housing Act and the Equal Opportunity Act. ERA, ERA Real Estate powered, and their respective logos are registered service marks of ERA Franchise Systems LLC. Each office is independently owned and operated.