
370 Renaissance Drive, Williamsville, NY 14221
Local realty services provided by:ERA Team VP Real Estate
370 Renaissance Drive,Williamsville, NY 14221
$1,190,000
- 3 Beds
- 3 Baths
- 2,600 sq. ft.
- Single family
- Active
Listed by: andrew j marlinski
Office: keller williams realty wny
MLS#:B1718346
Source:NY_GENRIS
Price summary
- Price:$1,190,000
- Price per sq. ft.:$457.69
About this home
Set on a 0.65 acre homesite in East Amherst, this proposed custom ranch by Brownstone Homes offers approximately 2,600 sq ft of finished space with 3 bedrooms, 3 full bathrooms, and a flexible layout designed for comfortable everyday living. With undeveloped homesites becoming increasingly difficult to find in East Amherst, this property offers an opportunity to build new while remaining close to shopping, dining, and everyday conveniences. The proposed plan includes approximately 1,800 sq ft on the main level with 2 bedrooms, 2 full bathrooms, a private den that can also function as a home office or additional bedroom, and convenient first floor laundry. An additional approximately 800 finished sq ft includes a third bedroom, full bathroom, and spacious recreation area. The exterior features a stucco front elevation with siding on the remaining sides for a clean, timeless look. Inside, the open design is centered around a spacious great room with a gas fireplace and a well appointed kitchen featuring custom cabinetry, quartz countertops, a large center island, premium kitchen appliances included, and generous pantry space. Brownstone Homes is known for combining thoughtful design with quality materials and craftsmanship, with features such as Andersen windows, engineered hardwood flooring, custom cabinetry, detailed tilework, and carefully selected finishes throughout. Attention to detail extends beyond the finishes, with each home designed and built to create a lasting combination of comfort, function, and quality. Buyers may build the proposed home, customize the floor plan and finishes, or work with Brownstone Homes to create an entirely different custom design suited to their needs. Offered at $1,190,000 including the 0.65 acre lot and proposed home. Taxes TBD. Images shown include AI generated renderings and digitally altered images created to illustrate the proposed home and its potential appearance on the property. Final home, site layout, landscaping, driveway, grading, and exterior features may vary....
Contact an agent
Home facts
- Year built:2026
- Listing ID #:B1718346
- Added:2 day(s) ago
- Updated:October 01, 2026 at 03:53 PM
Rooms and interior
- Bedrooms:3
- Total bathrooms:3
- Full bathrooms:3
- Rooms Total:10
- Flooring:Carpet, Ceramic Tile, Hardwood, Varies
- Dining Description:Separate Formal Dining Room
- Kitchen Description:Dishwasher, Kitchen Island, Walk In Pantry
- Basement:Yes
- Basement Description:Full, Partially Finished
- Living area:2,600 sq. ft.
Heating and cooling
- Cooling:Central Air
- Heating:Forced Air, Gas
- Central air:Yes
Structure and exterior
- Year built:2026
- Building area:2,600 sq. ft.
- Lot area:0.65 Acres
- Lot Features:Corner Lot, Irregular Lot, Residential Lot
- Architectural Style:Ranch, Transitional
- Construction Materials:Copper Plumbing, Stone, Stucco, Vinyl Siding
- Exterior Features:Patio, Porch
- Foundation Description:Poured
- Levels:1 Story
Utilities
- Water:Public, Water Available
- Sewer:Sewer Available
Finances and disclosures
- Price:$1,190,000
- Price per sq. ft.:$457.69
- Tax amount:$3,386
Features and amenities
- Appliances:Dishwasher
- Laundry features:Main Level
- Amenities:int_feat_Den
Parking
- Parking description:Attached, Garage, Garage Door Opener
- Garage:Yes
- Garage spaces:3
New listings near 370 Renaissance Drive
- New
 $249,999Active4 beds 2 baths2,053 sq. ft.
209 California Drive, Buffalo, NY 14221
MLS# B1719030Listed by: HOWARD HANNA WNY INC. - New
 $239,900Active2 beds 2 baths1,250 sq. ft.
960 Hopkins Road #C, Williamsville, NY 14221
MLS# B1718542Listed by: CHUBB-AUBREY LEONARD REAL ESTATE - New
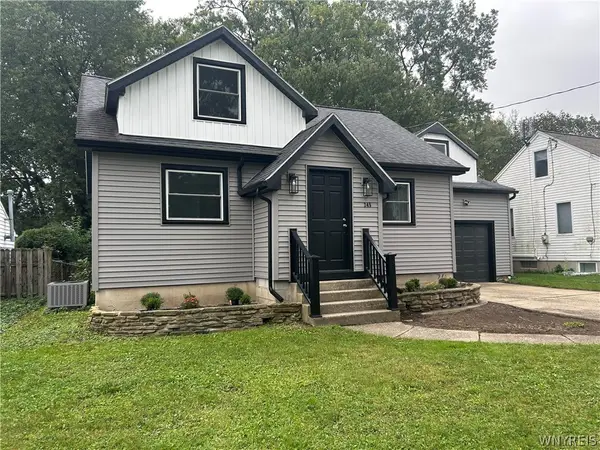 Listed by ERA$329,900Active3 beds 2 baths1,573 sq. ft.
245 N Ellicott Street, Amherst, NY 14221
MLS# B1717944Listed by: HUNT REAL ESTATE ERA - New
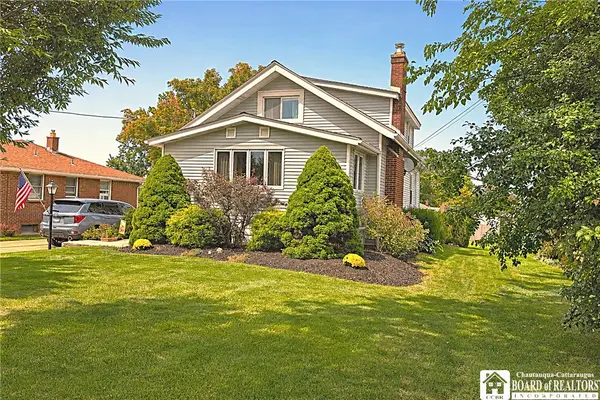 $269,900Active3 beds 1 baths1,433 sq. ft.
65 S Autumn Street, Williamsville, NY 14221
MLS# R1718394Listed by: DEZ REALTY LLC - New
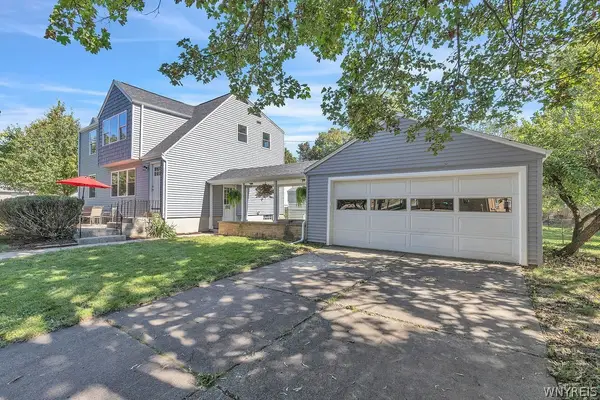 $300,000Active4 beds 2 baths1,712 sq. ft.
1551 Wehrle Drive, Williamsville, NY 14221
MLS# B1718126Listed by: HOWARD HANNA WNY INC. - New
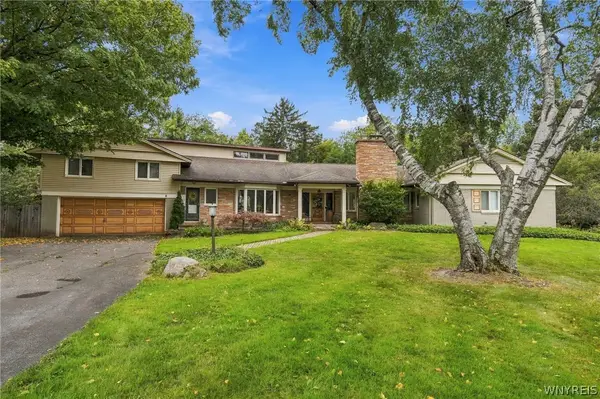 $549,000Active4 beds 4 baths2,912 sq. ft.
30 Brompton Circle, Williamsville, NY 14221
MLS# B1717236Listed by: HOWARD HANNA WNY INC. 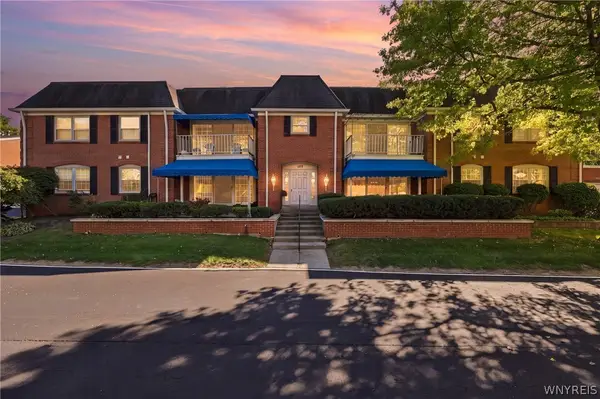 $267,900Pending3 beds 2 baths1,477 sq. ft.
105 Homer Lane #D, Williamsville, NY 14221
MLS# B1716560Listed by: HOWARD HANNA WNY INC.- New
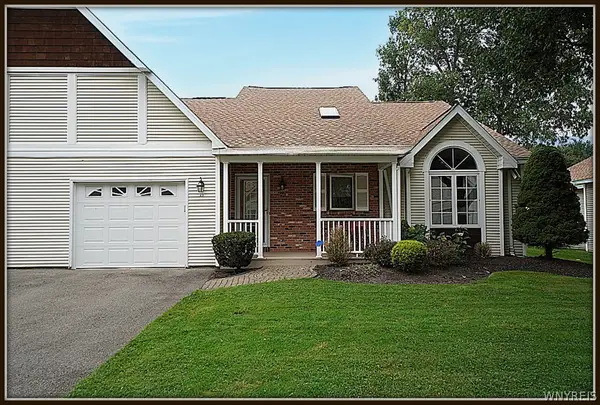 $369,900Active2 beds 2 baths1,366 sq. ft.
23 Sweet Bay Lane, Williamsville, NY 14221
MLS# B1716426Listed by: MJ PETERSON REAL ESTATE INC. - New
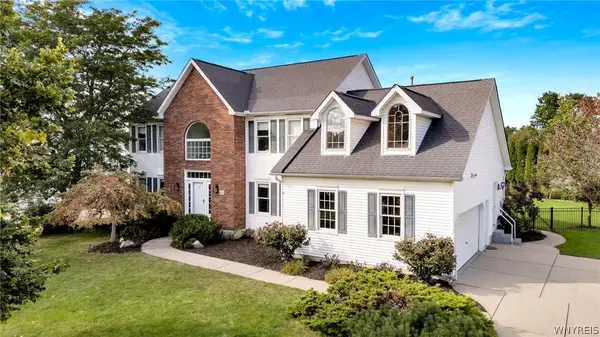 $749,900Active4 beds 3 baths2,858 sq. ft.
8180 Driftwood Court, Williamsville, NY 14221
MLS# B1716460Listed by: MJ PETERSON REAL ESTATE INC.


Protect your home and budget from life's surprises with an Assurant Home Warranty, backed by a partner that supports you through every step of homeownership. Explore Plans.
© 2023 - 2026 ERA Franchise Systems LLC. All rights reserved. ERA Franchise Systems LLC fully supports the principles of the Fair Housing Act and the Equal Opportunity Act. ERA, ERA Real Estate powered, and their respective logos are registered service marks of ERA Franchise Systems LLC. Each office is independently owned and operated.