
65 S Autumn Street, Williamsville, NY 14221
Local realty services provided by:HUNT Real Estate ERA
65 S Autumn Street,Williamsville, NY 14221
$269,900
- 3 Beds
- 1 Baths
- 1,433 sq. ft.
- Single family
- Active
Listed by: jody desnoyers
Office: dez realty llc.
MLS#:R1718394
Source:NY_GENRIS
Price summary
- Price:$269,900
- Price per sq. ft.:$188.35
About this home
Welcome home to this charming and well-maintained home offering a comfortable layout, generous living area and a wonderful backyard setting. Great location in the Williamsville School District. The main level features a spacious living room filled with natural light and highlighted by a brick fireplace, creating a warm and inviting gathering space. The eat-in kitchen offers abundant cabinetry and counter space and flows into the adjoining dining area, providing plenty of room for everyday meals and entertaining. A convenient first-floor bedroom and full bath features a double vanity and tub/shower. Upstairs, you'll find additional spacious bedrooms with great character, including charming sloped ceilings and plenty of room for furniture, storage or a home office setup. The basement provides laundry, utilities and additional storage space. Outside offers plenty more including a large deck overlooking the deep, beautifully maintained backyard—an ideal setting for summer gatherings, gardening, play or simply relaxing outdoors. A detached garage, shed, wide concrete driveway, attractive landscaping and inviting curb appeal complete the package. A solid, lovingly cared-for home with plenty of space inside and out, ready for its next owner to make it their own....
Contact an agent
Home facts
- Year built:1910
- Listing ID #:R1718394
- Added:2 day(s) ago
- Updated:October 01, 2026 at 03:53 PM
Rooms and interior
- Bedrooms:3
- Total bathrooms:1
- Full bathrooms:1
- Rooms Total:6
- Flooring:Carpet, Laminate, Varies
- Kitchen Description:Country Kitchen, Dishwasher, Refrigerator
- Basement:Yes
- Basement Description:Full
- Living area:1,433 sq. ft.
Heating and cooling
- Cooling:Zoned
- Heating:Baseboard, Gas, Hot Water, Zoned
Structure and exterior
- Year built:1910
- Building area:1,433 sq. ft.
- Lot area:0.27 Acres
- Lot Features:Rectangular, Residential Lot
- Architectural Style:Cape Cod
- Construction Materials:Vinyl Siding
- Foundation Description:Block
Utilities
- Water:Connected, Public, Water Connected
- Sewer:Connected, Sewer Connected
Finances and disclosures
- Price:$269,900
- Price per sq. ft.:$188.35
- Tax amount:$5,926
Features and amenities
- Appliances:Dishwasher, Dryer, Gas Range, Refrigerator, Washer
- Laundry features:Dryer, In Basement, Washer
Parking
- Parking description:Detached, Garage
- Garage:Yes
- Garage spaces:1
New listings near 65 S Autumn Street
- New
 $249,999Active4 beds 2 baths2,053 sq. ft.
209 California Drive, Buffalo, NY 14221
MLS# B1719030Listed by: HOWARD HANNA WNY INC. - New
 $239,900Active2 beds 2 baths1,250 sq. ft.
960 Hopkins Road #C, Williamsville, NY 14221
MLS# B1718542Listed by: CHUBB-AUBREY LEONARD REAL ESTATE - New
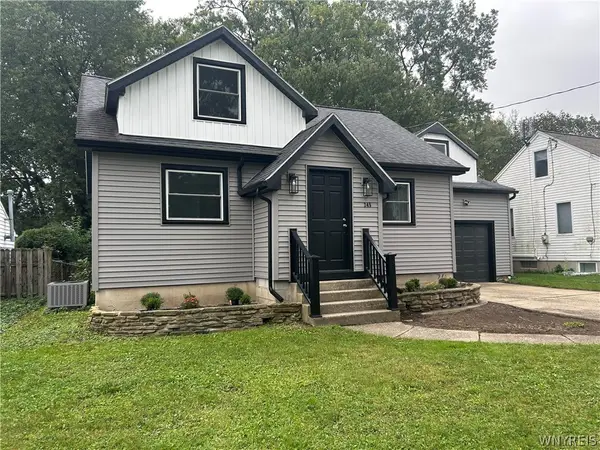 Listed by ERA$329,900Active3 beds 2 baths1,573 sq. ft.
245 N Ellicott Street, Amherst, NY 14221
MLS# B1717944Listed by: HUNT REAL ESTATE ERA - New
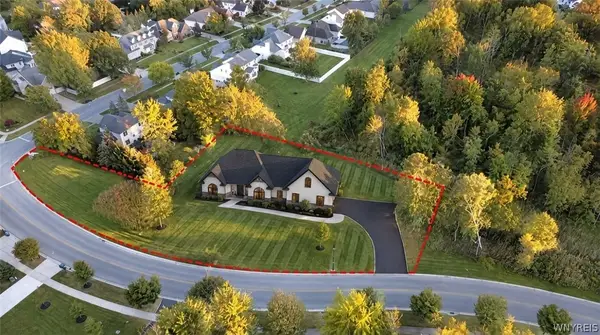 $1,190,000Active3 beds 3 baths2,600 sq. ft.
370 Renaissance Drive, Williamsville, NY 14221
MLS# B1718346Listed by: KELLER WILLIAMS REALTY WNY - New
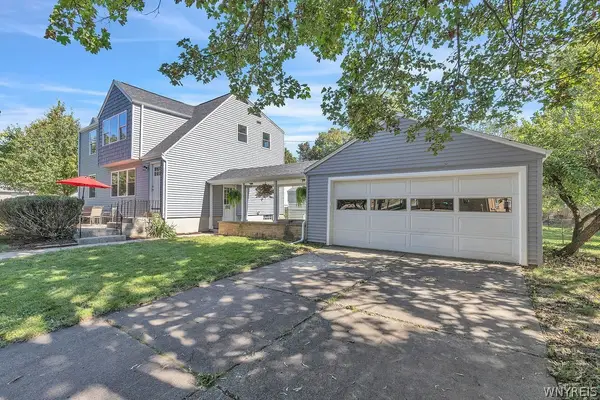 $300,000Active4 beds 2 baths1,712 sq. ft.
1551 Wehrle Drive, Williamsville, NY 14221
MLS# B1718126Listed by: HOWARD HANNA WNY INC. - New
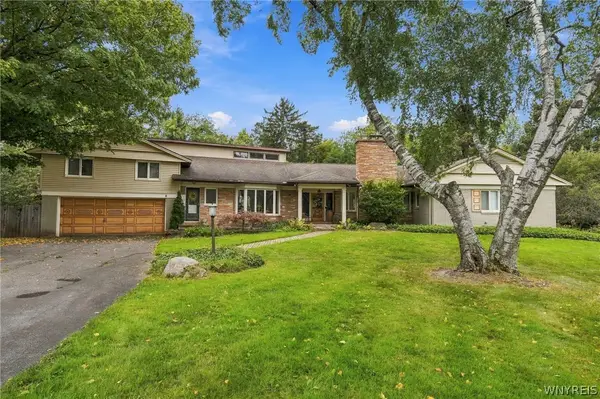 $549,000Active4 beds 4 baths2,912 sq. ft.
30 Brompton Circle, Williamsville, NY 14221
MLS# B1717236Listed by: HOWARD HANNA WNY INC. 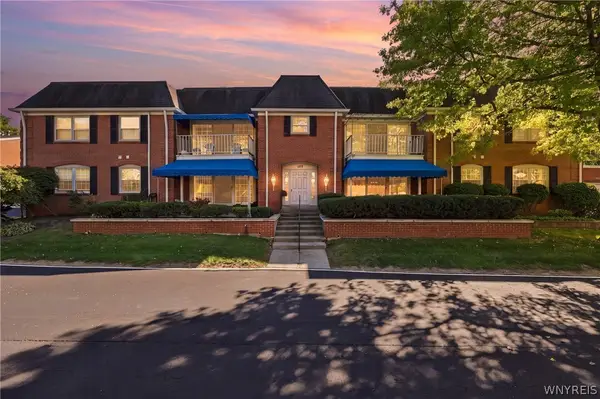 $267,900Pending3 beds 2 baths1,477 sq. ft.
105 Homer Lane #D, Williamsville, NY 14221
MLS# B1716560Listed by: HOWARD HANNA WNY INC.- New
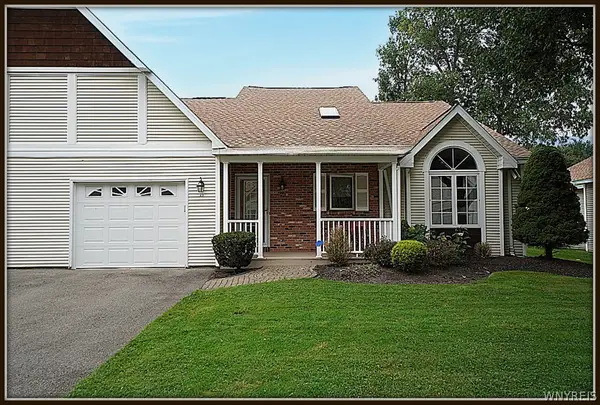 $369,900Active2 beds 2 baths1,366 sq. ft.
23 Sweet Bay Lane, Williamsville, NY 14221
MLS# B1716426Listed by: MJ PETERSON REAL ESTATE INC. - New
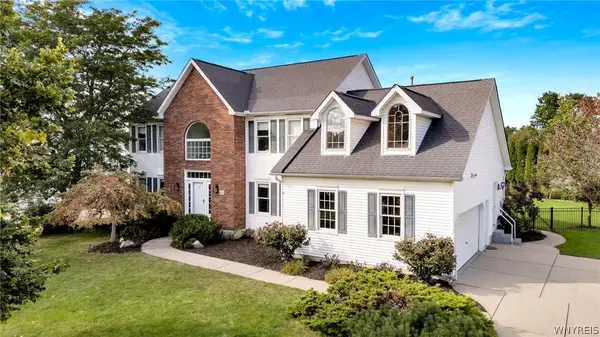 $749,900Active4 beds 3 baths2,858 sq. ft.
8180 Driftwood Court, Williamsville, NY 14221
MLS# B1716460Listed by: MJ PETERSON REAL ESTATE INC.


Protect your home and budget from life's surprises with an Assurant Home Warranty, backed by a partner that supports you through every step of homeownership. Explore Plans.
© 2023 - 2026 ERA Franchise Systems LLC. All rights reserved. ERA Franchise Systems LLC fully supports the principles of the Fair Housing Act and the Equal Opportunity Act. ERA, ERA Real Estate powered, and their respective logos are registered service marks of ERA Franchise Systems LLC. Each office is independently owned and operated.