
8180 Driftwood Court, Williamsville, NY 14221
Local realty services provided by:HUNT Real Estate ERA
8180 Driftwood Court,Williamsville, NY 14221
$749,900
- 4 Beds
- 3 Baths
- 2,858 sq. ft.
- Single family
- Active
Listed by: james j conley, gang ken hu
Office: mj peterson real estate inc.
MLS#:B1716460
Source:NY_GENRIS
Price summary
- Price:$749,900
- Price per sq. ft.:$262.39
About this home
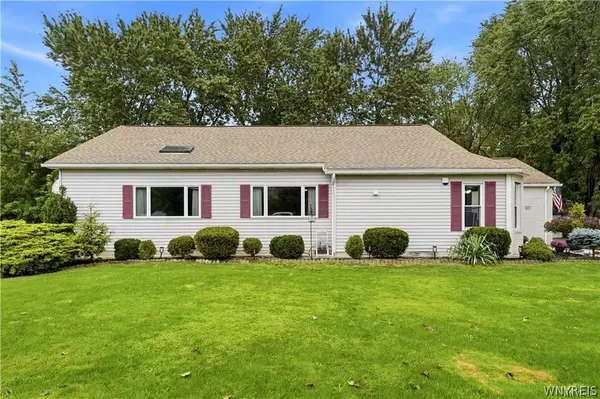
Set on a beautifully landscaped cul-de-sac lot in Clarence’s established Loch Lea Estates, this four-bedroom traditional offers approximately 2,858 square feet of living space based on appraisal measurements and is located within the Williamsville School District. A dramatic two-story foyer introduces a freshly painted, neutral interior accented by updated railings and balusters. Rich Brazilian cherry hardwood floors connect the formal living room, inviting family room and private first-floor study, which features dedicated exterior access and offers excellent flexibility as a home office. The tray-ceiling dining room provides an elegant setting for gatherings. The spacious kitchen features abundant wood cabinetry, granite countertops, a new refrigerator and commercial-grade stainless steel exhaust hood. Upstairs are four generously proportioned bedrooms with vaulted ceilings, including an expansive primary suite with a walk-in closet and glamour bath. The finished basement extends the home’s versatility with newly installed luxury vinyl flooring and additional space for recreation, exercise, work or hobbies. Outside, mature landscaping surrounds a private backyard retreat centered around the inground saltwater pool. A new pool liner and pool pump were installed in 2024. Additional improvements include an architectural roof installed in 2014, updated pool electrical lines, newer interior lighting fixtures and prior replacement of the furnace induction and exhaust motors. Substantial living space, flexible rooms, a finished basement and a resort-like pool setting create a distinctive Clarence home in Loch Lea Estates. Showings commence on Friday 9/25 at 1pm...
Contact an agent
Home facts
- Year built:1997
- Listing ID #:B1716460
- Added:2 day(s) ago
- Updated:September 26, 2026 at 07:39 PM
Rooms and interior
- Bedrooms:4
- Total bathrooms:3
- Full bathrooms:2
- Half bathrooms:1
- Rooms Total:10
- Flooring:Carpet, Ceramic Tile, Hardwood, Varies
- Dining Description:Separate Formal Dining Room
- Kitchen Description:Dishwasher, Disposal, Kitchen Island, Oven, Refrigerator
- Basement:Yes
- Basement Description:Full, Partially Finished
- Living area:2,858 sq. ft.
Heating and cooling
- Cooling:Central Air
- Heating:Forced Air, Gas
- Central air:Yes
Structure and exterior
- Roof:Asphalt
- Year built:1997
- Building area:2,858 sq. ft.
- Lot area:0.4 Acres
- Lot Features:Cul De Sac, Rectangular, Residential Lot, Wooded
- Architectural Style:Traditional, Two Story
- Construction Materials:Brick, Copper Plumbing, Vinyl Siding
- Exterior Features:Fully Fenced, Patio, Pool
- Foundation Description:Poured
- Levels:2 Stories
Utilities
- Water:Connected, Public, Water Connected
- Sewer:Connected, Sewer Connected
Finances and disclosures
- Price:$749,900
- Price per sq. ft.:$262.39
- Tax amount:$11,959
Features and amenities
- Appliances:Dishwasher, Disposal, Dryer, Free Standing Range, Humidifier, Oven, Range Hood, Refrigerator, Washer
- Laundry features:Dryer, Main Level, Washer
- Amenities:Skylights, int_feat_Den
- Pool features:In Ground
Parking
- Parking description:Attached, Garage, Garage Door Opener, Storage
- Garage:Yes
- Garage spaces:3
New listings near 8180 Driftwood Court
- New
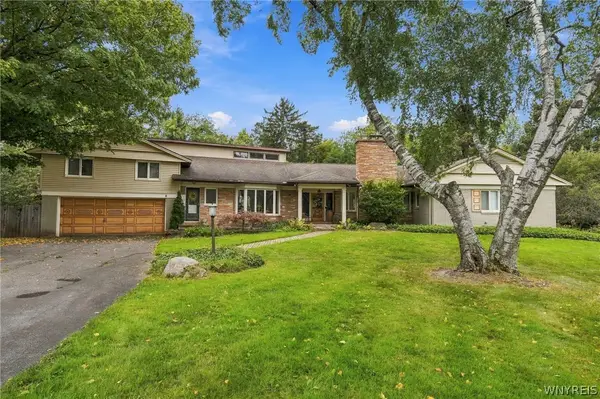 $549,000Active4 beds 4 baths2,912 sq. ft.
30 Brompton Circle, Williamsville, NY 14221
MLS# B1717236Listed by: HOWARD HANNA WNY INC. - Open Sun, 12 to 3pmNew
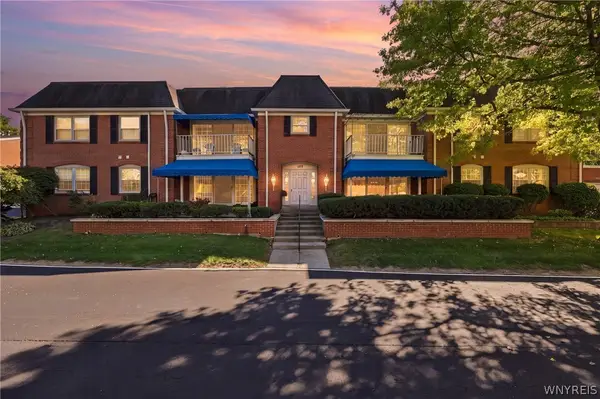 $267,900Active3 beds 2 baths1,477 sq. ft.
105 Homer Lane #D, Williamsville, NY 14221
MLS# B1716560Listed by: HOWARD HANNA WNY INC. - Open Sat, 12 to 3pmNew
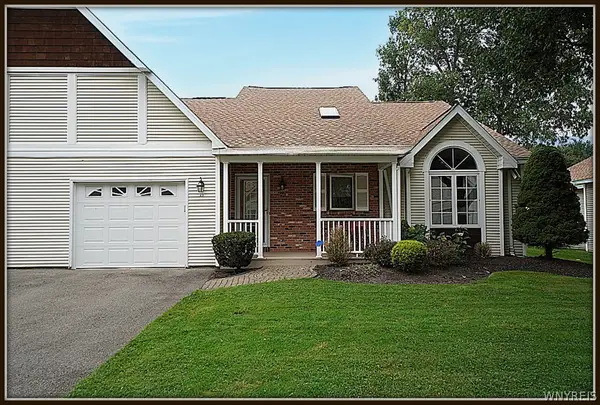 $369,900Active2 beds 2 baths1,366 sq. ft.
23 Sweet Bay Lane, Williamsville, NY 14221
MLS# B1716426Listed by: MJ PETERSON REAL ESTATE INC. - Open Sun, 11am to 1pmNew
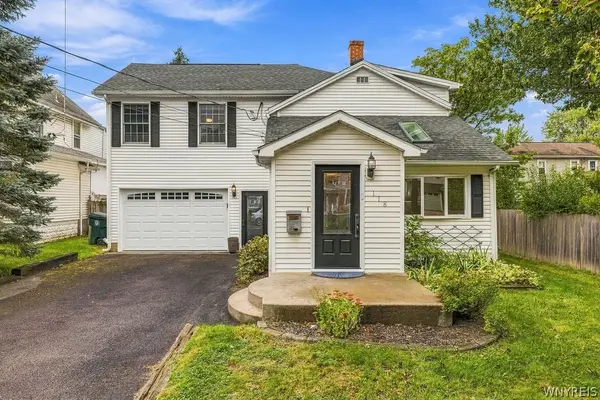 $359,900Active2 beds 2 baths1,834 sq. ft.
118 Arend Avenue, Buffalo, NY 14221
MLS# B1716631Listed by: WNY METRO ROBERTS REALTY - New
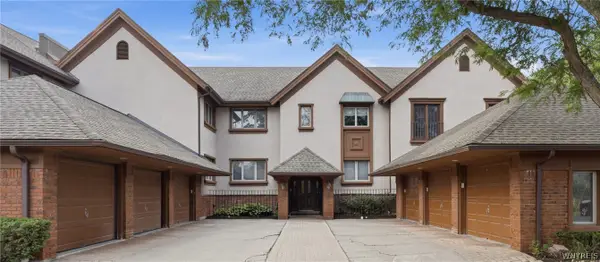 Listed by ERA$499,000Active3 beds 3 baths2,152 sq. ft.
182 Castlebrooke Lane, Williamsville, NY 14221
MLS# B1716316Listed by: HUNT REAL ESTATE ERA - Open Sat, 1 to 3pmNew
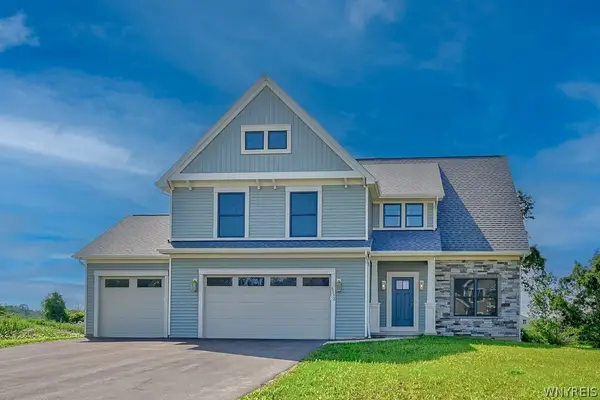 $1,099,000Active4 beds 3 baths3,068 sq. ft.
5112 Kandefer's Trail, Williamsville, NY 14221
MLS# B1713477Listed by: MARRANO/MARC EQUITY CORP - New
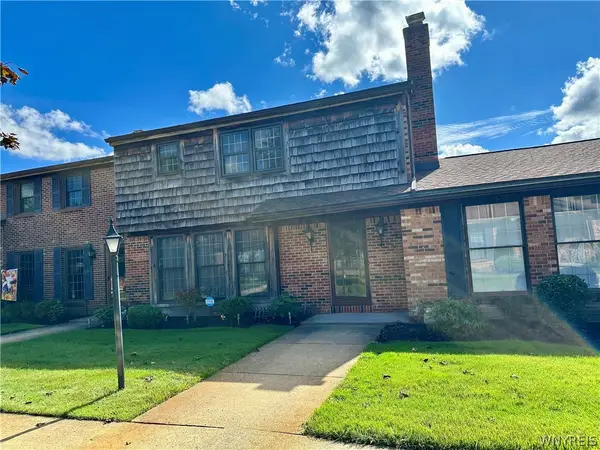 $349,900Active3 beds 3 baths1,922 sq. ft.
94 Wedgewood Drive, Williamsville, NY 14221
MLS# B1715960Listed by: HOWARD HANNA WNY INC. - New
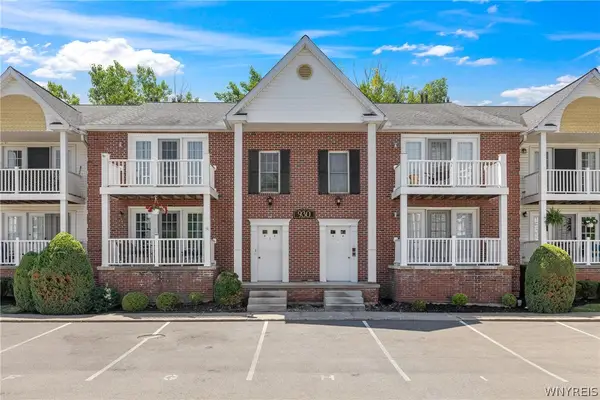 Listed by ERA$255,000Active2 beds 2 baths1,250 sq. ft.
930 Hopkins Road #D, Williamsville, NY 14221
MLS# B1715781Listed by: HUNT REAL ESTATE ERA - New
 Listed by ERA$419,900Active2 beds 3 baths1,583 sq. ft.
29 Abt St, Williamsville, NY 14221
MLS# B1715740Listed by: HUNT REAL ESTATE ERA


Protect your home and budget from life's surprises with an Assurant Home Warranty, backed by a partner that supports you through every step of homeownership. Explore Plans.
© 2023 - 2026 ERA Franchise Systems LLC. All rights reserved. ERA Franchise Systems LLC fully supports the principles of the Fair Housing Act and the Equal Opportunity Act. ERA, ERA Real Estate powered, and their respective logos are registered service marks of ERA Franchise Systems LLC. Each office is independently owned and operated.