
83 Wickham Drive, Williamsville, NY 14221
Local realty services provided by:HUNT Real Estate ERA
Listed by:
 Lisa Levin(716) 510 - 1122HUNT Real Estate ERA
- Mary Hutton(716) 983 - 8369HUNT Real Estate ERA
Office: hunt real estate corporation
MLS#:B1698917
Source:NY_GENRIS
Price summary
- Price:$449,000
- Price per sq. ft.:$184.85
About this home
Welcome to an exceptional residence nestled in the highly desirable The Village Green, where timeless comfort meets thoughtful updates and effortless living. This beautifully maintained 3 bed, 2.5 bath home offers an ideal blend of elegance and functionality. The heart of the home is the stunning kitchen, featuring rich cherry cabinetry & granite countertops. Gleaming hardwood floors in kitchen & dining living room that flow seamlessly creating an open & inviting atmosphere that’s perfect for both everyday living and entertaining. Just beyond, the warm and welcoming family room offers a comfortable retreat w/ a Vermont casting wood stove, complemented by a conveniently located half bath. A spectacular 3 season room extends the living space showcasing expansive sliding glass doors that open to a private, fully fenced backyard. Surrounded by mature landscaping, including a magnificent pin oak tree, storage shed, and a beautiful slate stone patio. The rear of the home facing east, you’ll enjoy refreshing afternoon shade throughout the warmer months. The generous primary suite serves as a private sanctuary, complete w/ an en suite bath and an additional bonus space ideal for a home office, reading nook, fitness area, or sitting room.Extensive mechanical and infrastructure upgrades provide exceptional peace of mind, including a new Honeywell cast-iron gas boiler w/ a 20-year warranty 2021, 2 exterior mini-split air conditioning units 2022 & a whole house ATTIC SYSTEM FAN, an efficient way to quickly cool the entire home! Completely updated electrical system featuring a new breaker panel brought up to National Grid requirements, full house rewiring, and a dedicated hookup for an external generator 2022. LeafFilter gutter protection, installed around the entire home in 2022, enhances the home’s low-maintenance appeal. HWT 2026. A rare combination of quality craftsmanship, significant updates, versatile living spaces, & a serene outdoor setting, which presents an outstanding opportunity to own a move-in-ready home in one of the area’s most sought-after neighborhoods. Open Houses Thurs, 7/16, from 5-7 and Sat, 7/18, 11-1pm. Offers will be reviewed on Mon, 7/20, at noon....
Contact an agent
Home facts
- Year built:1959
- Subdivision & Development:The Village Green
- Listing ID #:B1698917
- Added:38 day(s) ago
- Updated:August 23, 2026 at 07:50 AM
Rooms and interior
- Bedrooms:3
- Total bathrooms:3
- Full bathrooms:2
- Half bathrooms:1
- Rooms Total:8
- Flooring:Carpet, Ceramic Tile, Hardwood, Varies
- Dining Description:Living Dining Room, Separate Formal Dining Room
- Kitchen Description:Dishwasher, Disposal, Kitchen Island, Microwave, Pantry, Refrigerator
- Basement:Yes
- Basement Description:Full, Sump Pump
- Living area:2,429 sq. ft.
Heating and cooling
- Cooling:Wall Units, Window Units
- Heating:Baseboard, Gas, Hot Water
Structure and exterior
- Roof:Asphalt
- Year built:1959
- Building area:2,429 sq. ft.
- Lot area:0.2 Acres
- Lot Features:Rectangular, Residential Lot
- Architectural Style:Split Level, Two Story
- Construction Materials:Brick, Copper Plumbing, Vinyl Siding
- Exterior Features:Fully Fenced, Patio
- Foundation Description:Poured
- Levels:2 Stories
Schools
- High school:Williamsville South High
- Middle school:Mill Middle
- Elementary school:Maple West Elementary
Utilities
- Water:Connected, Public, Water Connected
- Sewer:Connected, Sewer Connected
Finances and disclosures
- Price:$449,000
- Price per sq. ft.:$184.85
- Tax amount:$8,357
Features and amenities
- Appliances:Dishwasher, Disposal, Dryer, Gas Range, Microwave, Refrigerator, Washer
- Laundry features:Dryer, In Basement, Washer
- Amenities:Drapes, Skylights
Parking
- Parking description:Attached, Driveway, Garage, Garage Door Opener
- Garage:Yes
- Garage spaces:2
New listings near 83 Wickham Drive
- New
 $278,800Active2 beds 2 baths1,360 sq. ft.
25 Oakbrook Drive #C, Williamsville, NY 14221
MLS# B1693918Listed by: MJ PETERSON REAL ESTATE INC. - New
 Listed by ERA$479,900Active4 beds 3 baths2,150 sq. ft.
5030 Clearview Dr, Williamsville, NY 14221
MLS# B1708428Listed by: HUNT REAL ESTATE ERA - Open Sun, 11am to 1pmNew
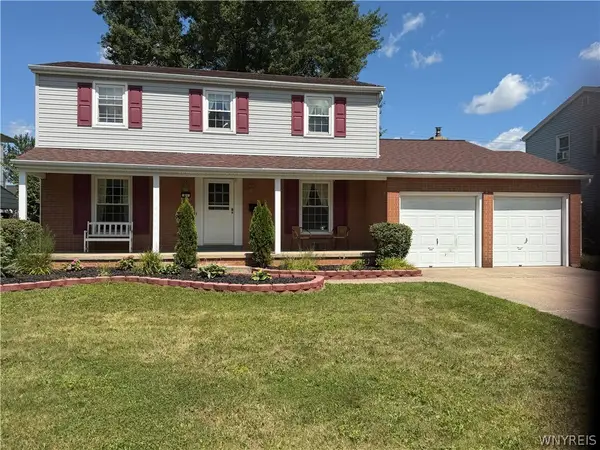 $395,000Active4 beds 2 baths1,870 sq. ft.
64 Robin Hill Dr Drive, Williamsville, NY 14221
MLS# B1708156Listed by: HOWARD HANNA WNY INC - New
 $639,900Active4 beds 3 baths2,248 sq. ft.
26 Monroe Drive, Buffalo, NY 14221
MLS# B1707927Listed by: MJ PETERSON REAL ESTATE INC. - New
 $299,900Active4 beds 2 baths1,502 sq. ft.
1565 Wehrle Drive, Buffalo, NY 14221
MLS# B1707856Listed by: WNY METRO ROBERTS REALTY - New
 $475,000Active4 beds 3 baths2,071 sq. ft.
490 Sprucewood Ter Terrace, Williamsville, NY 14221
MLS# B1706513Listed by: EXP REALTY - Open Sun, 11am to 1pmNew
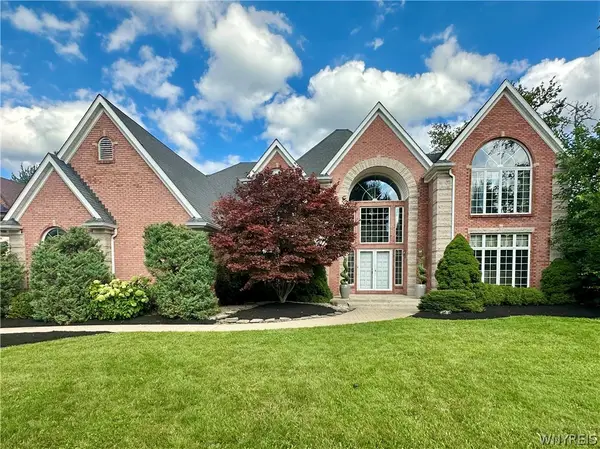 $1,050,000Active4 beds 4 baths4,035 sq. ft.
5565 Hidden Pines Court, Williamsville, NY 14221
MLS# B1705576Listed by: HOWARD HANNA WNY INC. - New
 $339,000Active2 beds 2 baths1,545 sq. ft.
208 Royal Parkway W, Williamsville, NY 14221
MLS# B1707061Listed by: HOWARD HANNA WNY INC. 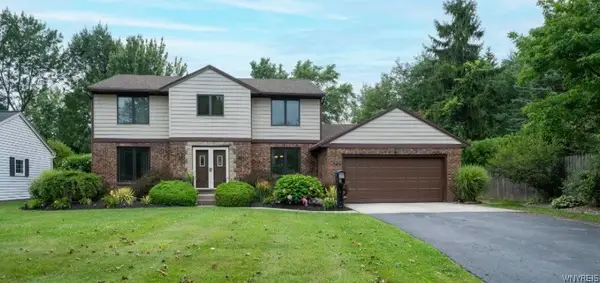 $439,500Pending4 beds 3 baths2,348 sq. ft.
88 Old Orchard Street, Buffalo, NY 14221
MLS# B1705832Listed by: WNY METRO ROBERTS REALTY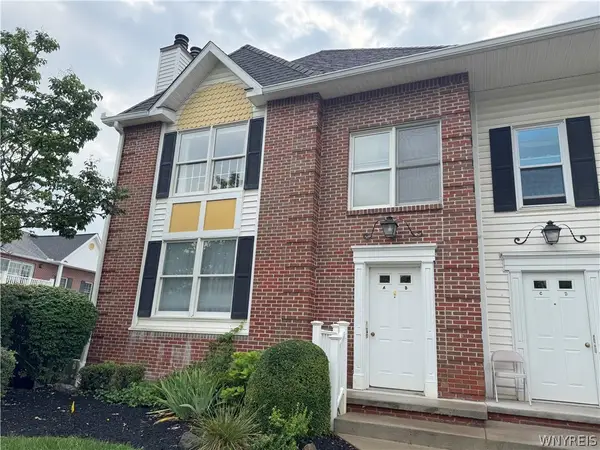 Listed by ERA$259,900Active2 beds 2 baths1,278 sq. ft.
940 Hopkins Road #B, Williamsville, NY 14221
MLS# B1706016Listed by: HUNT REAL ESTATE ERA


Protect your home and budget from life's surprises with an Assurant Home Warranty, backed by a partner that supports you through every step of homeownership. Explore Plans.
© 2023 - 2026 ERA Franchise Systems LLC. All rights reserved. ERA Franchise Systems LLC fully supports the principles of the Fair Housing Act and the Equal Opportunity Act. ERA, ERA Real Estate powered, and their respective logos are registered service marks of ERA Franchise Systems LLC. Each office is independently owned and operated.