
86 Farber Ln, Williamsville, NY 14221
Local realty services provided by:HUNT Real Estate ERA
86 Farber Ln,Williamsville, NY 14221
$295,000
- 3 Beds
- 2 Baths
- 1,536 sq. ft.
- Single family
- Pending
Listed by: christopher brice
Office: remax north
MLS#:B1698693
Source:NY_GENRIS
Price summary
- Price:$295,000
- Price per sq. ft.:$192.06
About this home
Spacious & well maintained all-brick Village ranch! Versatile & convenient layout features a formal dining area & large living room w/ loads of natural light, attractive gas fireplace & sliding door to rear patio/back yard. Modern kitchen w/ quality cabinets, updated hardware, plenty of counter space & newer stainless appliances. Kitchen also includes eat-in area or room for additional storage/expansion. 2 full bathrooms feature walk-in shower & gleaming newly resurfaced bathtub. 3 spacious and freshly painted bedrooms, all w/ hardwood floors & great closet space. Multi-purpose room w/ built-in storage is an ideal option for home office, den, or possible additional bedroom. Garage has been converted to storage/laundry/workout area - could be easily re-converted back to garage or further finished for additional living space. Efficient radiant heat flooring throughout & central air. Beautiful private & peaceful fully fenced rear yard w/ storage shed, paver patio & professional landscaping. Fantastic Village of Williamsville location, walkable to schools, village shops, dining, & amenities....
Contact an agent
Home facts
- Year built:1954
- Listing ID #:B1698693
- Added:37 day(s) ago
- Updated:August 23, 2026 at 07:49 AM
Rooms and interior
- Bedrooms:3
- Total bathrooms:2
- Full bathrooms:2
- Rooms Total:5
- Flooring:Ceramic Tile, Hardwood, Tile, Varies
- Dining Description:Living Dining Room
- Kitchen Description:Refrigerator
- Basement:Yes
- Living area:1,536 sq. ft.
Heating and cooling
- Cooling:Central Air
- Heating:Gas, Radiant
- Central air:Yes
Structure and exterior
- Roof:Asphalt
- Year built:1954
- Building area:1,536 sq. ft.
- Lot area:0.25 Acres
- Lot Features:Rectangular, Residential Lot
- Architectural Style:Ranch
- Construction Materials:Brick, Copper Plumbing
- Exterior Features:Fully Fenced, Patio
- Levels:1 Story
Schools
- High school:Williamsville South High
- Middle school:Mill Middle
- Elementary school:Forest Elementary
Utilities
- Water:Connected, Public, Water Connected
- Sewer:Connected, Sewer Connected
Finances and disclosures
- Price:$295,000
- Price per sq. ft.:$192.06
- Tax amount:$7,934
Features and amenities
- Appliances:Dryer, Gas Range, Refrigerator, Washer
- Laundry features:Dryer, Washer
- Amenities:Skylights
Parking
- Parking description:Attached, Garage
- Garage:Yes
- Garage spaces:1
New listings near 86 Farber Ln
- New
 $278,800Active2 beds 2 baths1,360 sq. ft.
25 Oakbrook Drive #C, Williamsville, NY 14221
MLS# B1693918Listed by: MJ PETERSON REAL ESTATE INC. - New
 Listed by ERA$479,900Active4 beds 3 baths2,150 sq. ft.
5030 Clearview Dr, Williamsville, NY 14221
MLS# B1708428Listed by: HUNT REAL ESTATE ERA - Open Sun, 11am to 1pmNew
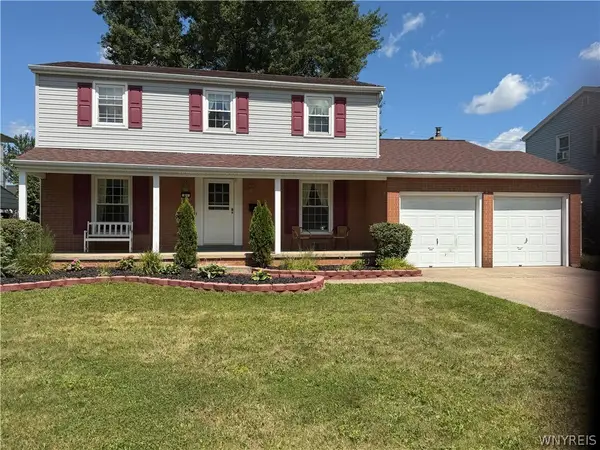 $395,000Active4 beds 2 baths1,870 sq. ft.
64 Robin Hill Dr Drive, Williamsville, NY 14221
MLS# B1708156Listed by: HOWARD HANNA WNY INC - New
 $639,900Active4 beds 3 baths2,248 sq. ft.
26 Monroe Drive, Buffalo, NY 14221
MLS# B1707927Listed by: MJ PETERSON REAL ESTATE INC. - New
 $299,900Active4 beds 2 baths1,502 sq. ft.
1565 Wehrle Drive, Buffalo, NY 14221
MLS# B1707856Listed by: WNY METRO ROBERTS REALTY - New
 $475,000Active4 beds 3 baths2,071 sq. ft.
490 Sprucewood Ter Terrace, Williamsville, NY 14221
MLS# B1706513Listed by: EXP REALTY - Open Sun, 11am to 1pmNew
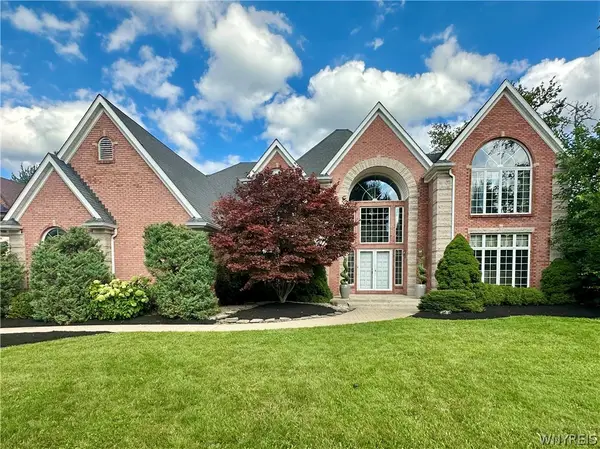 $1,050,000Active4 beds 4 baths4,035 sq. ft.
5565 Hidden Pines Court, Williamsville, NY 14221
MLS# B1705576Listed by: HOWARD HANNA WNY INC. - New
 $339,000Active2 beds 2 baths1,545 sq. ft.
208 Royal Parkway W, Williamsville, NY 14221
MLS# B1707061Listed by: HOWARD HANNA WNY INC. 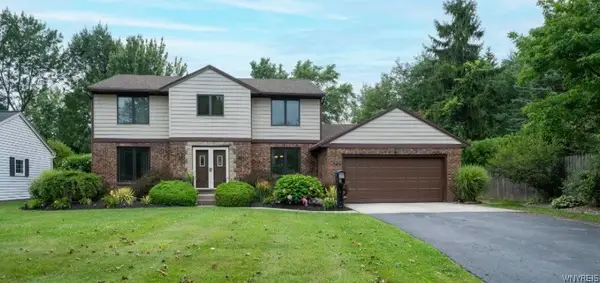 $439,500Pending4 beds 3 baths2,348 sq. ft.
88 Old Orchard Street, Buffalo, NY 14221
MLS# B1705832Listed by: WNY METRO ROBERTS REALTY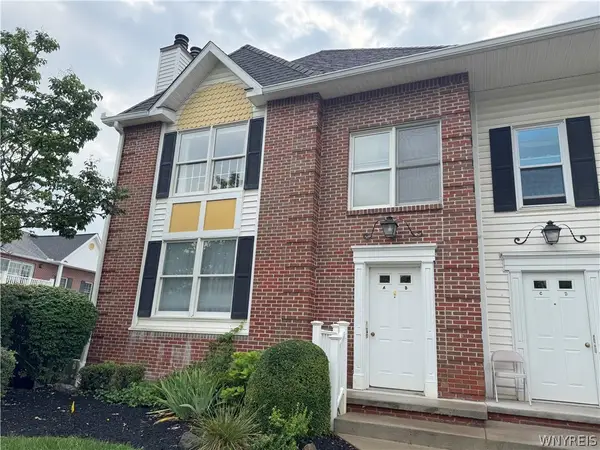 Listed by ERA$259,900Active2 beds 2 baths1,278 sq. ft.
940 Hopkins Road #B, Williamsville, NY 14221
MLS# B1706016Listed by: HUNT REAL ESTATE ERA


Protect your home and budget from life's surprises with an Assurant Home Warranty, backed by a partner that supports you through every step of homeownership. Explore Plans.
© 2023 - 2026 ERA Franchise Systems LLC. All rights reserved. ERA Franchise Systems LLC fully supports the principles of the Fair Housing Act and the Equal Opportunity Act. ERA, ERA Real Estate powered, and their respective logos are registered service marks of ERA Franchise Systems LLC. Each office is independently owned and operated.