
10 Carefree Lane, Wilton, NY 12831
Local realty services provided by:HUNT Real Estate ERA
Listed by: robert saumell jr.
Office: kw platform
MLS#:202624141
Source:Global MLS
Price summary
- Price:$499,900
- Price per sq. ft.:$231.65
About this home
Welcome to this beautifully situated 4-bedroom, 2.5-bath home with a dedicated office in the highly desirable Saratoga Springs School District, offering a peaceful setting directly along McGregor Golf Course. With 2,158 sq ft of comfortable living space, the home features an inviting floor plan highlighted by hardwood and ceramic tile flooring, crown molding, and a wood-burning fireplace that creates a warm and welcoming atmosphere. The kitchen offers partial butcher block countertops, while the dedicated first floor office provides the perfect space for working from home, hobbies, or additional flex space.
Additional features include central A/C downstairs, a 2-car garage, and beautifully updated baths. Step outside to a private backyard where you can relax in the hot tub and enjoy views of the golf course beyond. Offering the perfect balance of privacy, convenience, and location, this home is just minutes from everything Saratoga Springs has to offer while providing the added benefit of Saratoga Schools and a picturesque golf course setting....
Contact an agent
Home facts
- Year built:1973
- Listing ID #:202624141
- Added:47 day(s) ago
- Updated:October 04, 2026 at 07:34 AM
Rooms and interior
- Bedrooms:4
- Total bathrooms:3
- Full bathrooms:2
- Half bathrooms:1
- Rooms Total:12
- Flooring:Hardwood
- Dining Description:Eat-in Kitchen
- Bathrooms Description:Ceramic Tile Bath
- Kitchen Description:Dishwasher, Microwave, Range, Refrigerator
- Basement Description:Unfinished
- Living area:2,158 sq. ft.
Heating and cooling
- Cooling:Central Air, Window Unit(s)
- Heating:Baseboard, Electric, Forced Air, Natural Gas
- Central air:Yes
Structure and exterior
- Roof:Asphalt, Shingle
- Year built:1973
- Building area:2,158 sq. ft.
- Lot area:0.46 Acres
- Lot Features:Cleared, Level
- Architectural Style:Colonial
- Construction Materials:Wood Siding
- Exterior Features:Deck
Schools
- High school:Saratoga Springs
Utilities
- Sewer:Septic Tank
Finances and disclosures
- Price:$499,900
- Price per sq. ft.:$231.65
- Tax amount:$4,817
Features and amenities
- Laundry features:In Bathroom, Main Level, Washer/Dryer
- Amenities:Crown Molding, Eat-in Kitchen, Paddle Fan, Solid Surface Counters
Parking
- Total parking spaces:6
- Parking description:Attached, Driveway, Paved
- Garage:Yes
- Garage spaces:2
New listings near 10 Carefree Lane
- Open Sun, 12 to 2pmNew
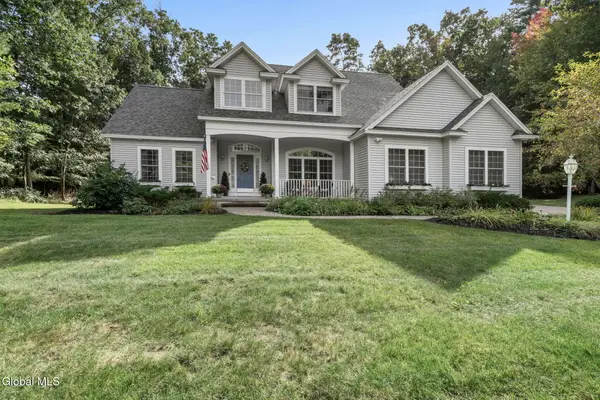 $675,000Active3 beds 3 baths2,077 sq. ft.
19 Preserve Way, Wilton, NY 12866
MLS# 202627475Listed by: MIRANDA REAL ESTATE GROUP INC - New
 $449,900Active3 beds 2 baths1,680 sq. ft.
152 Ingersoll Road, Wilton, NY 12866
MLS# 202627352Listed by: KW PLATFORM - New
 $938,000Active4 beds 4 baths2,628 sq. ft.
26 Eastpointe Drive, Wilton, NY 12866
MLS# 202627357Listed by: STERLING REAL ESTATE GROUP - New
 $1,050,000Active4 beds 4 baths3,041 sq. ft.
46 Cannon Royal Drive, Wilton, NY 12866
MLS# 202627294Listed by: STERLING REAL ESTATE GROUP 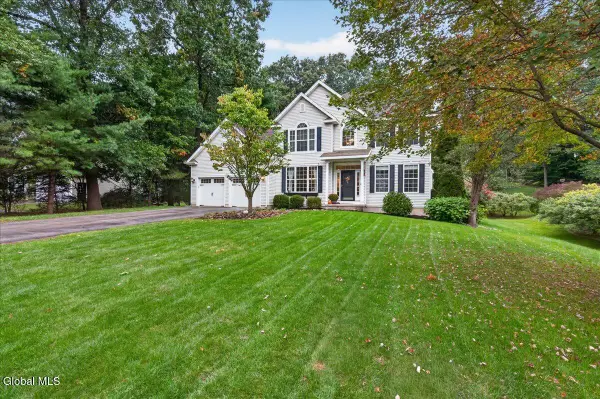 $895,000Pending5 beds 3 baths2,835 sq. ft.
110 Cobble Hill Drive, Wilton, NY 12831
MLS# 202627199Listed by: CEDARBRIDGE REALTY INC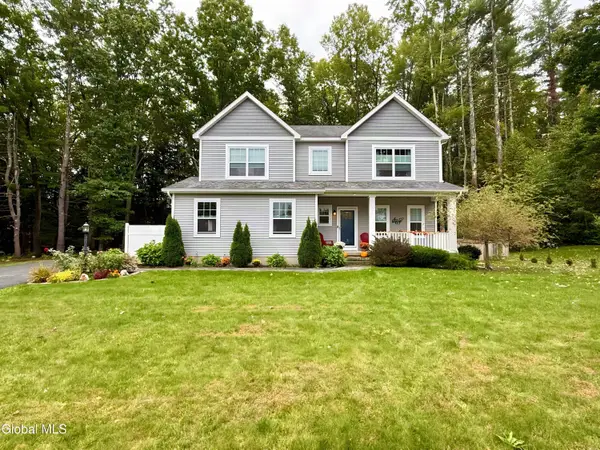 $585,000Pending4 beds 3 baths2,109 sq. ft.
10 Ushu Court, Wilton, NY 12831
MLS# 202627207Listed by: HOWARD HANNA CAPITAL INC- New
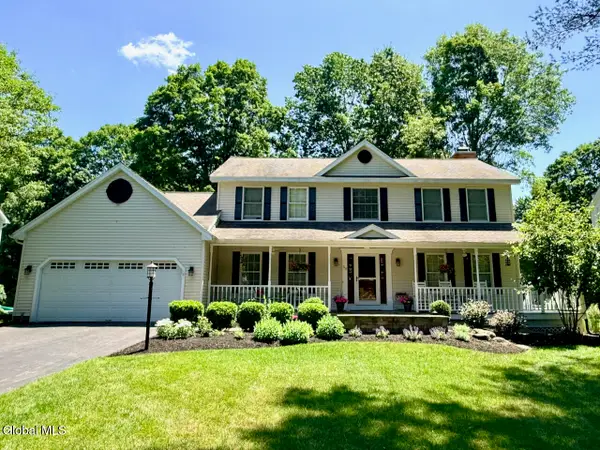 $779,900Active4 beds 3 baths2,440 sq. ft.
59 Hearthstone Drive, Wilton, NY 12831
MLS# 202627117Listed by: JULIE & CO REALTY LLC - New
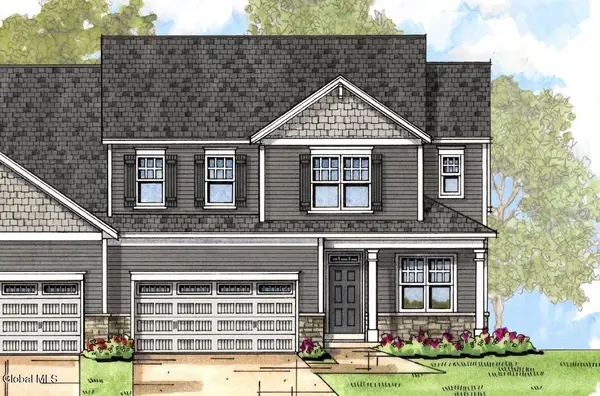 $647,900Active3 beds 3 baths2,476 sq. ft.
13 Wistmans Way, Wilton, NY 12866
MLS# 202627096Listed by: HOWARD HANNA CAPITAL INC - New
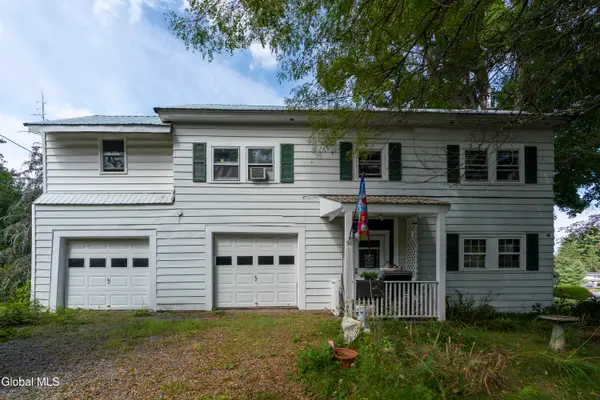 $325,000Active4 beds 2 baths2,200 sq. ft.
58 Gailor Road, Wilton, NY 12831
MLS# 202627051Listed by: ROOHAN REALTY - New
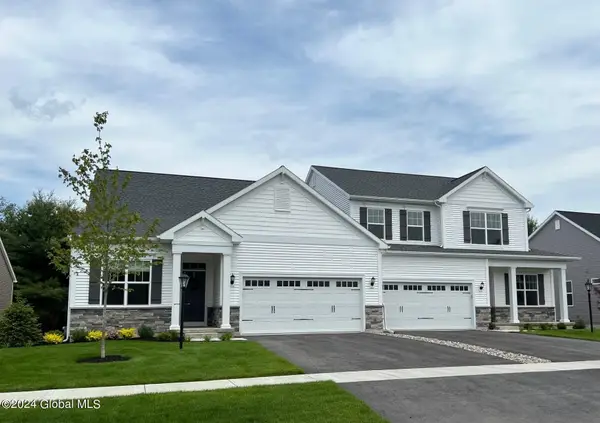 $610,900Active2 beds 2 baths1,970 sq. ft.
6 Wistmans Way, Wilton, NY 12866
MLS# 202627039Listed by: HOWARD HANNA CAPITAL INC


Protect your home and budget from life's surprises with an Assurant Home Warranty, backed by a partner that supports you through every step of homeownership. Explore Plans.
© 2023 - 2026 ERA Franchise Systems LLC. All rights reserved. ERA Franchise Systems LLC fully supports the principles of the Fair Housing Act and the Equal Opportunity Act. ERA, ERA Real Estate powered, and their respective logos are registered service marks of ERA Franchise Systems LLC. Each office is independently owned and operated.