
34 Evergreen Drive, Wilton, NY 12831
Local realty services provided by:HUNT Real Estate ERA
Listed by: jamie m mazuryk
Office: venture fox realty group llc.
MLS#:202624313
Source:Global MLS
Price summary
- Price:$430,000
- Price per sq. ft.:$249.71
About this home
Welcome to 34 Evergreen Drive, a charming home tucked away on a quiet cul-de-sac in the desirable Lake Elizabeth neighborhood. Set on approximately 0.67 acres, this property offers a peaceful residential setting while remaining just minutes from downtown Saratoga Springs, shopping, dining, entertainment, and area amenities.
The home features a comfortable open-concept main level designed for everyday living and entertaining, with a spacious layout that provides an inviting flow between the living and dining areas. The lower level offers additional finished living space, including a cozy family room with a wood-burning stove and flexible space that could accommodate a home office, guest area, recreation room, or potential in-law setup with a separate entrance.
Step outside and enjoy the expansive yard, wooded backdrop, and multi-level deck--perfect for summer gatherings, outdoor dining, and relaxing at home. The attached garage provides convenient parking and storage.
Located in the Saratoga Springs school district and benefiting from Wilton-area taxes, this home offers an appealing combination of location, privacy, outdoor space, and convenience. A wonderful opportunity to enjoy the best of a quiet neighborhood setting while being only minutes from everything Saratoga Springs has to offer....
Contact an agent
Home facts
- Year built:1977
- Listing ID #:202624313
- Added:45 day(s) ago
- Updated:October 04, 2026 at 07:34 AM
Rooms and interior
- Bedrooms:4
- Total bathrooms:2
- Full bathrooms:2
- Rooms Total:12
- Flooring:Hardwood, Laminate, Tile
- Dining Description:Eat-in Kitchen, Kitchen Island
- Kitchen Description:Dishwasher, Gas Oven, Microwave, Refrigerator
- Basement Description:Exterior Entry, Finished, Full, Heated, Interior Entry
- Living area:1,722 sq. ft.
Heating and cooling
- Cooling:Central Air
- Heating:Forced Air, Natural Gas
- Central air:Yes
Structure and exterior
- Roof:Asphalt, Shingle
- Year built:1977
- Building area:1,722 sq. ft.
- Lot area:0.67 Acres
- Lot Features:Cleared, Cul-De-Sac, Level, Wooded
- Architectural Style:Split Level
- Construction Materials:Vinyl Siding
- Exterior Features:Deck, Drive-Paved, Lighting
Schools
- High school:Saratoga Springs
Utilities
- Water:Public
- Sewer:Septic Tank
Finances and disclosures
- Price:$430,000
- Price per sq. ft.:$249.71
- Tax amount:$3,488
Features and amenities
- Laundry features:Dryer, Laundry Room, Washer
- Amenities:Drive-Paved, Eat-in Kitchen, Kitchen Island
Parking
- Total parking spaces:9
- Parking description:Attached, Detached, Paved, Under Residence
- Garage:Yes
- Garage spaces:2
New listings near 34 Evergreen Drive
- Open Sun, 12 to 2pmNew
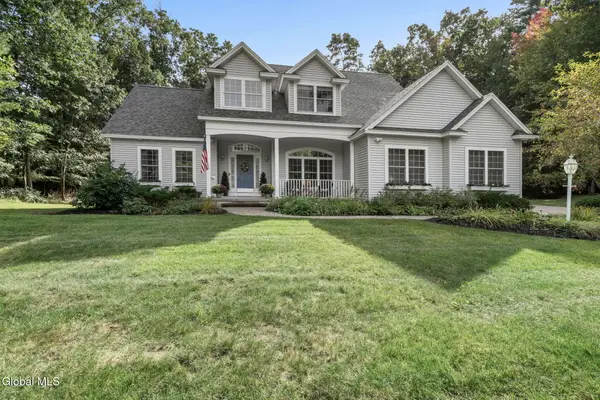 $675,000Active3 beds 3 baths2,077 sq. ft.
19 Preserve Way, Wilton, NY 12866
MLS# 202627475Listed by: MIRANDA REAL ESTATE GROUP INC - New
 $449,900Active3 beds 2 baths1,680 sq. ft.
152 Ingersoll Road, Wilton, NY 12866
MLS# 202627352Listed by: KW PLATFORM - New
 $938,000Active4 beds 4 baths2,628 sq. ft.
26 Eastpointe Drive, Wilton, NY 12866
MLS# 202627357Listed by: STERLING REAL ESTATE GROUP - New
 $1,050,000Active4 beds 4 baths3,041 sq. ft.
46 Cannon Royal Drive, Wilton, NY 12866
MLS# 202627294Listed by: STERLING REAL ESTATE GROUP 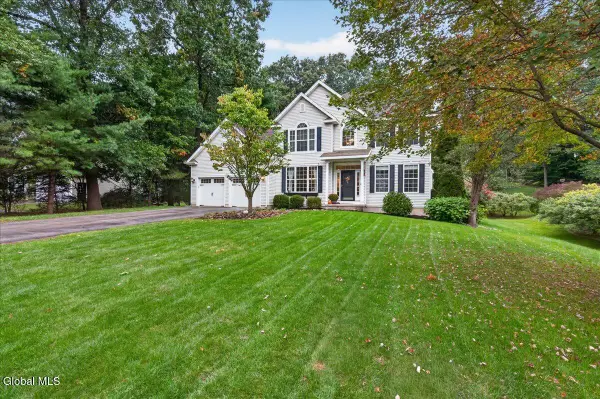 $895,000Pending5 beds 3 baths2,835 sq. ft.
110 Cobble Hill Drive, Wilton, NY 12831
MLS# 202627199Listed by: CEDARBRIDGE REALTY INC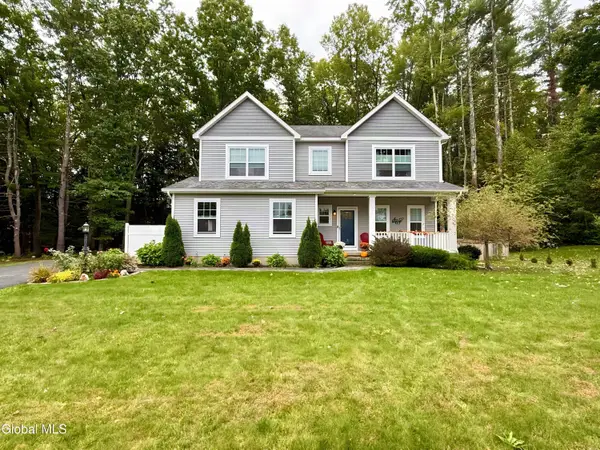 $585,000Pending4 beds 3 baths2,109 sq. ft.
10 Ushu Court, Wilton, NY 12831
MLS# 202627207Listed by: HOWARD HANNA CAPITAL INC- New
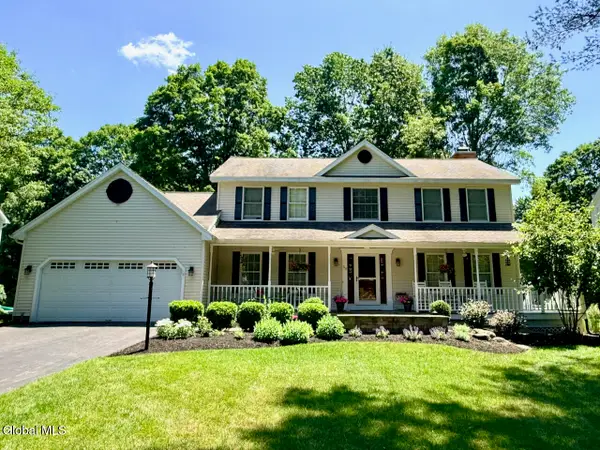 $779,900Active4 beds 3 baths2,440 sq. ft.
59 Hearthstone Drive, Wilton, NY 12831
MLS# 202627117Listed by: JULIE & CO REALTY LLC - New
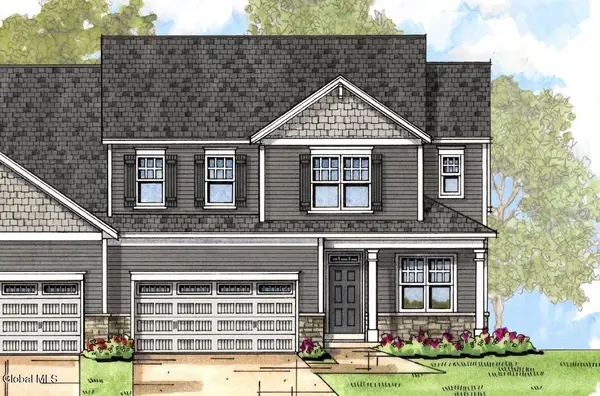 $647,900Active3 beds 3 baths2,476 sq. ft.
13 Wistmans Way, Wilton, NY 12866
MLS# 202627096Listed by: HOWARD HANNA CAPITAL INC - New
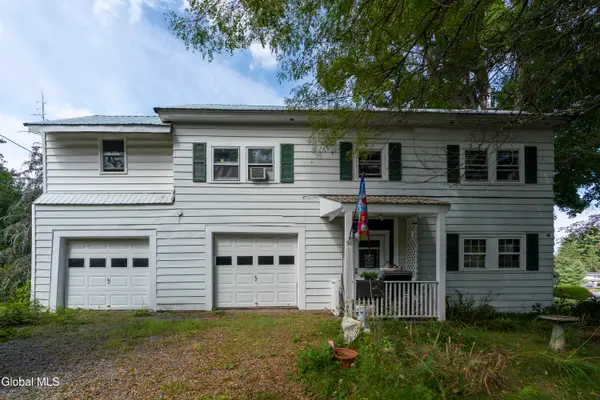 $325,000Active4 beds 2 baths2,200 sq. ft.
58 Gailor Road, Wilton, NY 12831
MLS# 202627051Listed by: ROOHAN REALTY - New
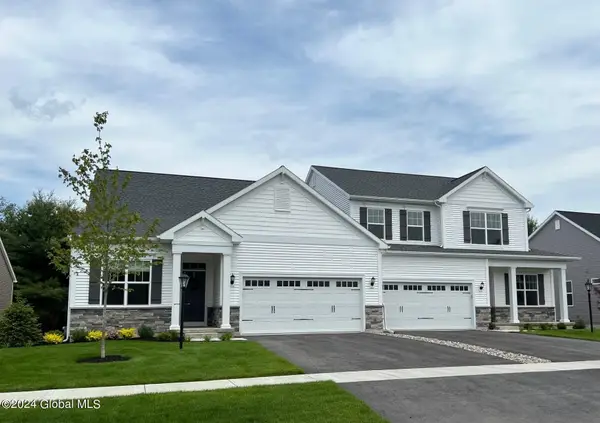 $610,900Active2 beds 2 baths1,970 sq. ft.
6 Wistmans Way, Wilton, NY 12866
MLS# 202627039Listed by: HOWARD HANNA CAPITAL INC


Protect your home and budget from life's surprises with an Assurant Home Warranty, backed by a partner that supports you through every step of homeownership. Explore Plans.
© 2023 - 2026 ERA Franchise Systems LLC. All rights reserved. ERA Franchise Systems LLC fully supports the principles of the Fair Housing Act and the Equal Opportunity Act. ERA, ERA Real Estate powered, and their respective logos are registered service marks of ERA Franchise Systems LLC. Each office is independently owned and operated.